
8 Oakwood CircuitMunno Para West SA 5115


Property Details for 8 Oakwood Cct, Munno Para West
8 Oakwood Cct, Munno Para West is a 3 bedroom, 2 bathroom House with 1 parking spaces and was built in 2009. The property has a land size of 300m2 and floor size of 125m2. While the property is not currently for sale or for rent, it was last sold in July 2026. There are other 3 bedroom House sold in Munno Para West in the last 12 months.
Last Listing description (July 2026)
Built in 2009 and positioned on an approximately 300m allotment, this three bedroom home presents an exciting opportunity for investors, first home buyers, downsizers, or those looking to add value through cosmetic improvements. This property offers plenty of scope to refresh and make it your own.
Upon arrival, you'll appreciate the rendered facade, paved driveway, lawned frontage, and approximately 5kw solar system designed to assist with reducing household energy costs. Inside, tiled flooring flows throughout the main living areas, and floating laminate flooring to all three bedrooms.
The master bedroom offers a walk in robe and private ensuite, providing a functional layout with excellent potential. Requiring some finishing touches, this space presents an excellent opportunity for buyers to add their own style and create a personalised retreat.
At the heart of the home is the open plan kitchen, living, and dining area, designed for functionality and easy entertaining. The kitchen is equipped with a four burner gas cooktop, oven, dishwasher, dual basin sink and laminate benchtop. Requiring some finishing works, the kitchen presents an excellent opportunity for buyers to add value and complete the space to their own taste and specifications. The adjoining dining area features a ceiling fan, while large windows provide pleasant views across the outdoor entertaining area. The living room features tiled flooring, decorative lighting, split system air conditioning, and sliding door access to the backyard.
Bedrooms two and three are both generously sized and feature floating laminate flooring, with bedroom three also offering a built-in robe and window furnishings.
Servicing the home is a practical three- way bathroom complete with a separate toilet, single vanity, bath and shower. Additional storage is available via the linen cupboard located within the central hallway adjacent to the laundry. The laundry includes a single trough, laminate benchtop, and convenient sliding door access to the side of the property.
Outside, a concrete entertaining area provides the perfect space for weekend gatherings, while the rear yard offers a generous blank canvas ready for lawn installation, landscaping, or further enhancement to suit your lifestyle. Whether you're looking to create your dream outdoor retreat or simply add value over time, the possibilities are there to explore.
Additionally:
Year Built - 2009 (approx.)
Wall Construction - Rendered
Land Size - 300m2 (approx.)
Floor Area - 138sqm (approx.)
Zoning - GN - General Neighbourhood
Local Council - Playford
Estimated Rental Return - $530-$550 p/w in rentable condition
Easement(s) - Nil
Encumbrance(s) - #11061322 and #11746734
Sewerage - Mains
Offering convenience, and the opportunity to modernise and personalise, this well-positioned home is perfect for buyers seeking a property where a little vision and creativity can benefit from rewarding results.
Contact Steven Ulbrich on 0484 277 674 or Hudson Vivian on 0472 862 727 today for further information or to arrange your inspection.
To offer on this home please click on the following link: https://forms.monday.com/forms/0c0381a6abd1eef8685cc265651180ed?r=apse2
Want to find out where your property sits within the market? Call Steven Ulbrich on 0484 277 674 or click on the following link: https://raywhiteanglevale.com.au/agents/steven-ulbrich/118894
Disclaimer: We have obtained all information in this document from sources we believe to be reliable; however, we cannot guarantee its accuracy, and no warranty or representation is given or made as to the correctness of the information supplied. Neither the owners nor their agent can accept responsibility for any errors or omissions. Prospective purchasers are advised to carry out their own investigations. All inclusions and exclusions must be confirmed in the contract of sale.
Ray White Gawler East/Angle Vale
RLA 327 615
Property History for 8 Oakwood Cct, Munno Para West, SA 5115
- 31 Jul 2026Sold for $591,000
- 23 Jun 2026Listed for Sale $579,000 to $599,000
- 17 Apr 2012Sold for $241,872

Recent sales nearby
See more recent sales nearby/assets/perm/rarskn52qyi6vkqfsh2yb4nrqe?signature=33c1acee9e13de04e813465cb8a2b40ad6aada6d750b89fe64c8a79283542b62) 0
0/assets/perm/b5gxvytdbmi65aiqa7fnz7rfdi?signature=e4d0f88433f07f7dd90e745f86d3d7849828e0d8924937933c016fd6bd5bf0b7) 0
0
Similar properties For Sale nearby
See more properties for sale nearby
 0
0

 0
0
 0
0Similar properties For Rent nearby
See more properties for rent nearby 0
0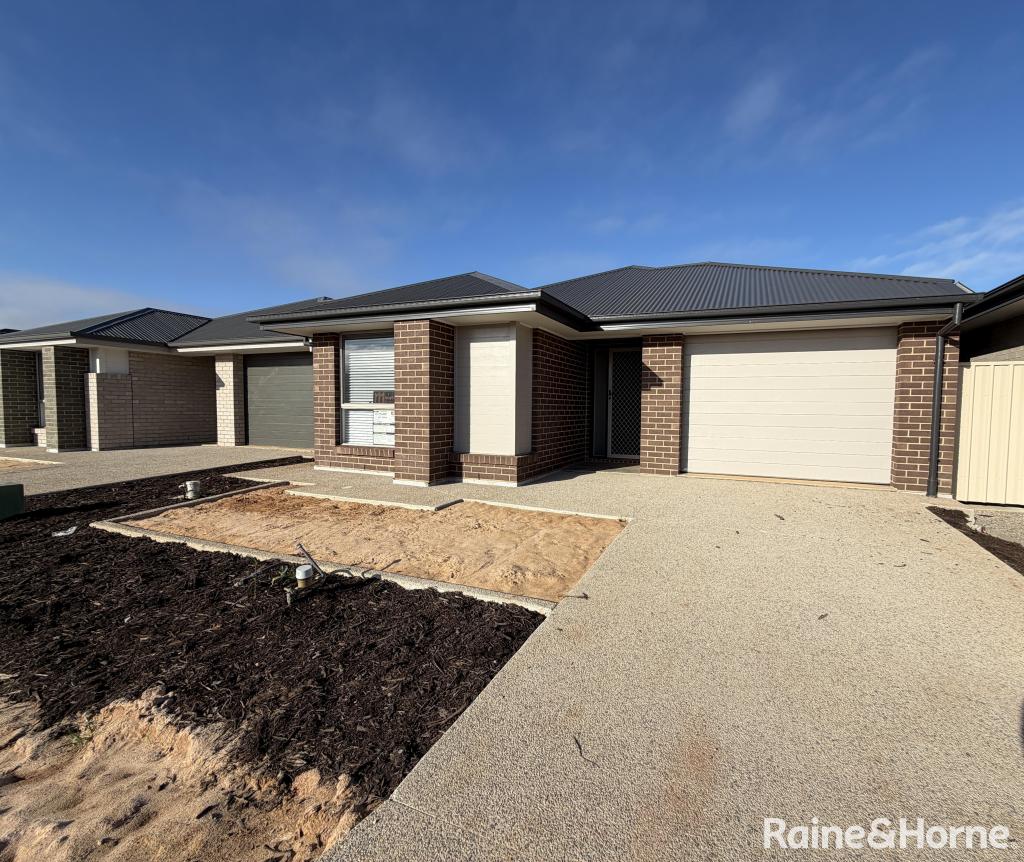 0
0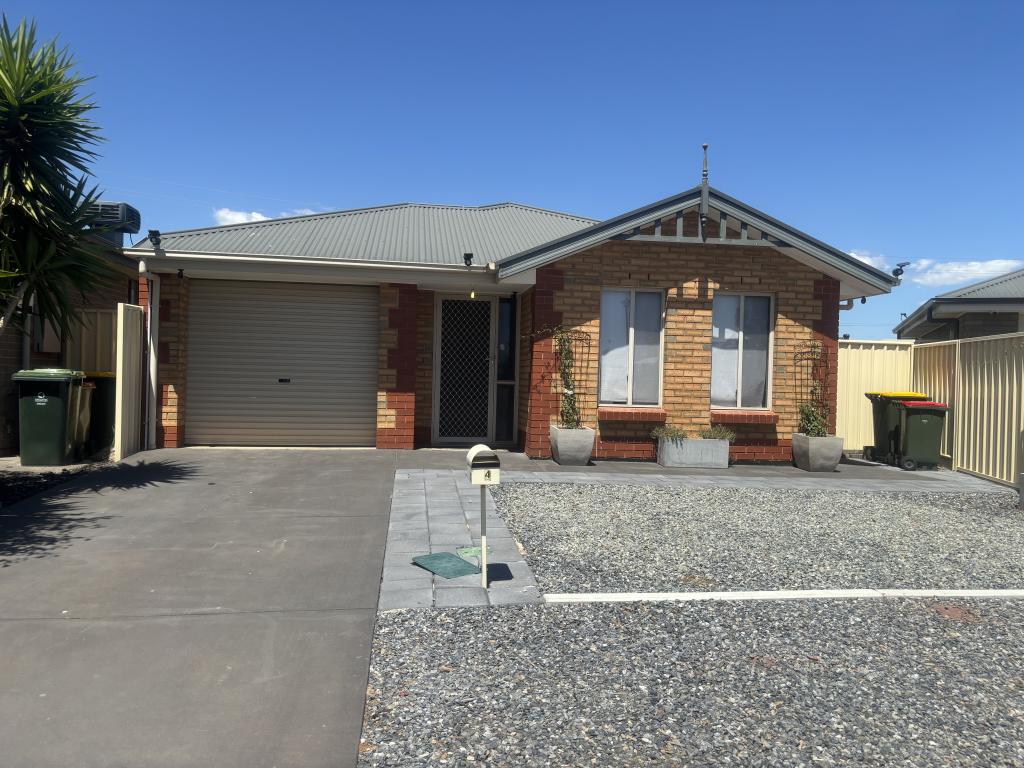 0
0
About Munno Para West 5115
The size of Munno Para West is approximately 3.8 square kilometres. There are 11 parks, covering nearly 1.9% of the total area. The population of Munno Para West in 2016 was 5909 people. By 2021 the population was 7577 showing a population growth of 28.2% in the area during that time. The predominant age group in Munno Para West is 0-9 years. Households in Munno Para West are primarily couples with children and are likely to be repaying $1000 - $1399 per month on mortgage repayments. In general, people in Munno Para West work in a community and personal service occupation.In 2021, 57.40% of the homes in Munno Para West were owner-occupied compared with 52.40% in 2016.
Munno Para West has 4,173 properties. Over the last 5 years, Houses in Munno Para West have seen a 116.28% increase in median value, while Units have seen a 151.63% increase. As at 31 July 2026:
- The median value for Houses in Munno Para West is $753,397 while the median value for Units is $651,653.
- Houses have a median rent of $560 while Units have a median rent of $545.
Suburb Insights for Munno Para West 5115
Market Insights
Munno Para West Trends for Houses
N/A
N/A
View TrendN/A
N/A
Munno Para West Trends for Units
N/A
N/A
View TrendN/A
N/A
Neighbourhood Insights
© Copyright 2026. RP Data Pty Ltd trading as Cotality (Cotality). All rights reserved. No reproduction, distribution, or transmission of the copyrighted materials is permitted. The information is deemed reliable but not guaranteed.
While Cotality uses commercially reasonable efforts to ensure the Cotality Data is current, Cotality does not warrant the accuracy, currency or completeness of the Cotality Data and to the full extent permitted by law excludes all loss or damage howsoever arising (including through negligence) in connection with the Cotality Data.
This product uses cookies and other similar technologies to improve and customise your browsing experience, to tailor content and adverts, and for analytics and metrics regarding visitor usage on this product and other media. We may share cookie and analytics information with third parties for the purposes of advertising. By continuing to use our website, you consent to cookies being used. View our Privacy Policy here.
X
