
392 Fradd East RoadMunno Para West SA 5115
Property Details for 392 Fradd East Rd, Munno Para West
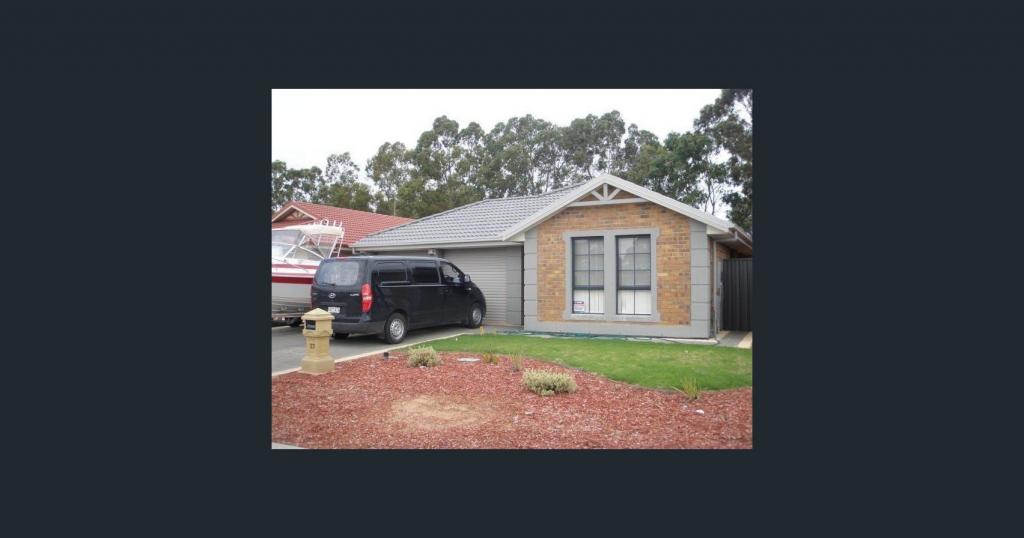
392 Fradd East Rd, Munno Para West is a 4 bedroom, 2 bathroom House with 2 parking spaces and was built in 2013. The property has a land size of 576m2 and floor size of 225m2. While the property is not currently for sale or for rent, it was last sold in September 2022.
Last Listing description (September 2022)
It is with great pleasure that Ray White Angle Vale & Elizabeth, Steven Ulbrich and Tiffany Hayford present this sensational tenanted home set in the Almond Grove Estate of the very popular and in demand suburb of Munno Para West. With superior street appeal and being situated on a large 576m2 block (approx.) with a massive 318m2 floorplan (approx.), this well-designed four-bedroom home with multiple living areas built in 2013 with ample off street parking and low maintenance gardens will definitely impress you!
As you enter the home you will notice that quality flows throughout with elegant wooden flooring, 2.7M ceilings and a wide hallway. The carpeted second living space located at the front of the home is the perfect area for other members of the family or kids to distance themselves from the activities in the open plan kitchen and family/dining areas undertaken by the adults. It could also be used as a fifth bedroom. The choices here are endless. You are then met by the generously sized 4.2M x 3.8M Master Bedroom offering its own walk-through his and hers robes and ensuite with his and hers basins which have been beautifully maintained. The ensuite comprises of a toilet, a bath and a shower with all the modern fixtures and fittings along with a precise water temperature controller for utmost showering invigoration. The three remaining generously sized bedrooms are also carpeted and come complete with built in robes with bedrooms one and two offering ceiling fans.
The kitchen boasts ample above and below cabinetry with plenty of bench space including an island bench with stone benchtops, modern stainless-steel gas and electric appliances, a large fridge alcove, a dishwasher and a butler's pantry with entry from the double garage to make bringing in the shopping that much easier. The kitchen conveniently overlooks the huge open plan living/dining area, perfect for not missing out on any entertainment. This home offers ducted reverse cycle air conditioning throughout for year-round comfort.
The second bathroom offers a shower another bath, again with precise water temperature control and a separate nearby toilet. This fabulous home doesn't hold back with storage areas offering plenty of cabinetry in the laundry, a linen cupboard and another separate storage area near the butler's pantry.
As you walk outside you'll be met with a large gabled outdoor undercover entertaining area with the inclusion of ceiling fans to keep you cooler in the warmer months, ample lighting for night time entertainment and the clever addition of a fixed rangehood ready for you to place the BBQ beneath and cook away to your hearts content.
Other handy additions to this remarkable home include rear roller door access from the double garage that's perfect for vehicles or machinery to be brought through to the back shed with a cement slab and lighting, electronic irrigation controlled set-up, solar panels to reduce electricity costs, a home security system, low maintenance gardens with the home situated in a quiet area of the suburb, something you would surely be proud of.
FEATURES YOU WILL LOVE:
- 576m2 block (approx.)
- 2013 build
- Master bedroom with his and hers WTR, Ensuite with the inclusion of a bath.
- BIR's to all other Bedrooms
- Bedroom one and two with ceiling fans
- Water temperature controls to both bathrooms
- Ducted reverse cycle heating and cooling
- Carpets to all bedrooms
- Carpeted second living area or fifth bedroom
- Large butler's pantry
- Double garage with rear roller door access
- Gabled outdoor undercover entertaining area
- Modern kitchen with quality stainless steel gas/electric appliances
- Huge open plan living area
- Lawn area and cemented area in the backyard for the children and pets to play on
- Large rear shed
- Electronic irrigation
- Solar System
- Home security set-up
- Beautifully maintained and established gardens
This family home is located close to shopping centres, local schools, sporting facilities and medical centres.
This property will not hang around long and represents excellent value for money. Contact Steven Ulbrich on 0431 311 189 for further information.
Click the link for a 3D tour walk through: https://my.matterport.com/show/?m=dY1Ht47R7cW
Want to find out where your property sits within the market? Have one of our multi-award-winning agents come out and provide you with a market update on your home or investment! Call Steven Ulbrich or click on the following link: https://raywhiteanglevale.com.au/agents/steven-ulbrich/118894
To put an Offer to Purchase online please follow the link: https://airtable.com/shrLnSewfYfJ1FiA4
Disclaimer: We have obtained all information in this document from sources we believe to be reliable; However, we cannot guarantee its accuracy and no warranty or representative is given or made as to the correctness of information supplied and neither the owners nor their agent can accept responsibility for error or omissions. Prospective purchasers are advised to carry out their own investigations. All inclusions and exclusions must be confirmed in the contract of sale.
Property History for 392 Fradd East Rd, Munno Para West, SA 5115
- 01 Sep 2022Sold for $575,000
- 11 Jul 2022Listed for Sale SOLD BY RAY WHITE ANGLE VALE | ELIZABETH!
- 08 Feb 2021Listed for Rent $420 / week

Recent sales nearby
See more recent sales nearby/assets/perm/gkzo72vbqii6xhywpewnwq4t5y?signature=bb2309c2b2e862e4dc436cf32b91439f3de6781f017d4b1ce10477897690c62d) 0
0

/assets/perm/hythqbhbcui6ncxyr4hpsaijfu?signature=d5fd775727b53f3c9e84c121bf3e10a105f93ebcf099dfdf172988393e147b0b) 0
0/assets/perm/cgatmpo66ai6xjietmpadm7g2a?signature=dfb31db87c46a935b46bf837f2d94e5e37b404103cb88f87269f8d688b324e8d) 0
0Similar properties For Sale nearby
See more properties for sale nearby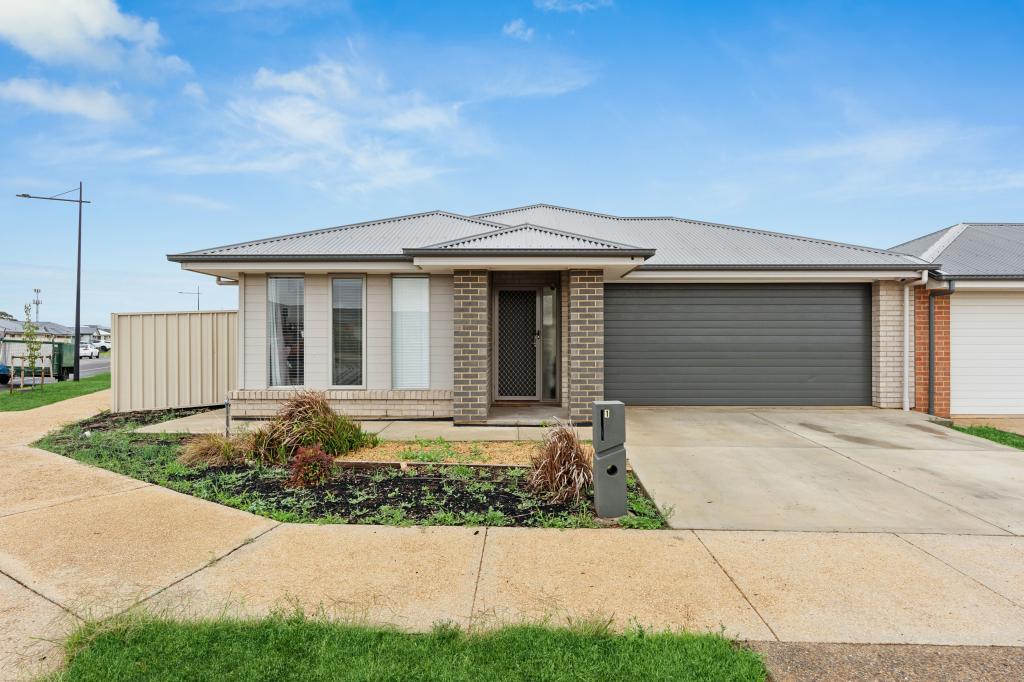 0
0
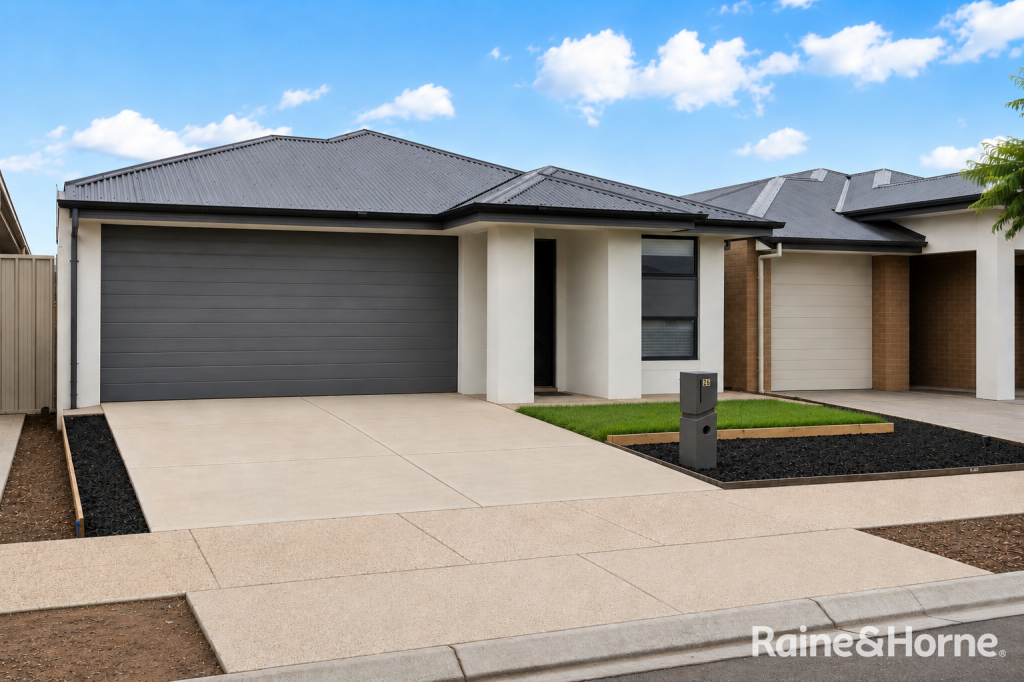 0
0
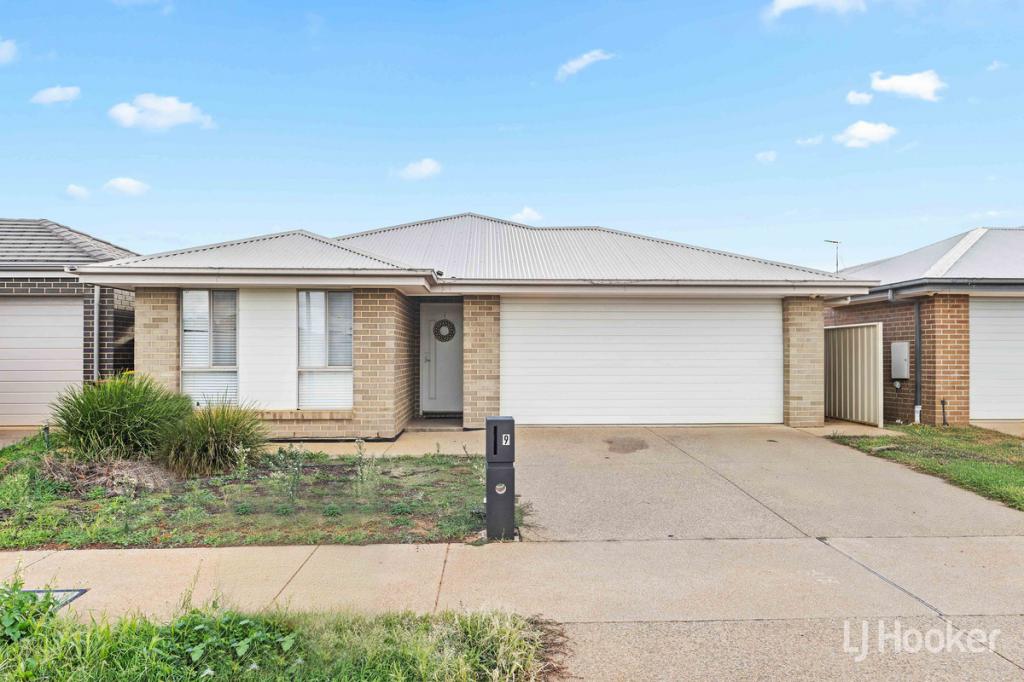 0
0

Similar properties For Rent nearby
See more properties for rent nearby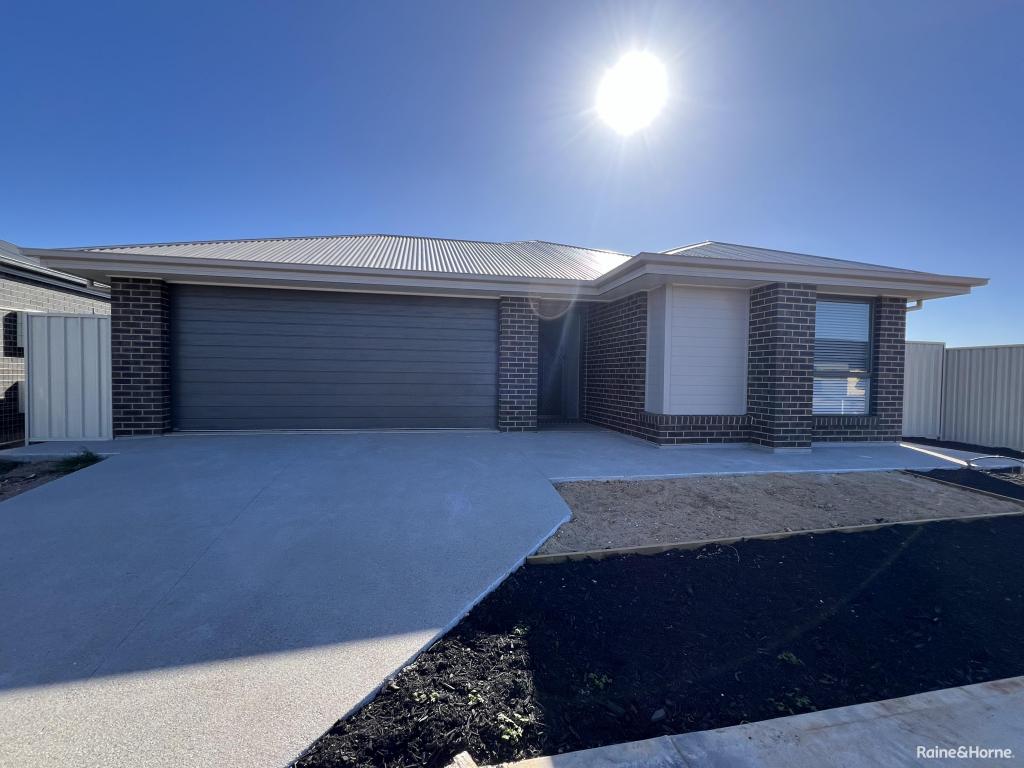 0
0

 0
0About Munno Para West 5115
The size of Munno Para West is approximately 3.8 square kilometres. There are 11 parks, covering nearly 1.9% of the total area. The population of Munno Para West in 2016 was 5909 people. By 2021 the population was 7577 showing a population growth of 28.2% in the area during that time. The predominant age group in Munno Para West is 0-9 years. Households in Munno Para West are primarily couples with children and are likely to be repaying $1000 - $1399 per month on mortgage repayments. In general, people in Munno Para West work in a community and personal service occupation.In 2021, 57.40% of the homes in Munno Para West were owner-occupied compared with 52.40% in 2016.
Munno Para West has 4,160 properties. Over the last 5 years, Houses in Munno Para West have seen a 116.17% increase in median value, while Units have seen a 143.67% increase. As at 30 June 2026:
- The median value for Houses in Munno Para West is $750,903 while the median value for Units is $625,499.
- Houses have a median rent of $560 while Units have a median rent of $295.
Suburb Insights for Munno Para West 5115
Market Insights
Munno Para West Trends for Houses
N/A
N/A
View TrendN/A
N/A
Munno Para West Trends for Units
N/A
N/A
View TrendN/A
N/A
Neighbourhood Insights
© Copyright 2026. RP Data Pty Ltd trading as Cotality (Cotality). All rights reserved. No reproduction, distribution, or transmission of the copyrighted materials is permitted. The information is deemed reliable but not guaranteed.
While Cotality uses commercially reasonable efforts to ensure the Cotality Data is current, Cotality does not warrant the accuracy, currency or completeness of the Cotality Data and to the full extent permitted by law excludes all loss or damage howsoever arising (including through negligence) in connection with the Cotality Data.
This product uses cookies and other similar technologies to improve and customise your browsing experience, to tailor content and adverts, and for analytics and metrics regarding visitor usage on this product and other media. We may share cookie and analytics information with third parties for the purposes of advertising. By continuing to use our website, you consent to cookies being used. View our Privacy Policy here.
X
