
356 Fradd East RoadMunno Para West SA 5115
Property Details for 356 Fradd East Rd, Munno Para West
356 Fradd East Rd, Munno Para West is a 4 bedroom, 2 bathroom House with 4 parking spaces and was built in 2013. The property has a land size of 623m2 and floor size of 215m2. While the property is not currently for sale or for rent, it was last sold in October 2025. There are other 4 bedroom House sold in Munno Para West in the last 12 months.
Last Listing description (August 2024)
Nestled in the heart of Munno Para West, where the vibrant pulse of community life blends with the tranquillity of suburban living, there lies a haven awaiting its next chapter. Positioned along Fradd East Road, embraced by large open spaces and friendly neighbours, stands a housenot just any house, but a place where dreams take shape and memories find their forever home.
Here, amidst the gentle breeze and the soft murmur of nature, you'll find the perfect backdrop for your story. Whether you're a family seeking space to grow and thrive, a first-time buyer ready to embark on the adventure of homeownership or an investor in pursuit of opportunity, this residence offers a canvas upon which to paint the chapters of your life.
For the industrious tradies yearning for a home base that resonates with functionality and convenience, or the FIFO workers seeking security and tranquillity during their precious downtime, this address promises not just shelter, but sanctuary.
And let's not forget the enthusiaststhose with a penchant for adventure and a collection of prized possessions, seeking a haven to house and secure their toys and treasures.
Property Highlights:
4 Bedrooms: Including 3 with built-in wardrobes.
Master Suite: Your private oasis awaits, boasting a spacious retreat with a double walkthrough wardrobe and ensuite featuring a luxurious double shower.
Multiple Living Areas: From cozy family gatherings to lively game nights, there's room for it all with a kids' games room/home theatre and a separate family meals area
adjacent to the large kitchen.
Additional Rooms: Discover the convenience of an extra lockable store room (safe room) and a massive butlers pantry, designed to streamline your daily life.
Workshop: Whether you're a tradesperson or a hobbyist, the fully functioning workshop with 8Kw Air Con and room for hoists offers endless possibilities.
Double Garage: With front and rear access via auto doors and a lowered slab for larger vehicle access, parking has never been easier.
Security: Your peace of mind is paramount, with fully fenced and secure living and parking, complemented by a camera security system (8 cameras) for added protection.
Larger Double Entry Doorway and 2.7m ceilings throughout.
Easy care backyard that is fully fenced for safety and security.
Comfort: Stay cool in summer and cozy in winter with evaporative cooling and a gas space heater.
Energy Efficiency: Embrace sustainable living with a 6.6kw solar system and an 18,000L water tank plumbed to the home.
Every corner of this residence whispers tales of comfort, convenience, and possibility. It's not just a houseit's a home, waiting for you to make it yours.
RLA 316352
Disclaimer:
Whilst every effort has been made to ensure the accuracy and thoroughness of the information provided to you in our marketing material, we cannot guarantee the accuracy of the information provided by our Vendors, and as such, TAARNBY Real Estate makes no statement, representation or warranty, and assumes no legal liability in relation to the accuracy of the information provided. Interested parties should conduct their due diligence in relation to each property they are considering purchasing. All photographs, maps, and images are representative only, for marketing purposes.
Property History for 356 Fradd East Rd, Munno Para West, SA 5115
- 17 Oct 2025Sold for $860,000
- 20 May 2024Sold for $742,700
- 08 Apr 2024Listed for Sale Price Guide $650,000

Recent sales nearby
See more recent sales nearby

/assets/perm/2xqdydlrzui63bozgm27vuhvk4?signature=0c3b6f698353aac00369ee556ece085ae4e2c603c04ceb690637573310fc5ac8) 0
0/assets/perm/svqrw5julyi6tgxluoq2bxilsq?signature=0c2566c41b8af29186bda3f762fdbd2f15b5f724e48dd5bfa979f855fc32eff7) 0
0Similar properties For Sale nearby
See more properties for sale nearby 0
0
 0
0 0
0Similar properties For Rent nearby
See more properties for rent nearby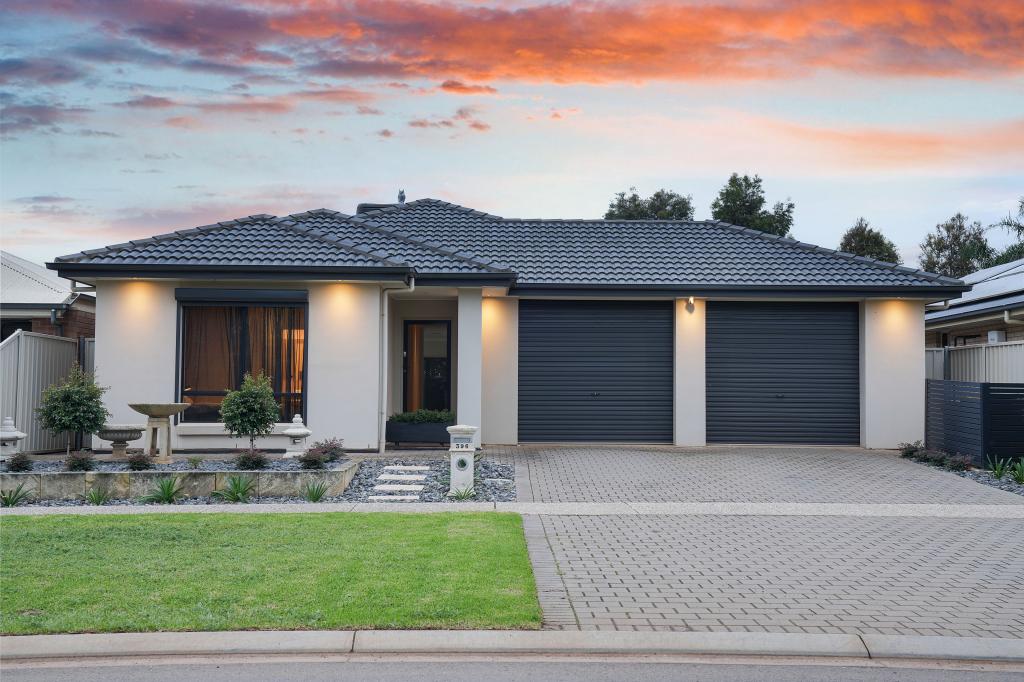 0
0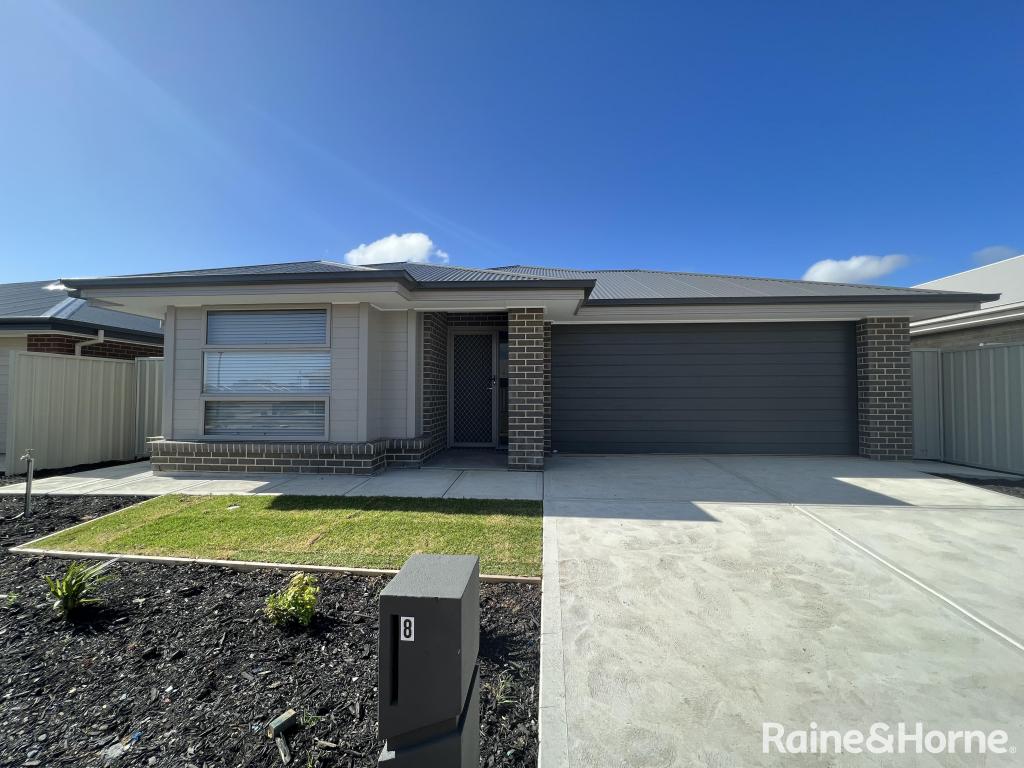 0
0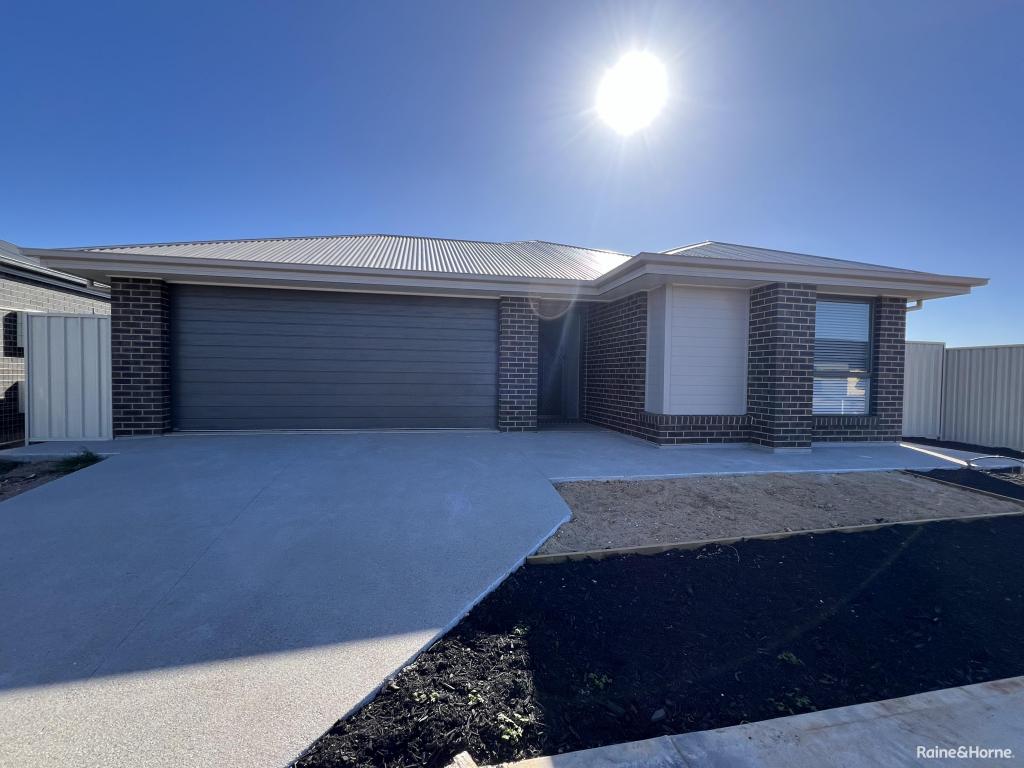 0
0About Munno Para West 5115
The size of Munno Para West is approximately 3.8 square kilometres. There are 11 parks, covering nearly 1.9% of the total area. The population of Munno Para West in 2016 was 5909 people. By 2021 the population was 7577 showing a population growth of 28.2% in the area during that time. The predominant age group in Munno Para West is 0-9 years. Households in Munno Para West are primarily couples with children and are likely to be repaying $1000 - $1399 per month on mortgage repayments. In general, people in Munno Para West work in a community and personal service occupation.In 2021, 57.40% of the homes in Munno Para West were owner-occupied compared with 52.40% in 2016.
Munno Para West has 4,224 properties. Over the last 5 years, Houses in Munno Para West have seen a 110.69% increase in median value, while Units have seen a 143.21% increase. As at 31 August 2026:
- The median value for Houses in Munno Para West is $749,648 while the median value for Units is $632,587.
- Houses have a median rent of $570 while Units have a median rent of $545.
Suburb Insights for Munno Para West 5115
Market Insights
Munno Para West Trends for Houses
N/A
N/A
View TrendN/A
N/A
Munno Para West Trends for Units
N/A
N/A
View TrendN/A
N/A
Neighbourhood Insights
© Copyright 2026. RP Data Pty Ltd trading as Cotality (Cotality). All rights reserved. No reproduction, distribution, or transmission of the copyrighted materials is permitted. The information is deemed reliable but not guaranteed.
While Cotality uses commercially reasonable efforts to ensure the Cotality Data is current, Cotality does not warrant the accuracy, currency or completeness of the Cotality Data and to the full extent permitted by law excludes all loss or damage howsoever arising (including through negligence) in connection with the Cotality Data.
This product uses cookies and other similar technologies to improve and customise your browsing experience, to tailor content and adverts, and for analytics and metrics regarding visitor usage on this product and other media. We may share cookie and analytics information with third parties for the purposes of advertising. By continuing to use our website, you consent to cookies being used. View our Privacy Policy here.
X
