
21 Ascot AvenueMunno Para West SA 5115
Property Details for 21 Ascot Ave, Munno Para West
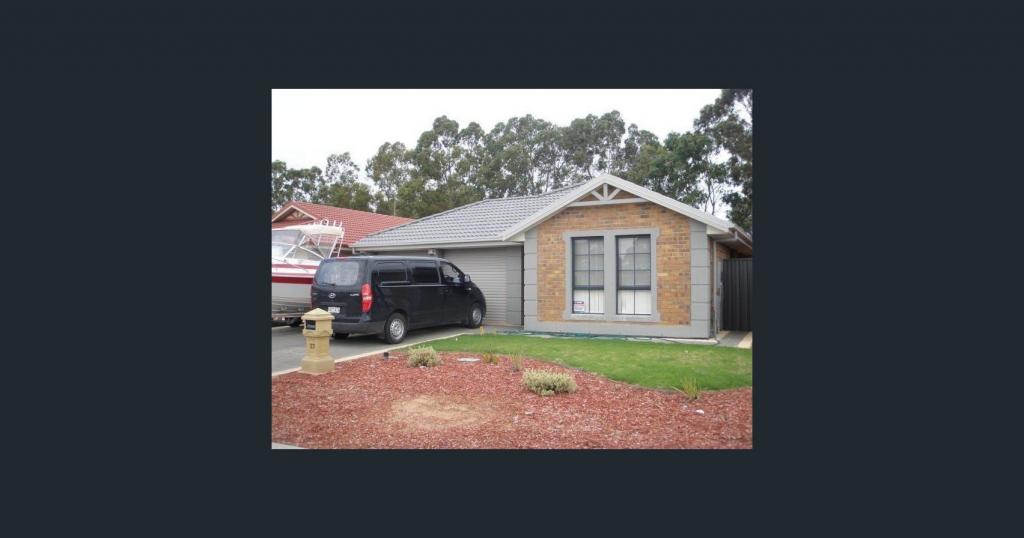
21 Ascot Ave, Munno Para West is a 4 bedroom, 2 bathroom House with 2 parking spaces and was built in 2014. The property has a land size of 540m2 and floor size of 146m2. While the property is not currently for sale or for rent, it was last sold in September 2022.
Last Listing description (September 2022)
Contemporary living often dictates multiple lounge and resting areas, allowing members of the family to enjoy the media of their choice, entertain and relax. This large, thoughtfully designed family home allows for all this and more. Ross Whiston welcomes you to 21 Ascot Avenue, Munno Para West.
The first hint you get that this family home is on the larger side is the gated side access, which allows for easy trailer access - but what you don't see from the attractive frontage is that the garage door opens to reveal a single roller door through to the yard as well.
The options continue inside, with both a formal living room with bi-fold doors opening from the tiled, central hallway, around to the big dining and family room at the rear of the house. Sliding doors on either side of his pavilion style section equate to lots of light and indoor/outdoor options as well.
The private barbecue area on one side could equally be used to drive through another vehicle from the garage, or turned into a lovely, central alfresco zone. Back to the family room and the other sliding doors lead out to the lush lawn, the ultimate kids' zone for play equipment, perhaps some fruit trees or whatever appeals to your family.
Back inside and the reverse cycle ducted air conditioning keeps things comfortable year-round, while the bedroom dimensions were chosen so that family members had ample space.
The master has a lovely bay-style window, walk-in-robe and the contemporary sleek chocolate cabinetry with stainless handles is a repeating theme throughout - as is the storage space.
From vanity and linen cupboards to the walk-in-pantry, every option for storage room has been utilised, such an important element of keeping things tidy and streamlined in a modern home.
The three-way bathroom is another box that's been ticked for efficiency of flow and space.
While the master has a walk-in-robe, two of the other bedrooms have impressive built-in robes and one bedroom is large enough for families that need a fourth bedroom but it could also be used as a home office, a study, guest quarters or perhaps a third living space.
Perfectly positioned opposite the master at the front of the floor plan, you could certainly use this room as a home office without disturbing other members of the family.
When it comes to the kitchen, the cook of the house will no doubt be pleased with the Westinghouse appliances, which include a gas cook top and a big oven worthy of a home of this scale. Yes, there's a dishwasher too, along with a walk-in-pantry.
Another family-friendly feature is the high servery, which runs along the front bench, so the kids can sit and have informal meals, guests can pull up a bar stool and chat while you cook up a storm (without affecting your preparation space) and you can hide the kitchen mess until after your friends or family leave!
ADDITIONALLY:
Land Size: 540m2 (approx)
Easement: No
Local Government: Playford
Zone / Subzone: MPN - Master Planned Neighbourhood\EAC - Emerging Activity Centre\
Rental Range: $480 - $500 per week
**The safety of our clients, staff and the community is extremely important to us, so we have implemented strict hygiene policies at all of our properties. We welcome your enquiry and look forward to hearing from you.**
Want to find out where your property sits within the market? Have one of our multi-award winning agents come out and provide you with a market update on your home or investment!
Call Ross Whiston on 0418 643 770 or click on the following link http://raywhitegawler.com.au/sell/property-appraisal/
Disclaimer: Every care has been taken to verify the correctness of all details used in this advertisement. However no warranty or representative is given or made as to the correctness of information supplied and neither the owners nor their agent can accept responsibility for error or omissions.
Property History for 21 Ascot Ave, Munno Para West, SA 5115
- 30 Sep 2022Sold for $540,000
- 09 Aug 2022Listed for Sale Contact Agent
- 27 Mar 2020Listed for Rent $402 / week

Recent sales nearby
See more recent sales nearby/assets/perm/r3wo2ey5cii6vaajivn367ubsa?signature=2c6030d493d988b5641e6ade90f0093f2eead1f04c981f694a857f5b686681c8) 0
0
/assets/perm/uhdbh6p3aii6ticd3pio66b2cy?signature=e3cb6649910d8afb2266e9cfe649a0b072f7cbeec52fb14ab61bf11b3f78f0a7) 0
0/assets/perm/gkzo72vbqii6xhywpewnwq4t5y?signature=bb2309c2b2e862e4dc436cf32b91439f3de6781f017d4b1ce10477897690c62d) 0
0
Similar properties For Sale nearby
See more properties for sale nearby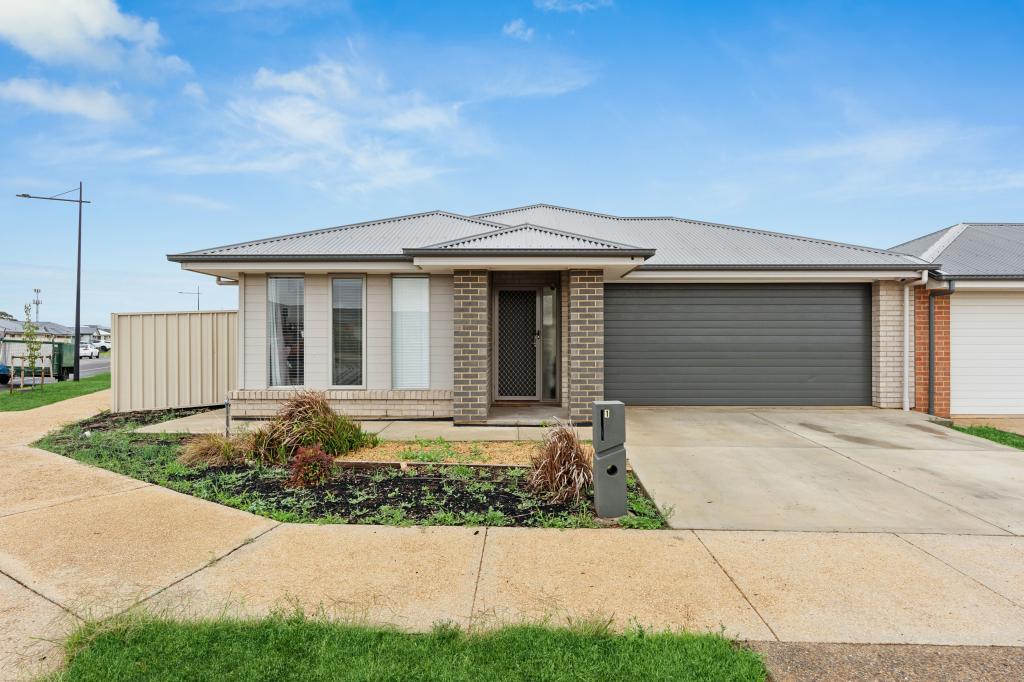 0
0

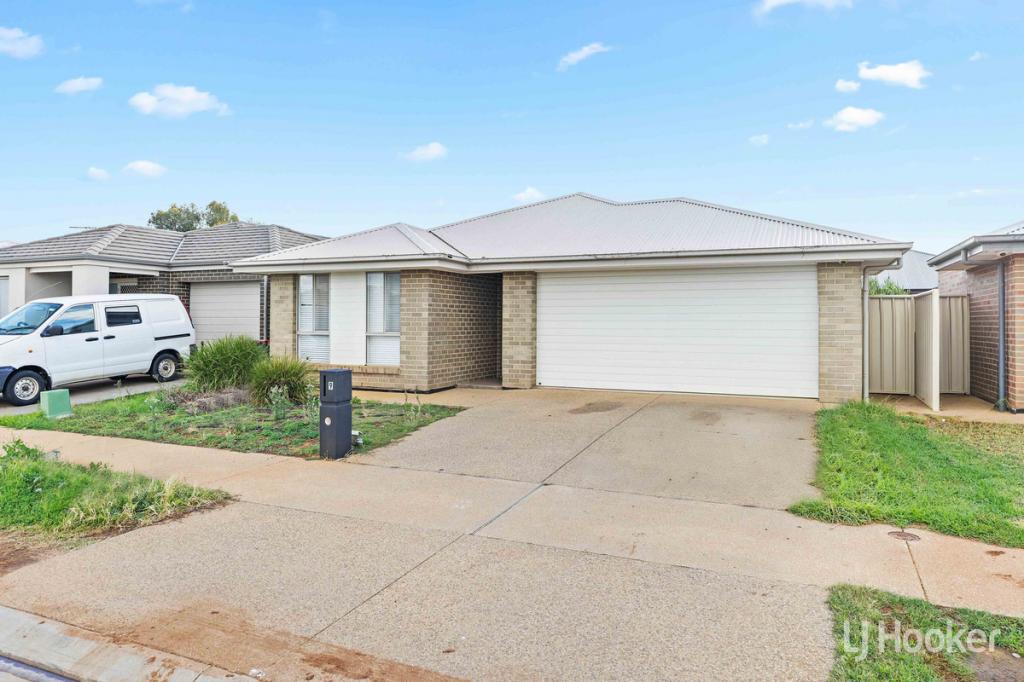 0
0

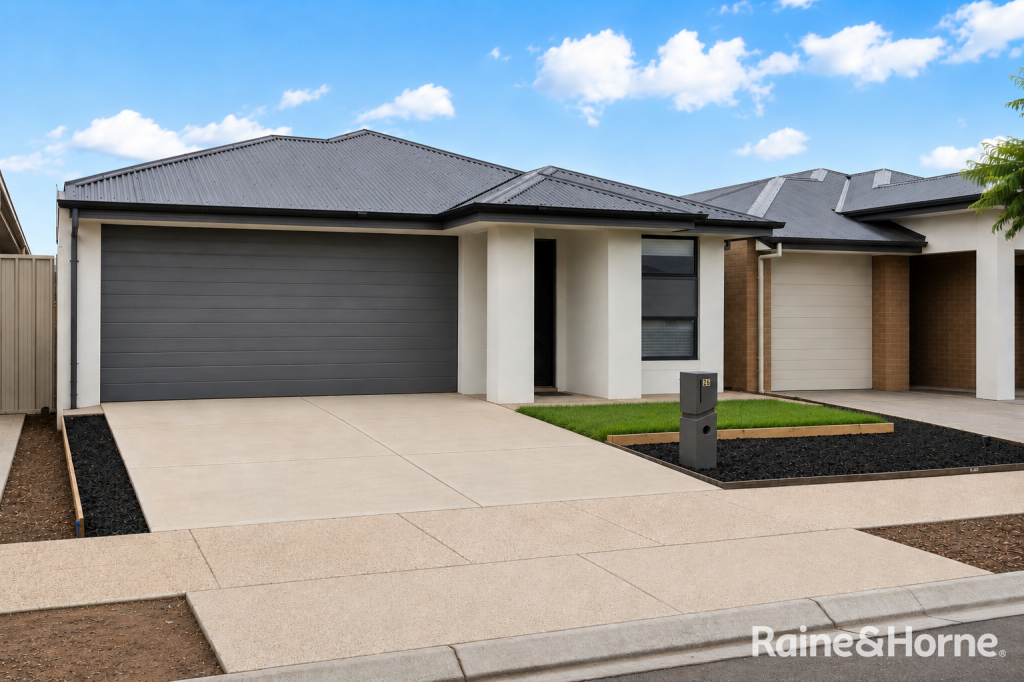 0
0Similar properties For Rent nearby
See more properties for rent nearby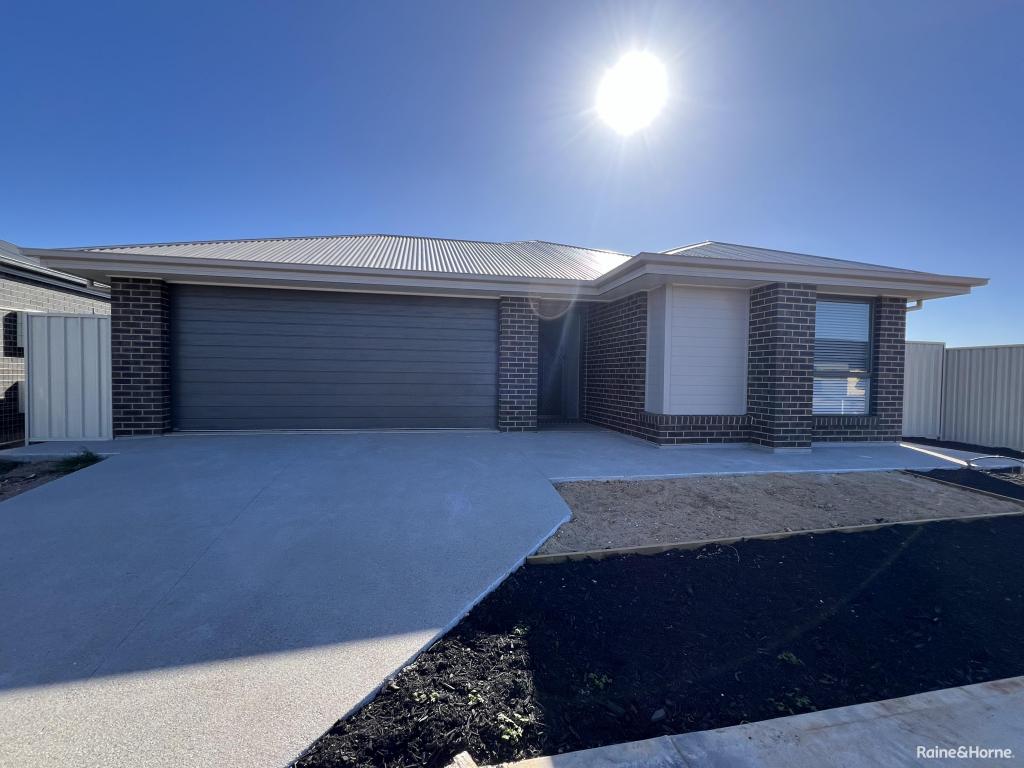 0
0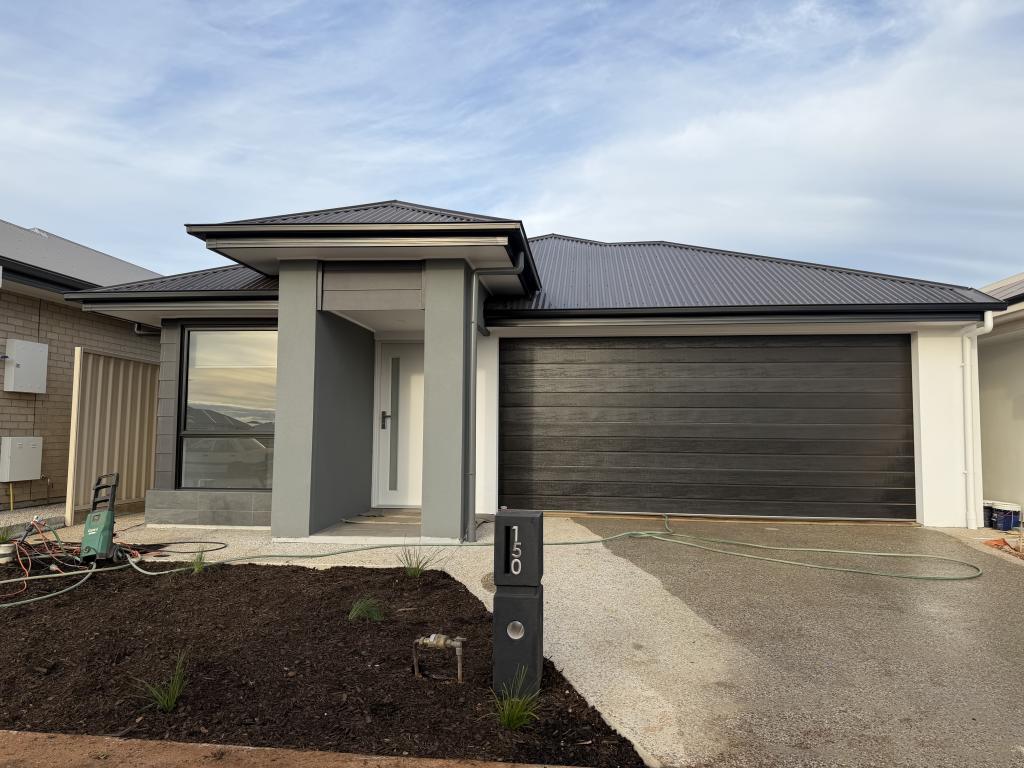 0
0

 0
0About Munno Para West 5115
The size of Munno Para West is approximately 3.8 square kilometres. There are 11 parks, covering nearly 1.9% of the total area. The population of Munno Para West in 2016 was 5909 people. By 2021 the population was 7577 showing a population growth of 28.2% in the area during that time. The predominant age group in Munno Para West is 0-9 years. Households in Munno Para West are primarily couples with children and are likely to be repaying $1000 - $1399 per month on mortgage repayments. In general, people in Munno Para West work in a community and personal service occupation.In 2021, 57.40% of the homes in Munno Para West were owner-occupied compared with 52.40% in 2016.
Munno Para West has 4,165 properties. Over the last 5 years, Houses in Munno Para West have seen a 116.17% increase in median value, while Units have seen a 143.67% increase. As at 30 June 2026:
- The median value for Houses in Munno Para West is $750,903 while the median value for Units is $625,499.
- Houses have a median rent of $560 while Units have a median rent of $295.
Suburb Insights for Munno Para West 5115
Market Insights
Munno Para West Trends for Houses
N/A
N/A
View TrendN/A
N/A
Munno Para West Trends for Units
N/A
N/A
View TrendN/A
N/A
Neighbourhood Insights
© Copyright 2026. RP Data Pty Ltd trading as Cotality (Cotality). All rights reserved. No reproduction, distribution, or transmission of the copyrighted materials is permitted. The information is deemed reliable but not guaranteed.
While Cotality uses commercially reasonable efforts to ensure the Cotality Data is current, Cotality does not warrant the accuracy, currency or completeness of the Cotality Data and to the full extent permitted by law excludes all loss or damage howsoever arising (including through negligence) in connection with the Cotality Data.
This product uses cookies and other similar technologies to improve and customise your browsing experience, to tailor content and adverts, and for analytics and metrics regarding visitor usage on this product and other media. We may share cookie and analytics information with third parties for the purposes of advertising. By continuing to use our website, you consent to cookies being used. View our Privacy Policy here.
X
