
15 Tangarine CourtMunno Para West SA 5115
Property Details for 15 Tangarine Ct, Munno Para West
15 Tangarine Ct, Munno Para West is a 4 bedroom, 2 bathroom House with 2 parking spaces and was built in 2008. The property has a land size of 575m2 and floor size of 170m2. While the property is not currently for sale or for rent, it was last sold in April 2024.
Last Listing description (August 2025)
Welcome to your oasis of tranquillity and luxury in Munno Para West! Situated on approximately 575m2 of prime real estate at the end of a quiet court, this meticulously designed home offers a harmonious blend of elegance and functionality. Conveniently positioned close to private and public schools plus major shopping hubs and transport. Complete with all the "I wants" in todays society being 4 bedrooms,3 living ,double garage, heated pool and a approx. 5.4 kilowatt solar system. A fully ducted Samsung R/C Zone A/C and quality curtains and awnings flow throughout this masterpiece.
Upon entering, you're immediately greeted by a grand central hallway adorned with polished porcelain tiles and decorative aluminium strips, creating an inviting ambiance that extends throughout the residence. The thoughtful placement of ornate recesses in the walls allows you to showcase your cherished artwork, adding a touch of sophistication to the living space.
Every aspect of this home has been carefully curated to enhance comfort and style. From the strategically placed downlights that illuminate every corner to the sleek Stanford doors that exude modern charm, no detail has been overlooked. The neutral colour scheme throughout provides a versatile backdrop for your personal taste and style, allowing you to effortlessly customize the space to your liking.
With four spacious bedrooms, this home offers ample space for both relaxation and entertainment. The master bedroom is a luxurious retreat, boasting a spacious walk-in robe, a stunning painted feature wall, night and day blinds plus curtains. The newly renovated ensuite with floor-to-ceiling tiling, semi frameless glass shower, a rainfall showerhead, and exquisite vanity fixtures. Bedroom 3 and 4 both feature floor to ceiling double door mirrored built in robes and are positioned apart from the living areas helping to reduce noise levels.
The master bathroom is again spacious in design featuring a full length bath, heat lamps, chrome/glass shower and a chrome hand held shower nozzle for those hard to reach places. The toilet is separate to help alleviate congestion at peak usage times. The large laundry features large built in cupboards and over heads plus the provision for both front loader washing and drying machines.
The heart of the home lies in the newly renovated kitchen, where form meets function in perfect harmony. Featuring a large marble-look island bench, double black stone sunken sink including a stainless steel dishwasher, S/S 5-burner gas cooktop S/S, electric oven, Smeg range hood, this kitchen is sure to delight even the most discerning chef.The mixer tap even incorporates a duel filter pura tap. There is ample pot draws and overhead cupboards with soft closing features. Pendant lighting helps create a mood setting environment The exquisite tiled splash back just enhances this true work of art. The truly large walk in pantry is extravagant in nature boasting ample bench and shelving storage plus that magnificent tiled back drop. The adjacent tiled dining area, complete with a wall papered feature wall and double glass sliding doors to the outdoor entertaining area, provides the perfect setting for intimate family meals or lively gatherings with friends. Large windows allow for ample light penetration to all facets of the living areas
The spacious family or theatre room has 7mil floating flooring plus TV antenna outlets on two walls allowing a choice of positioning of ones furniture. A triple glass sliding door allows access to our extravagant entertaining bonanza.
The double garage has access to the pergola and house plus we have double electric panel lift doors so there is no reason to get wet when returning from shopping anymore.
Outside, the allure of resort-style living awaits. A large Colorbond gabled pergola, equipped with downlights and a ceiling fan, overlooks the heated hydrotherapy magnesium pool with twin swim jets, creating an idyllic retreat for relaxation and leisure in a tropical setting with bamboo cladding. The inclusion of a spectacular garden wall feature plus an electric roll out awning provides immediate and instant coverage over the pool on those hot days. We also boast a garden shed plus another colour bond verandah with pattern pave flooring and a vibrant timber dividing fence to separate the side and rear gardens. A beautiful Bali hut and water feature take pride of place overlooking the festivities of entertaining area. The lush lawn for one pampered pooch, fruit trees, and decorative garden features add a touch of natural beauty to the outdoor space, while high Colorbond fences ensure privacy and security for you and your loved ones.
With its abundance of features and meticulous attention to detail, this home offers a truly unparalleled living experience in Munno Para West. Don't miss your chance to make this dream home your reality-schedule a viewing today and prepare to be captivated by the epitome of modern luxury living.
RLA 232366
Property History for 15 Tangarine Ct, Munno Para West, SA 5115
- 03 Apr 2024Sold for $675,000
- 29 Feb 2024Listed for Sale Not Disclosed
- 03 Jan 2018Sold for $295,000

Recent sales nearby
See more recent sales nearby

/assets/perm/svqrw5julyi6tgxluoq2bxilsq?signature=0c2566c41b8af29186bda3f762fdbd2f15b5f724e48dd5bfa979f855fc32eff7) 0
0Similar properties For Sale nearby
See more properties for sale nearby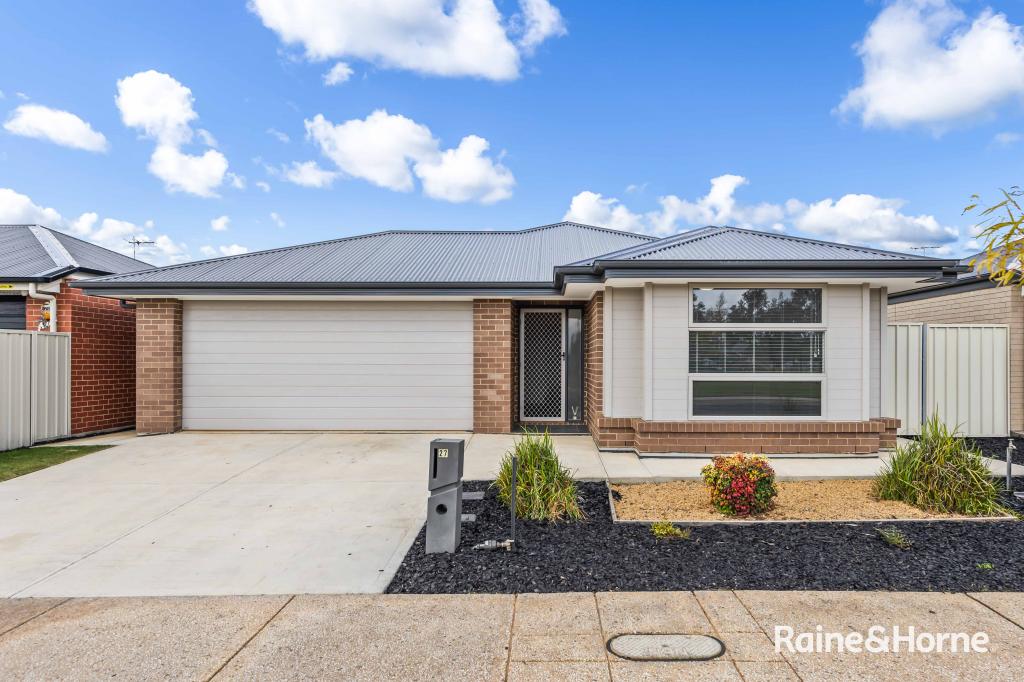 0
0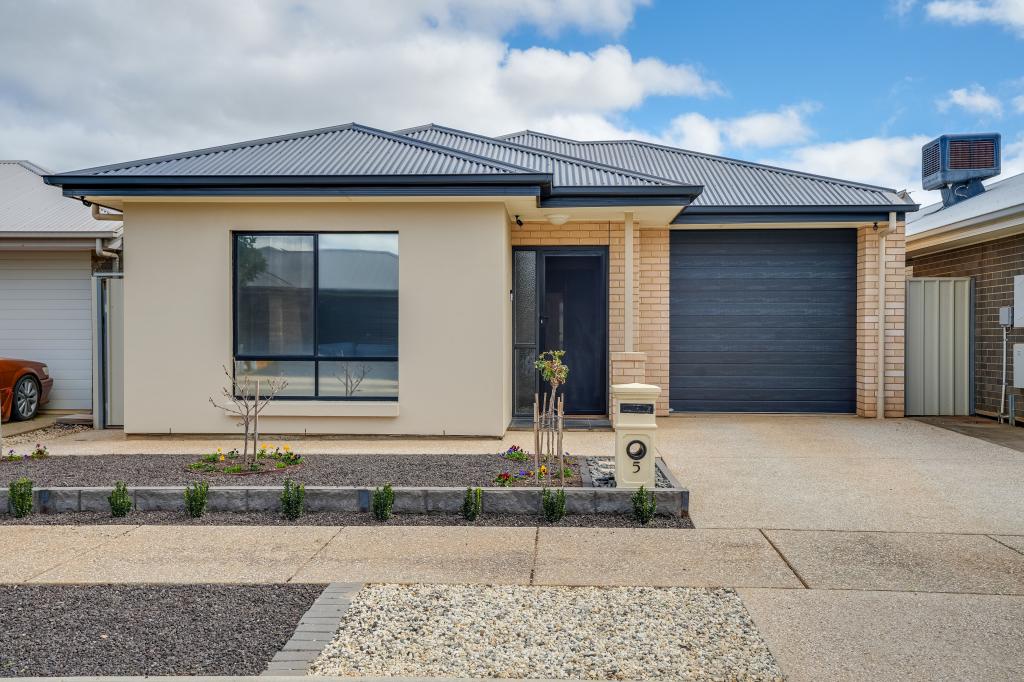 0
0
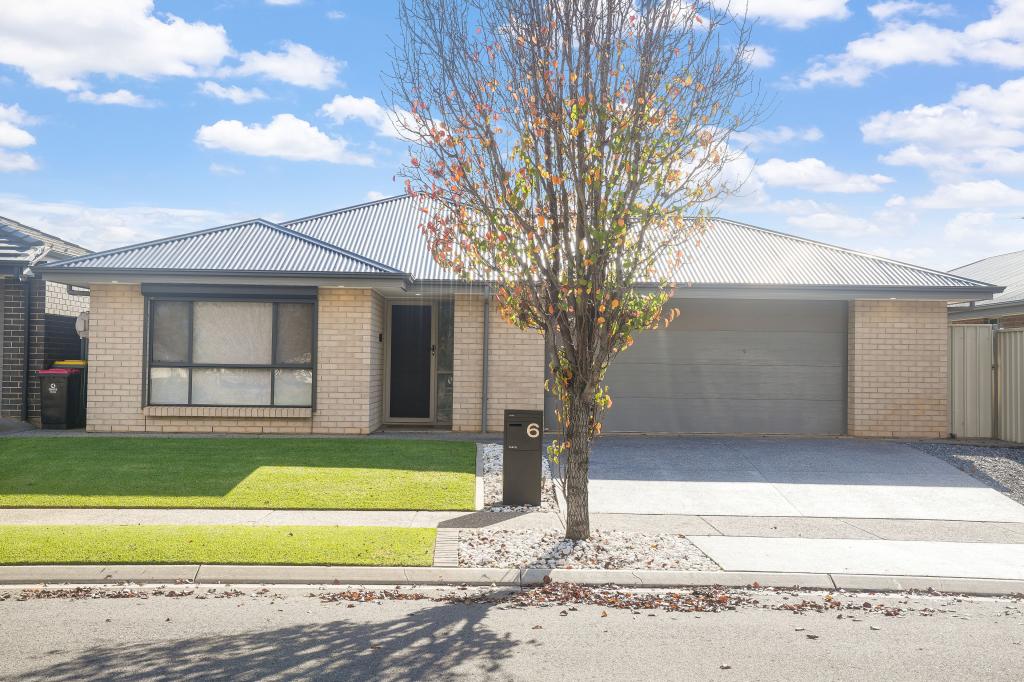 0
0Similar properties For Rent nearby
See more properties for rent nearby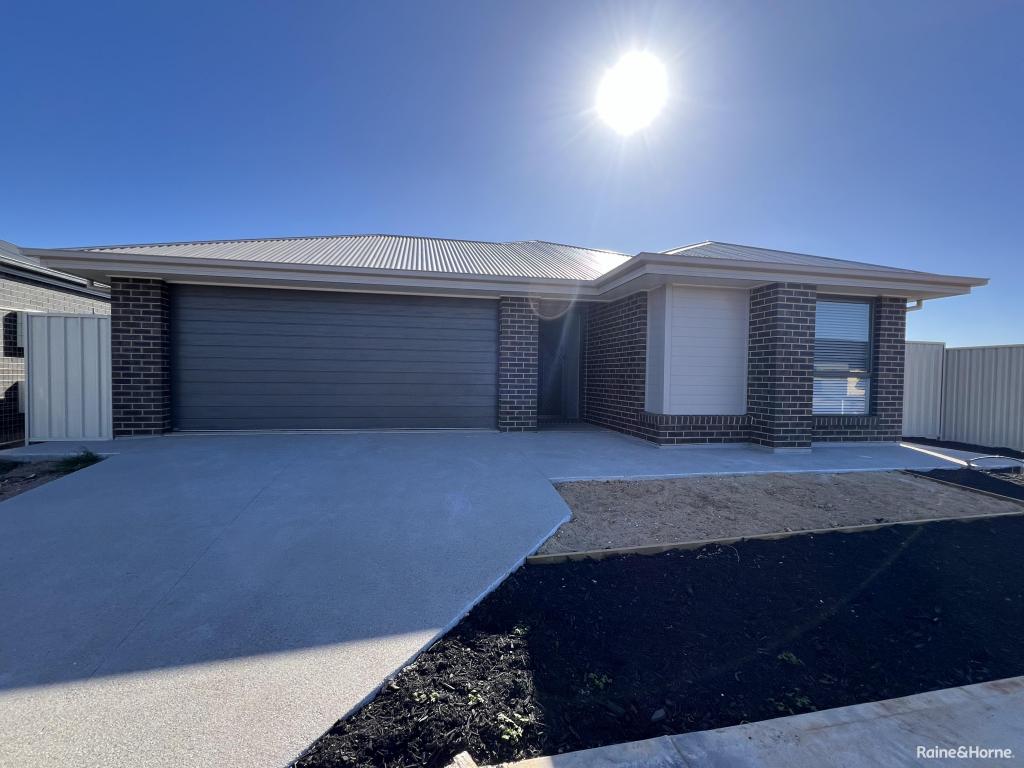 0
0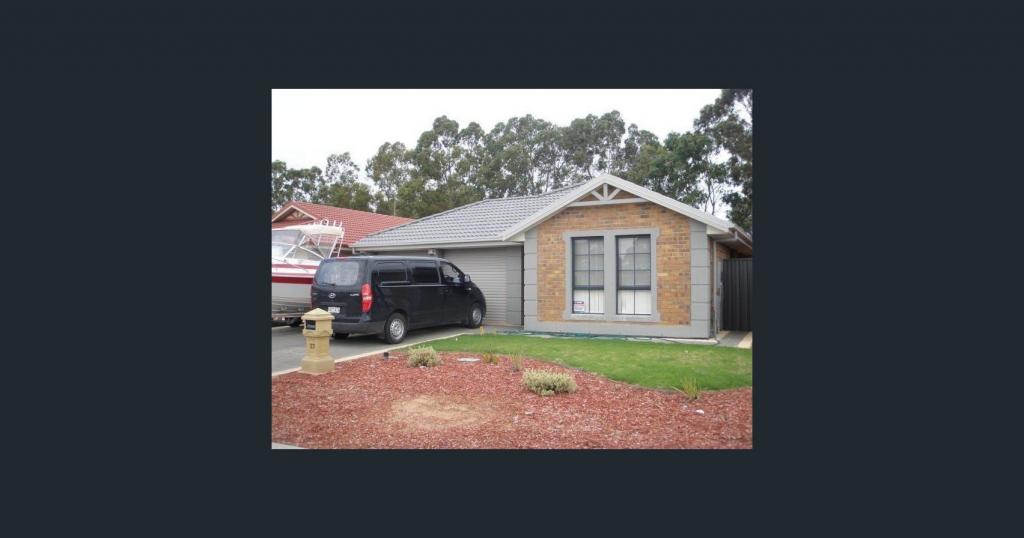 0
0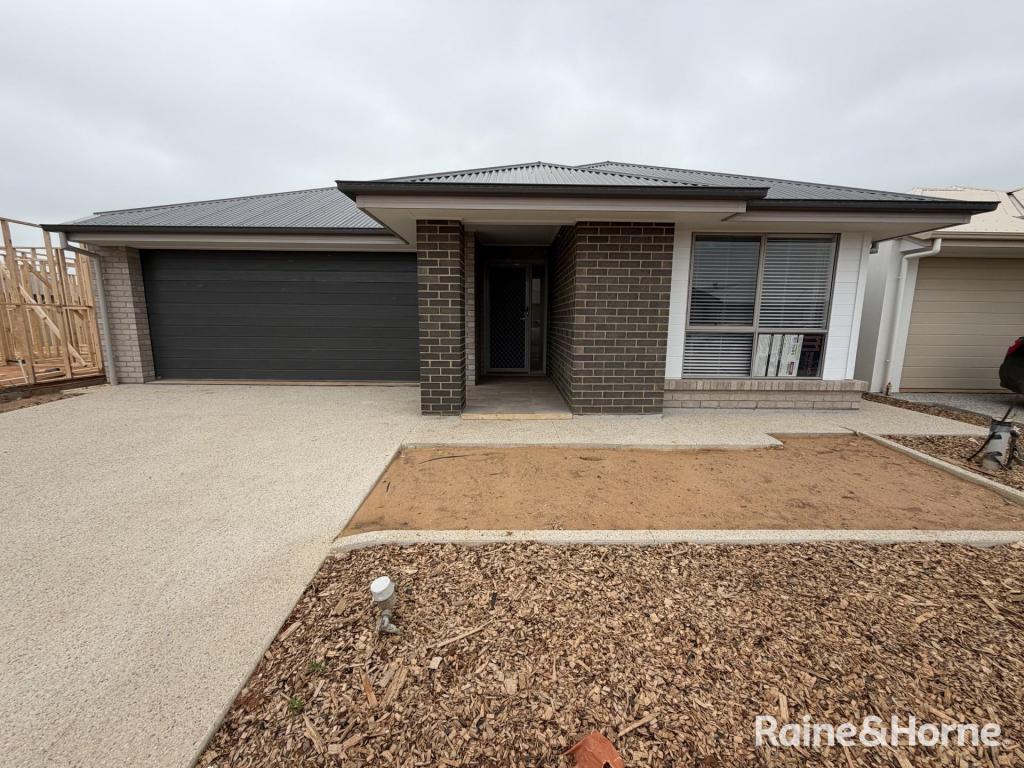 0
0About Munno Para West 5115
The size of Munno Para West is approximately 3.8 square kilometres. There are 11 parks, covering nearly 1.9% of the total area. The population of Munno Para West in 2016 was 5909 people. By 2021 the population was 7577 showing a population growth of 28.2% in the area during that time. The predominant age group in Munno Para West is 0-9 years. Households in Munno Para West are primarily couples with children and are likely to be repaying $1000 - $1399 per month on mortgage repayments. In general, people in Munno Para West work in a community and personal service occupation.In 2021, 57.40% of the homes in Munno Para West were owner-occupied compared with 52.40% in 2016.
Munno Para West has 4,241 properties. Over the last 5 years, Houses in Munno Para West have seen a 110.69% increase in median value, while Units have seen a 143.21% increase. As at 31 August 2026:
- The median value for Houses in Munno Para West is $749,648 while the median value for Units is $632,587.
- Houses have a median rent of $570 while Units have a median rent of $545.
Suburb Insights for Munno Para West 5115
Market Insights
Munno Para West Trends for Houses
N/A
N/A
View TrendN/A
N/A
Munno Para West Trends for Units
N/A
N/A
View TrendN/A
N/A
Neighbourhood Insights
© Copyright 2026. RP Data Pty Ltd trading as Cotality (Cotality). All rights reserved. No reproduction, distribution, or transmission of the copyrighted materials is permitted. The information is deemed reliable but not guaranteed.
While Cotality uses commercially reasonable efforts to ensure the Cotality Data is current, Cotality does not warrant the accuracy, currency or completeness of the Cotality Data and to the full extent permitted by law excludes all loss or damage howsoever arising (including through negligence) in connection with the Cotality Data.
This product uses cookies and other similar technologies to improve and customise your browsing experience, to tailor content and adverts, and for analytics and metrics regarding visitor usage on this product and other media. We may share cookie and analytics information with third parties for the purposes of advertising. By continuing to use our website, you consent to cookies being used. View our Privacy Policy here.
X
