
12 Hastwell DriveMunno Para Downs SA 5115
Property Details for 12 Hastwell Dr, Munno Para Downs
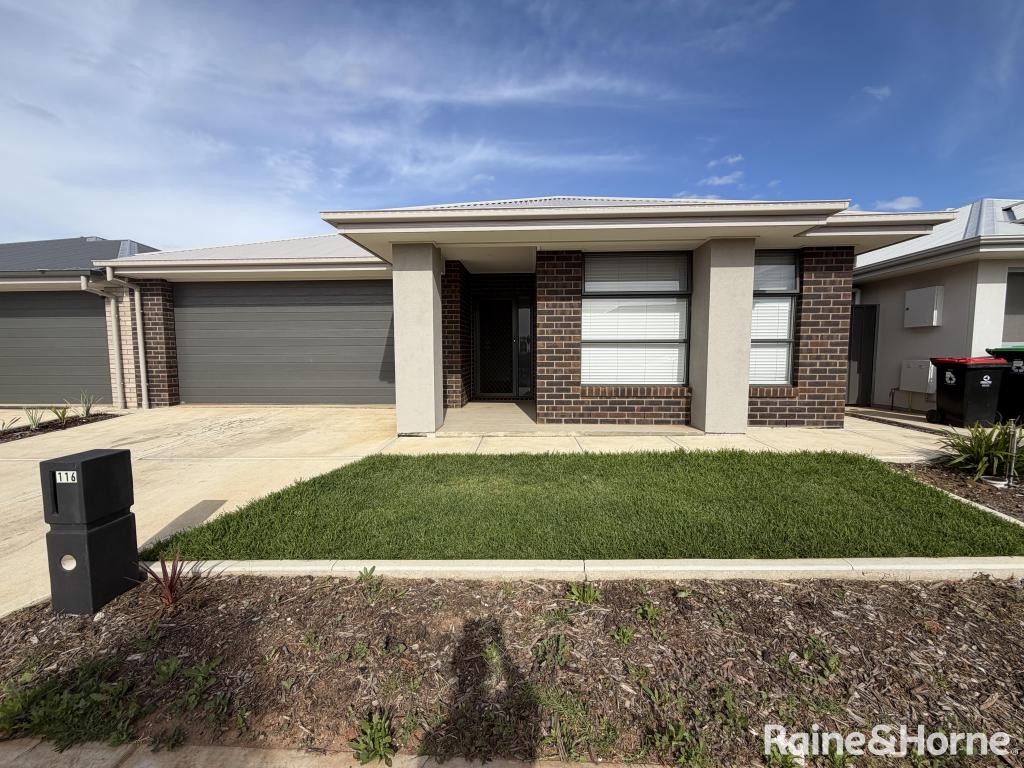
12 Hastwell Dr, Munno Para Downs is a 4 bedroom, 2 bathroom House with 1 parking spaces. The property has a land size of 300m2 and floor size of 139m2. While the property is not currently for sale or for rent, it was last sold in November 2024.
Last Listing description (October 2026)
Say hello to brand-new living with all the right ingredients for a busy household. Four bedrooms, a beautifully connected open-plan heart, two outdoor areas and a low-maintenance finish come together in a home that feels fresh, functional and incredibly easy to settle into.
From the moment you step inside, the layout has been designed to give everyone their own space while keeping daily life connected. The master bedroom sits privately at the front, complete with a walk-in robe and ensuite, while three additional bedrooms are positioned throughout the home, each with its own built-in robe.
At the centre of it all, the kitchen makes an immediate impression. A generous island bench creates a natural gathering point, complemented by a gas cooktop, oven, ample cabinetry and plenty of preparation space. From here, the dining and living areas unfold in one long, light-filled stretch, giving you room for family dinners, quiet nights in and everything in between.
Sliding doors take the living space straight outside to the covered patio, where there's just the right amount of room for outdoor entertaining without a backyard that demands your entire weekend. Low-maintenance landscaping keeps things looking sharp, while a second patio tucked between bedrooms two and three is an unexpected extra that adds another outdoor dimension to the floorplan.
The main bathroom is well equipped with a separate bath and shower, complemented by a separate toilet, while a dedicated laundry with outdoor access and a single garage with internal entry take care of the practical details.
And because it's brand new, there's no renovating, refreshing or inheriting someone else's design choices. It's simply a fresh start in Munno Para Downs, with local shopping, schools, parks and transport connections all within easy reach.
Check me out:
Brand-new four-bedroom home with a thoughtfully designed floorplan
Master bedroom with walk-in robe and private ensuite
Three additional bedrooms, all complete with built-in robes
Generous open-plan kitchen, dining and living forming the heart of the home
Contemporary kitchen with large island bench, gas cooktop, oven and ample cabinetry
Main bathroom with separate bath and shower, plus separate toilet
Covered patio flowing directly from the main living area, ideal for outdoor entertaining
Second patio adding another versatile outdoor space to the floorplan
Low-maintenance landscaped front and rear yards
Dedicated laundry with direct outdoor access
Single garage with internal access
And so much more
Specifications:
CT // 6299/803
Built // 2026
Home // 174 sqm*
Land // 300 sqm*
Council // City of Playford
Nearby Schools // Mark Oliphant College (R12), John Hartley School and Trinity College
On behalf of Eclipse Real Estate Group, we try our absolute best to obtain the correct information for this advertisement. The accuracy of this information cannot be guaranteed and all interested parties should view the property and seek independent advice if they wish to proceed.
Should this property be scheduled for auction, the Vendor's Statement may be inspected at The Eclipse Office for 3 consecutive business days immediately preceding the auction and at the auction for 30 minutes before it starts.
John Ktoris 0433 666 129
johnk@eclipserealestate.com.au
Aivi Marku 0478 126 371
aivim@eclipserealestate.com.au
RLA 277 085
Property History for 12 Hastwell Dr, Munno Para Downs, SA 5115
- 23 Sep 2026Listed for Sale Not Disclosed
- 15 Nov 2024Sold for $270,000

Recent sales nearby
See more recent sales nearby

Similar properties For Sale nearby
See more properties for sale nearby
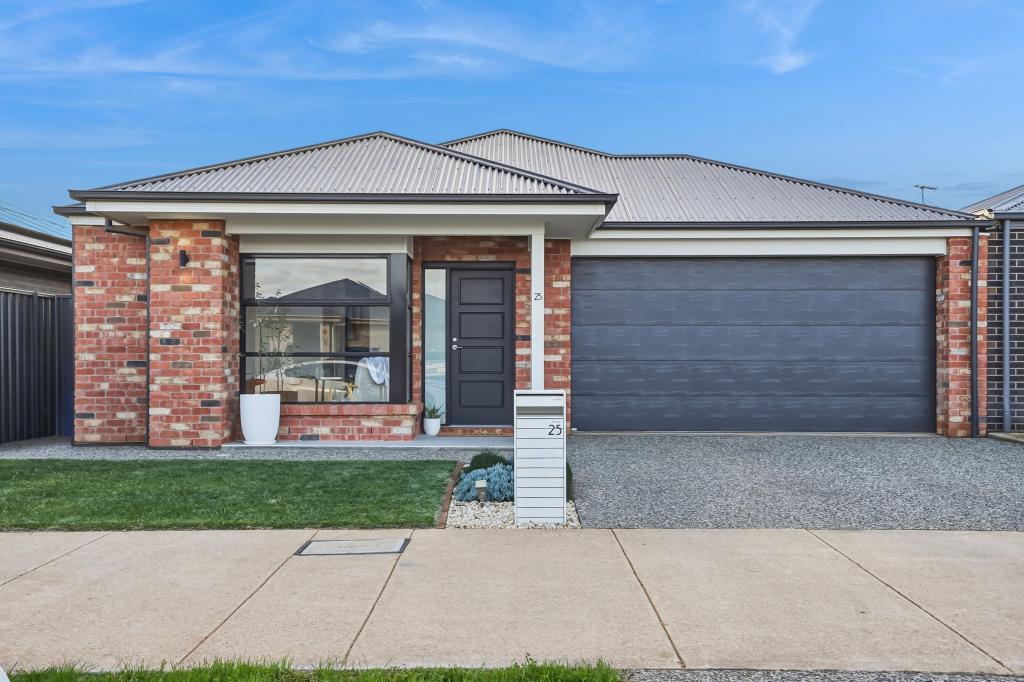 0
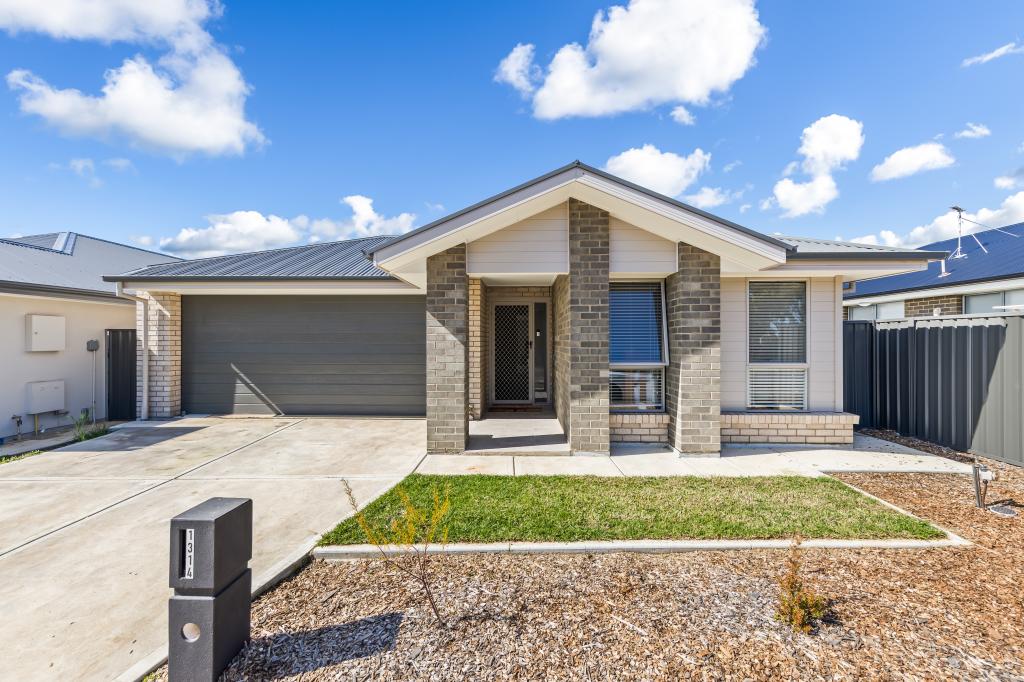 0
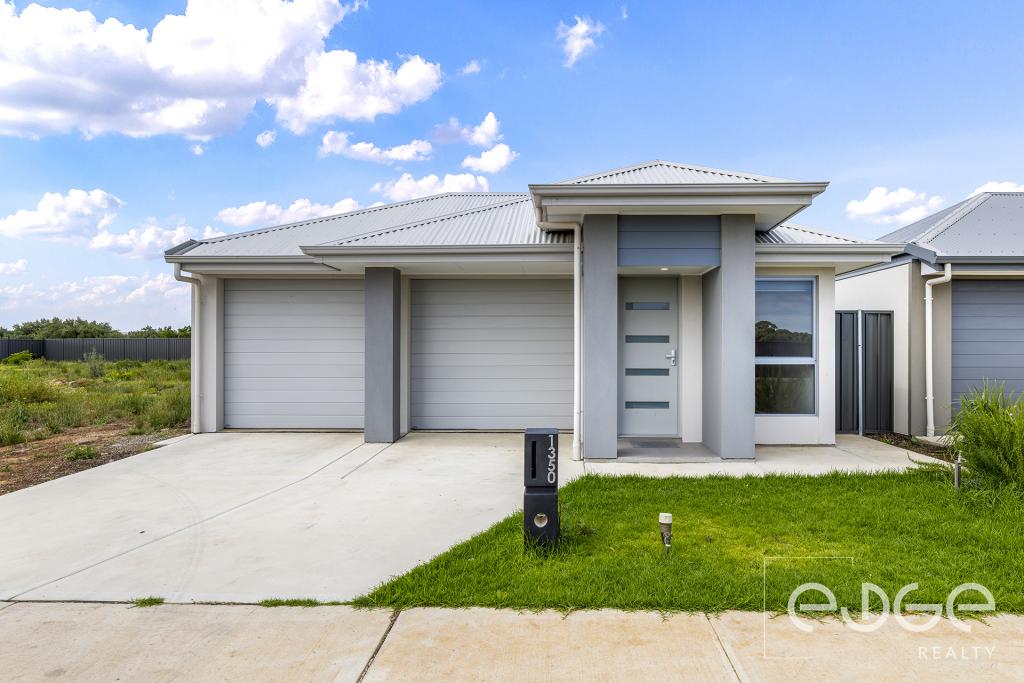 0


Similar properties For Rent nearby
See more properties for rent nearby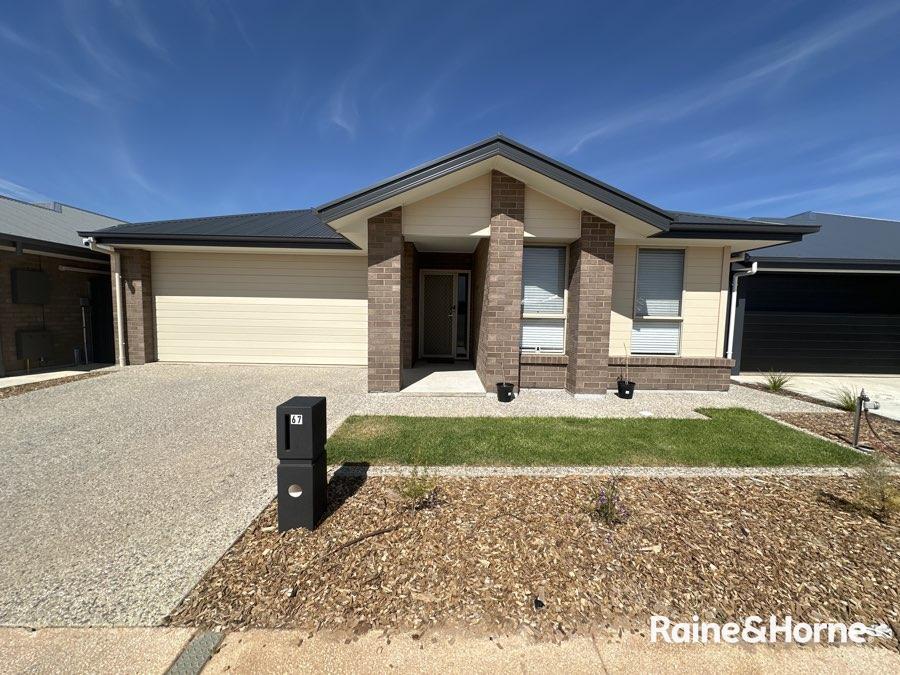 0
 0
About Munno Para Downs 5115
The size of Munno Para Downs is approximately 4.4 square kilometres. The population of Munno Para Downs in 2016 was 228 people. By 2021 the population was 181 showing a population decline of 20.6% in the area during that time. The predominant age group in Munno Para Downs is 50-59 years. Households in Munno Para Downs are primarily couples with children and are likely to be repaying $1400 - $1799 per month on mortgage repayments. In general, people in Munno Para Downs work in a labourer occupation.In 2021, 90.70% of the homes in Munno Para Downs were owner-occupied compared with 69.40% in 2016.
Munno Para Downs has 1,045 properties. Over the last 5 years, Houses in Munno Para Downs have seen a 48.96% increase in median value. As at 31 August 2026:
- The median value for Houses in Munno Para Downs is $779,740 while the median value for Units is $355,114.
- Houses have a median rent of $580.
Suburb Insights for Munno Para Downs 5115
Market Insights
Munno Para Downs Trends for Houses
N/A
N/A
View TrendN/A
N/A
Munno Para Downs Trends for Units
N/A
N/A
View TrendN/A
N/A
Neighbourhood Insights
© Copyright 2026. RP Data Pty Ltd trading as Cotality (Cotality). All rights reserved. No reproduction, distribution, or transmission of the copyrighted materials is permitted. The information is deemed reliable but not guaranteed.
While Cotality uses commercially reasonable efforts to ensure the Cotality Data is current, Cotality does not warrant the accuracy, currency or completeness of the Cotality Data and to the full extent permitted by law excludes all loss or damage howsoever arising (including through negligence) in connection with the Cotality Data.
This product uses cookies and other similar technologies to improve and customise your browsing experience, to tailor content and adverts, and for analytics and metrics regarding visitor usage on this product and other media. We may share cookie and analytics information with third parties for the purposes of advertising. By continuing to use our website, you consent to cookies being used. View our Privacy Policy here.
X
