
2 Karinga CrescentMunno Para SA 5115



Property Details for 2 Karinga Cres, Munno Para
2 Karinga Cres, Munno Para is a 3 bedroom, 1 bathroom House with 2 parking spaces. The property has a land size of 860m2 and floor size of 347m2. While the property is not currently for sale or for rent, it was last sold in July 2026. There are other 3 bedroom House sold in Munno Para in the last 12 months.
Last Listing description (July 2026)
Positioned in the ever-growing suburb of Munno Para this standout residence at 2 Karinga Crescent delivers an impressive blend of space, versatility, and lifestyle on a substantial 860m² allotment. Offering three well-sized bedrooms and 1.5 bathrooms, the home is designed for practical family living, while two separate living areas provide flexibility for relaxation, entertaining, or work-from-home needs. A true highlight is the indoor heated swimming pool, creating a rare year-round lifestyle feature right at the heart of the home.
The property continues to impress with its scale and functionality, featuring a large enclosed garage and an expansive driveway providing exceptional parking and storage options. The generous 860m² block offers room to move, grow, and enjoy, all within a private and secure setting that enhances everyday comfort and liveability.
Located in a thriving northern suburb, Munno Para is highly sought after for its convenience, strong infrastructure, and family-friendly appeal. With major shopping, schools, transport links, and ongoing development all close by, it's a location that continues to grow in popularity with both homeowners and investors alike.
- An extra-large driveway makes an immediate impression, offering effortless parking for multiple vehicles, trailers, or guests without ever feeling restricted.
- Positioned at the front, the separate lounge room provides a peaceful retreat, ideal for quiet evenings, reading, or a second family breakaway space.
- The expansive main family room connects beautifully with the home's living zones and indoor pool area, creating a huge central space where everyday living and entertaining naturally come together, complete with split system comfort.
- The kitchen is well-appointed with generous bench space and ample cabinetry, making meal prep and storage both easy and practical for busy family living.
- Flowing directly from the kitchen, the meals area forms a relaxed and social setting that anchors the everyday rhythm of the home.
- The master bedroom is generously proportioned and complete with a built-in robe, offering both comfort and practical storage for everyday living.
- All bedrooms are comfortably sized and fitted with ceiling fans, ensuring a cool and relaxed environment across every season.
- The combined main bathroom and toilet zone is centrally located for convenience, designed to support the functionality of busy households with ease.
- A well-positioned laundry with direct external access adds everyday practicality and seamless flow to the outdoor areas.
- Step outside to a fully paved backyard entertaining area, designed for low-maintenance living and effortless hosting all year round.
- The standout enclosed heated swimming pool creates a true resort-style experience, delivering year-round enjoyment no matter the season.
- The garage is a major highlight, offering three separate enclosed spaces ideal for a gym, bar, workshop, or serious storage, all accessed via front and rear roller doors for ultimate convenience and backyard flow.
- An additional toilet within the garage with direct backyard access adds incredible functionality, especially when entertaining or utilising the outdoor spaces.
- A powerful 10kW solar system with 26 panels works hard in the background to significantly reduce energy costs and improve long-term efficiency.
- Comfort is fully covered throughout with ducted heating and cooling, two split systems, and ceiling fans in all bedrooms, ensuring year-round climate control no matter the weather.
- Comprehensive Swan security cameras provide full perimeter coverage, delivering peace of mind and security from the moment you arrive.
Location Highlights
- Enjoy the convenience of living in Munno Para, a well-established northern suburb offering strong connectivity and everyday convenience.
- Just minutes from Munno Para Shopping City and Elizabeth City Centre, providing major retail, dining, and essential services all close to home.
- Easy access to public transport options including nearby train stations and bus routes, making commuting into Adelaide and surrounding suburbs simple.
- Surrounded by a wide selection of local schools, parks, and recreational facilities, making it a popular choice for families and first-home buyers.
Specifications:
- Built - 1977
- House - 347m2 (approx.)
- Land - 860m2(approx.)
- Frontage - 36m
- Zoned - MPN - Master Planned Neighbourhood \ EAC - Emerging Activity Centre
- Council - City of Playford
- Rates - $1800
- Hotwater - Gas
- Easement - NIL
- Mains Water - Mains
- Rainwater - Yes
- Mains Electricity
- Solar - 10kw (26 solar pannels)
- Security - Swan Security Cameras
- Gas - Yes
- Sewerage - Mains
- NBN Available - Fiber to the node
- Heating & Cooling - ducted heating & cooling. 2 split systems (in family room & Garage). Ceiling fans in bedrooms.
The safety of our clients, staff and the community is extremely important to us, so we have implemented strict hygiene policies at all our properties. We welcome your enquiry and look forward to hearing from you.
RLA 345285
*Disclaimer: Neither the Agent nor the Vendor accept any liability for any error or omission in this advertisement. All information provided has been obtained from sources we believe to be accurate, however, we cannot guarantee the information is accurate and we accept no liability for any errors or omissions. Any prospective purchaser should not rely solely on 3rd party information providers to confirm the details of this property or land and are advised to enquire directly with the agent in order to review the certificate of title and local government details provided with the completed Form 1 vendor statement.
Property History for 2 Karinga Cres, Munno Para, SA 5115
- 04 Jul 2026Sold for $760,000
- 03 Jun 2026Listed for Sale $690,000 - $750,000

Recent sales nearby
See more recent sales nearby/assets/perm/ghxlif2suyi65mvjhwb6kwhyly?signature=4b130ff4014612b345f0bd84c8f5721382976e6fb4536aee39f35a1548bbaaf9) 0
0/assets/perm/e55atqzc3ui65agsueia5zsjwq?signature=7d1d86b7b2019be8939fd40e8de6eee22a497d5ac5a4b1b14434f9861bb8b538) 0
0
Similar properties For Sale nearby
See more properties for sale nearby 0
0
 0
0 0
0Similar properties For Rent nearby
See more properties for rent nearby 0
0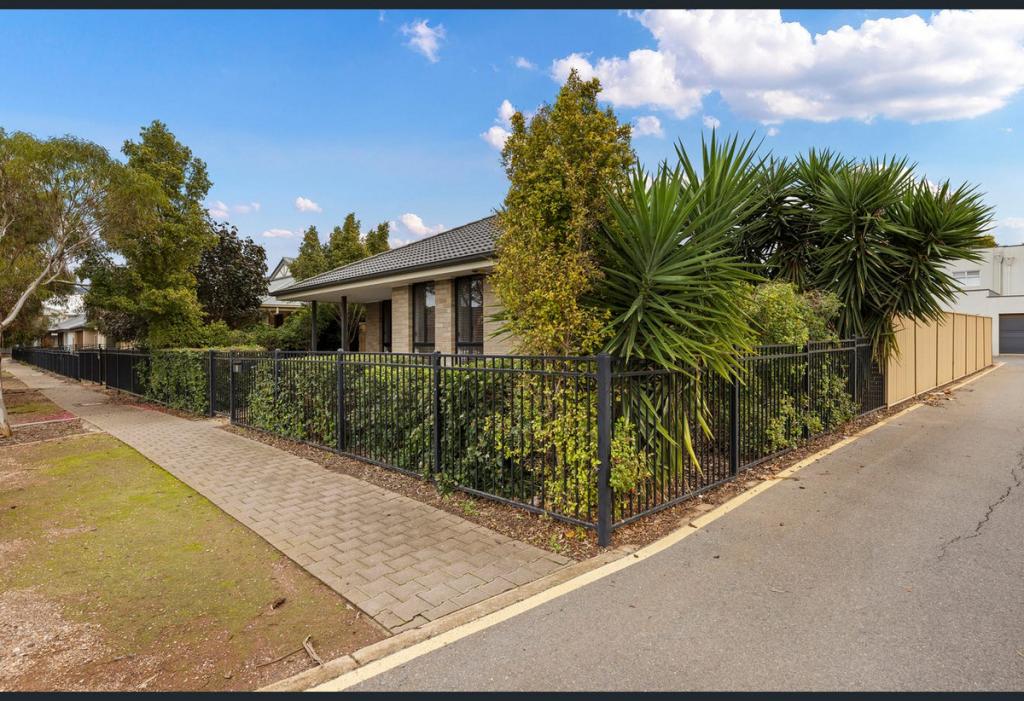 0
0
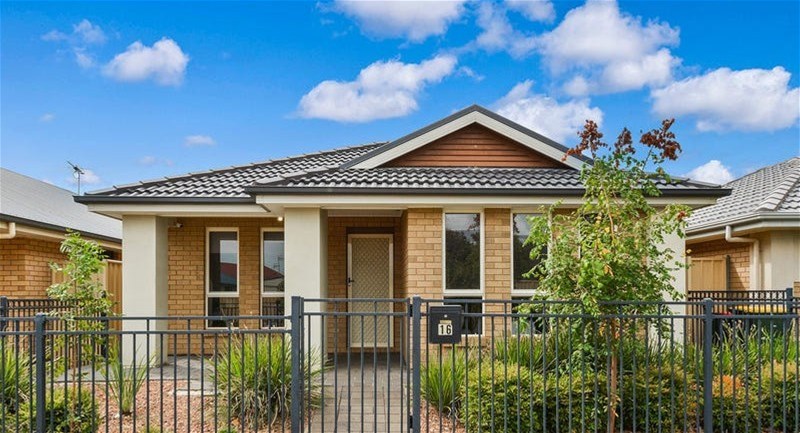 0
0
About Munno Para 5115
The size of Munno Para is approximately 5.1 square kilometres. There are 11 parks, covering nearly 15.4% of the total area. The population of Munno Para in 2016 was 3735 people. By 2021 the population was 4719 showing a population growth of 26.4% in the area during that time. The predominant age group in Munno Para is 30-39 years. Households in Munno Para are primarily couples with children and are likely to be repaying $1000 - $1399 per month on mortgage repayments. In general, people in Munno Para work in a community and personal service occupation.In 2021, 51.50% of the homes in Munno Para were owner-occupied compared with 43.40% in 2016.
Munno Para has 3,606 properties. Over the last 5 years, Houses in Munno Para have seen a 131.00% increase in median value, while Units have seen a 127.93% increase. As at 31 July 2026:
- The median value for Houses in Munno Para is $715,475 while the median value for Units is $614,781.
- Houses have a median rent of $570 while Units have a median rent of $500.
Suburb Insights for Munno Para 5115
Market Insights
Munno Para Trends for Houses
N/A
N/A
View TrendN/A
N/A
Munno Para Trends for Units
N/A
N/A
View TrendN/A
N/A
Neighbourhood Insights
© Copyright 2026. RP Data Pty Ltd trading as Cotality (Cotality). All rights reserved. No reproduction, distribution, or transmission of the copyrighted materials is permitted. The information is deemed reliable but not guaranteed.
While Cotality uses commercially reasonable efforts to ensure the Cotality Data is current, Cotality does not warrant the accuracy, currency or completeness of the Cotality Data and to the full extent permitted by law excludes all loss or damage howsoever arising (including through negligence) in connection with the Cotality Data.
This product uses cookies and other similar technologies to improve and customise your browsing experience, to tailor content and adverts, and for analytics and metrics regarding visitor usage on this product and other media. We may share cookie and analytics information with third parties for the purposes of advertising. By continuing to use our website, you consent to cookies being used. View our Privacy Policy here.
X
