
27 Gleneagles RoadMount Osmond SA 5064
Property Details for 27 Gleneagles Rd, Mount Osmond
27 Gleneagles Rd, Mount Osmond is a 3 bedroom, 2 bathroom House with 2 parking spaces and was built in 1976. The property has a land size of 3794m2 and floor size of 227m2. While the property is not currently for sale or for rent, it was last sold in June 2020.
Last Listing description (September 2021)
Surrounded by rolling hills with views of the Mt Lofty ranges, this architecturally designed home is tucked away in an elevated position. With 3 bedrooms, the split-level home provides a relaxed setting for stylish living with a swimming pool and water-wise gardens. Since purchasing in 2012, the current owners have transformed the property into the masterpiece it has become, starting with the ultra- modern entrance, polished concrete double garage and finishing with the new pool house at the bottom of the property. Everything in between has been thoughtfully designed for a modern life style. It really is the best of both worlds.
What we love about the home:
-Underfloor heating throughout the home, combustion heater located in the lounge with a beautiful outlook to the garden and hills
-3 reverse cycle split systems to cool the entire house.
-Solar charged battery backed roller shutters on all windows for a complete lockout keeping the heat in during winter and the cool in during summer
-Large windows highlighting the Mt Lofty views
-Flexible floor plan with 3 bedrooms; 1 with ensuite
-Raked ceilings throughout, large bedrooms with plenty of storage
-Upstairs room can used as a gym, rumpus room or home office
-Brand new polished concrete double garage and concrete retaining walls with designer panel lift door
-Lofty views with a fantastic sunrise and no afternoon sun in the summer.
-Although positioned on a hill there is a flat section halfway down the block past the pool to play on with an impressive retaining wall looking towards the hills
-Quiet no-through road with plenty of off-street parking
-Backyard with outdoor LED lighting
-Pool area with abundant storage in pool house and a large deck with LED flood lights for entertaining
-Economical 3 stage pool pump, salt chlorinator, glass filter and winter pool cover
-Plenty of running/walking/cycling/hiking tracks at your front door
-Wildlife at the back door.
Zoned for the highly sought after Glenunga International High School and Glenside Primary School plus Seymour College is also close by. The commute to the Adelaide CBD is only 15 minutes with the delights of Stirling's main street, even closer.
General Information:
C/T - 5227/89
Council - City of Burnside
Zoning - Hills Face Zone
Council Rates - $1,467.20 P/A
Land size - 3762 sqm approx.
House built - 1976 approx.
Property History for 27 Gleneagles Rd, Mount Osmond, SA 5064
- 22 Jun 2020Sold for $890,000
- 22 Apr 2020Listed for Sale $850K - $920K
- 28 Jun 2012Sold for $635,000

Recent sales nearby
See more recent sales nearby/assets/perm/njmslw47oui6zghfp42cqf6nty?signature=896a538daaa05162fa0e282675ad4aebf72362cd856d7b088111d408a7017f0b) 0
0
/assets/perm/cgrmlhv6kai6nnruonky3nwkue?signature=38130ac41735381fe5708775d39a3fdd070c4111d2e6f2c7142a236210ac58c7) 0
0
Similar properties For Sale nearby
See more properties for sale nearby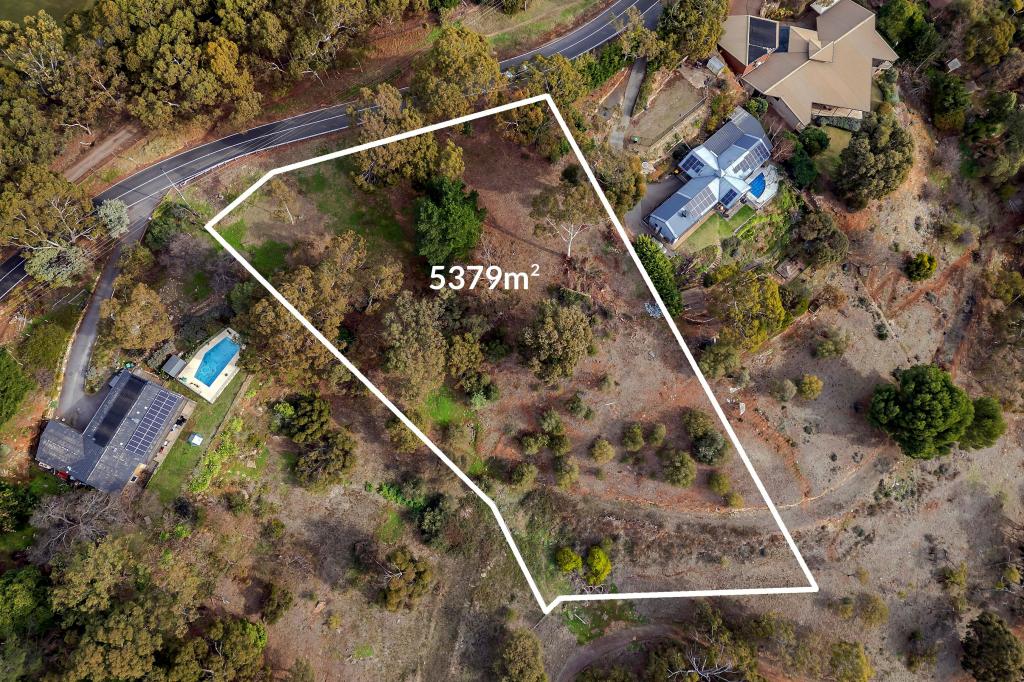 0
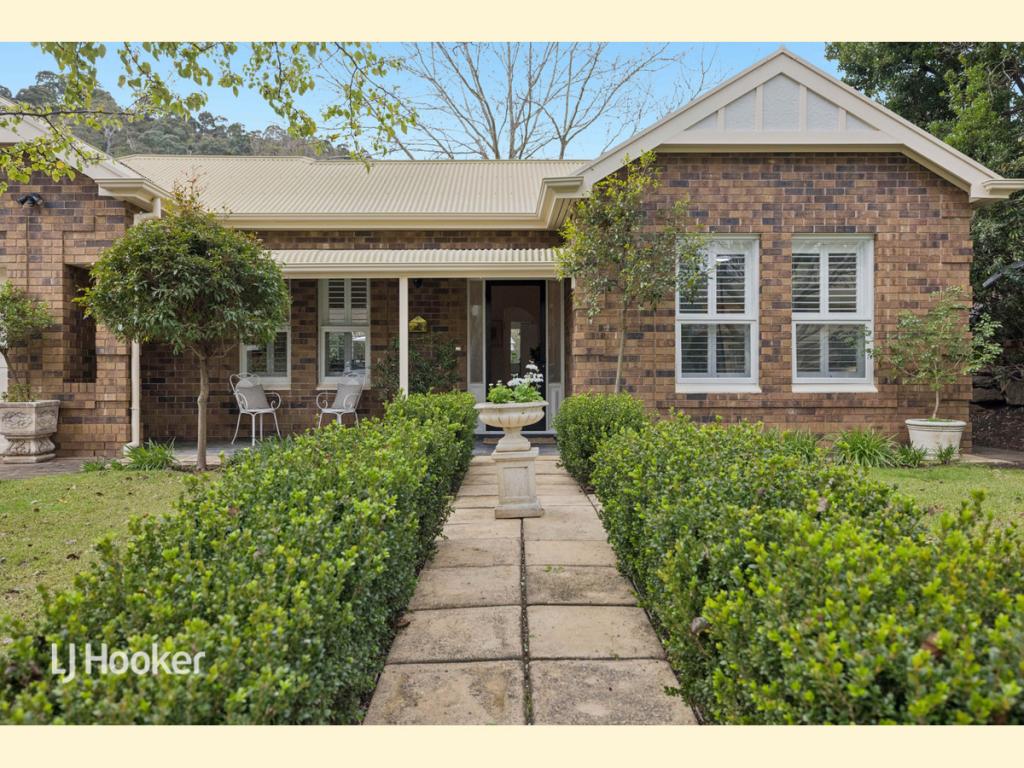
0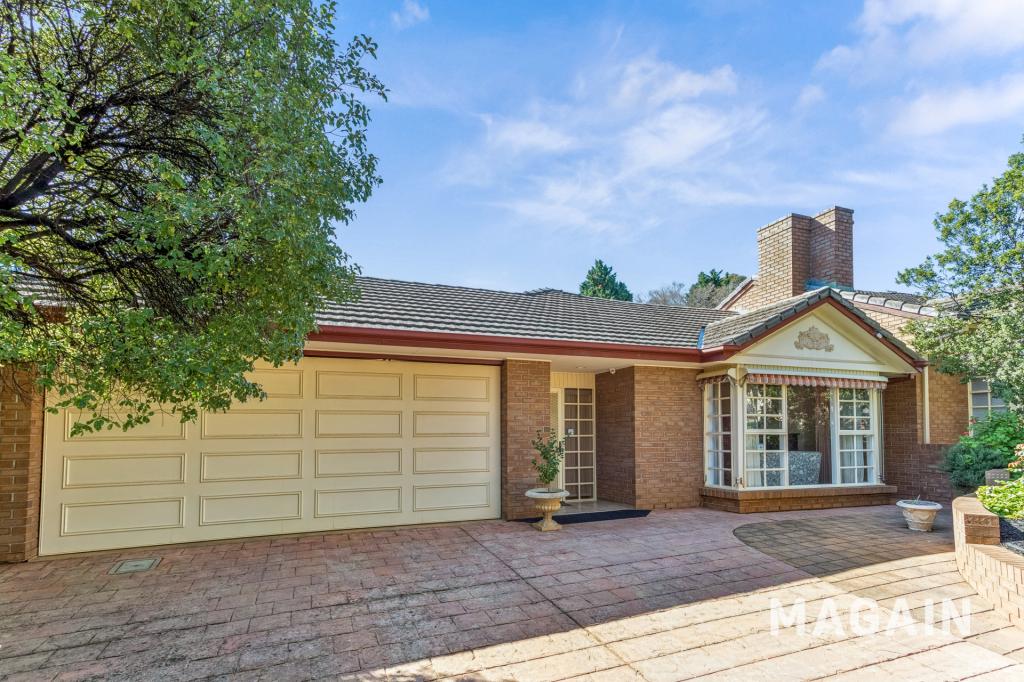 0
0
 0
0

Similar properties For Rent nearby
See more properties for rent nearby 0
0
 0
0About Mount Osmond 5064
The size of Mount Osmond is approximately 2.1 square kilometres. There are 2 parks, covering nearly 42.3% of the total area. The population of Mount Osmond in 2016 was 378 people. By 2021 the population was 464 showing a population growth of 22.8% in the area during that time. The predominant age group in Mount Osmond is 50-59 years. Households in Mount Osmond are primarily couples with children and are likely to be repaying $2400 - $2999 per month on mortgage repayments. In general, people in Mount Osmond work in a professional occupation.In 2021, 91.70% of the homes in Mount Osmond were owner-occupied compared with 94.50% in 2016.
Mount Osmond has 168 properties. Over the last 5 years, Houses in Mount Osmond have seen a 37.43% increase in median value, while Units have seen a 187.58% increase. As at 31 August 2026:
- The median value for Houses in Mount Osmond is $1,714,415 while the median value for Units is $981,189.
Suburb Insights for Mount Osmond 5064
Market Insights
Mount Osmond Trends for Houses
N/A
N/A
View TrendN/A
N/A
Mount Osmond Trends for Units
N/A
N/A
View TrendN/A
N/A
Neighbourhood Insights
© Copyright 2026. RP Data Pty Ltd trading as Cotality (Cotality). All rights reserved. No reproduction, distribution, or transmission of the copyrighted materials is permitted. The information is deemed reliable but not guaranteed.
While Cotality uses commercially reasonable efforts to ensure the Cotality Data is current, Cotality does not warrant the accuracy, currency or completeness of the Cotality Data and to the full extent permitted by law excludes all loss or damage howsoever arising (including through negligence) in connection with the Cotality Data.
This product uses cookies and other similar technologies to improve and customise your browsing experience, to tailor content and adverts, and for analytics and metrics regarding visitor usage on this product and other media. We may share cookie and analytics information with third parties for the purposes of advertising. By continuing to use our website, you consent to cookies being used. View our Privacy Policy here.
X
