
9 Toulston CourtMount Barker SA 5251
Property Details for 9 Toulston Ct, Mount Barker
9 Toulston Ct, Mount Barker is a 4 bedroom, 2 bathroom House with 2 parking spaces and was built in 2007. The property has a land size of 455m2 and floor size of 201m2. While the property is not currently for sale or for rent, it was last sold in October 2014.
Last Listing description (July 2025)
To schedule an appointment and view this property, please click "GET IN TOUCH OR EMAIL AGENT" to submit your details. You will then receive instructions via email on how to apply and view the property (be sure to check your junk mail!).
Freshly painted throughout, this beautifully maintained home offers the perfect blend of space, comfort, and modern living. Featuring four generously sized carpeted bedrooms, the master includes a private ensuite and walk-in wardrobe, while the remaining three bedrooms are fitted with built-in wardrobes for added convenience. A separate formal lounge room at the front of the home provides a quiet retreat or second living space.
The stylish main bathroom includes a large separate bath, complemented by a separate powder room, ideal for guests or family living. At the heart of the home, the modern kitchen is equipped with a gas cooktop, dishwasher, and ample storage, and seamlessly connects to a tiled open-plan dining and living area. Sliding doors lead out to a spacious undercover outdoor entertaining area perfect for hosting family and friends year-round.
Additional features include a practical separate laundry with external side access, a double automatic garage with rear roller door access to the backyard, and low-maintenance front and rear gardens with well-kept lawns. Ducted reverse-cycle air conditioning ensures year-round comfort throughout the home.
Property Features:
- Freshly painted throughout
- Four spacious carpeted bedrooms, main bedroom with ensuite and walk-in wardrobe
- Built-in wardrobes to the three remaining bedrooms
- Separate formal lounge room at the front of the home
- Main bathroom with a large separate bath
- Separate powder room for added convenience
- Modern kitchen with gas cooktop and dishwasher
- Tiled open plan kitchen, dining and living area
- Sliding doors opening to a large undercover outdoor entertainment area
- Separate laundry with side access
- Double automatic garage door with roller door access to the rear yard
- Low maintenance front and rear gardens with lawn
- Ducted reverse cycle air conditioning for year-round comfort
Why Mount Barker?
Set in the thriving community of Mount Barker, this property offers the charm of a country lifestyle with the convenience of town living. Enjoy access to quality schools, shopping, public transport, weekend farmers markets and scenic walking trails.
Water Tenant responsible for Usage and Supply
Lease Term 12 Months
To schedule an appointment and view this property, please click "GET IN TOUCH OR EMAIL AGENT" to submit your details. You will then receive instructions via email on how to apply and view the property (be sure to check your junk mail!).
Another quality home proudly presented by the Team at We Connect Property.
Property History for 9 Toulston Ct, Mount Barker, SA 5251
- 01 May 2025Listed for Rent $625 / week
- 02 Feb 2023Listed for Rent $460 / week
- 19 May 2022Listed for Rent $460 / week

Recent sales nearby
See more recent sales nearby
/assets/perm/czu4oedo3yi65opuffhhnlhbhe?signature=7dbf34777f084fc3d20d3c3ed31b42b56ca533307286a903612f6e578995bbb2) 0
0
Similar properties For Sale nearby
See more properties for sale nearby
 0
0
 0
0 0
0
Similar properties For Rent nearby
See more properties for rent nearby 0
0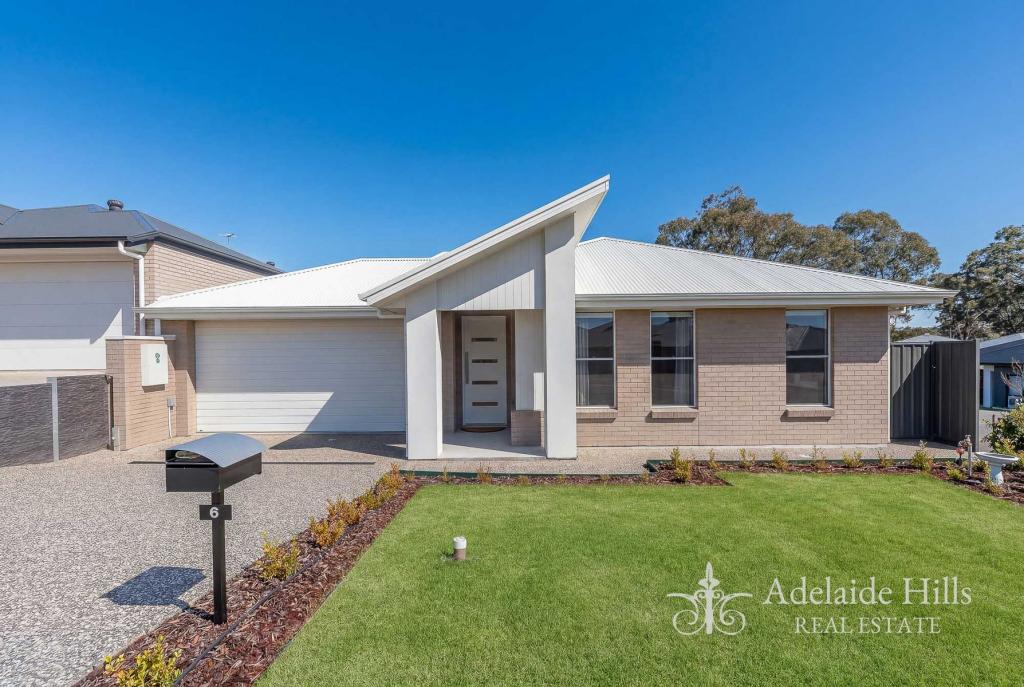 0
0
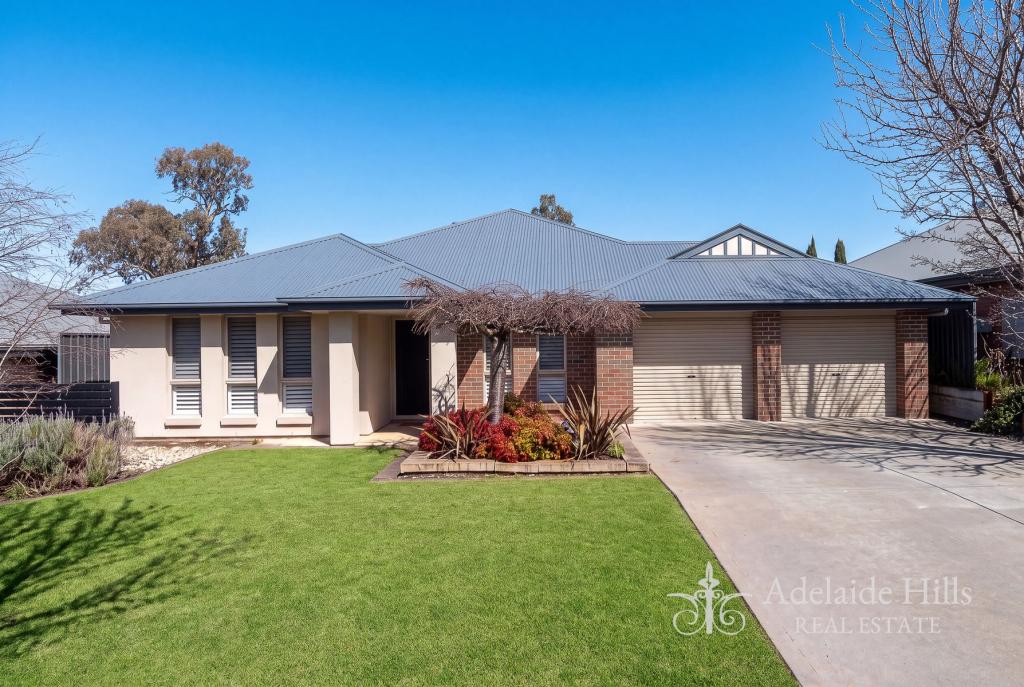 0
0About Mount Barker 5251
The size of Mount Barker is approximately 37.9 square kilometres. There are 37 parks, covering nearly 6.9% of the total area. The population of Mount Barker in 2016 was 13842 people. By 2021 the population was 18330 showing a population growth of 32.4% in the area during that time. The predominant age group in Mount Barker is 30-39 years. Households in Mount Barker are primarily couples with children and are likely to be repaying $1400 - $1799 per month on mortgage repayments. In general, people in Mount Barker work in a professional occupation.In 2021, 66.00% of the homes in Mount Barker were owner-occupied compared with 61.90% in 2016.
Mount Barker has 12,518 properties. Over the last 5 years, Houses in Mount Barker have seen a 84.29% increase in median value, while Units have seen a 130.06% increase. As at 30 June 2026:
- The median value for Houses in Mount Barker is $893,393 while the median value for Units is $691,099.
- Houses have a median rent of $610 while Units have a median rent of $550.
Suburb Insights for Mount Barker 5251
Market Insights
Mount Barker Trends for Houses
N/A
N/A
View TrendN/A
N/A
Mount Barker Trends for Units
N/A
N/A
View TrendN/A
N/A
Neighbourhood Insights
© Copyright 2026. RP Data Pty Ltd trading as Cotality (Cotality). All rights reserved. No reproduction, distribution, or transmission of the copyrighted materials is permitted. The information is deemed reliable but not guaranteed.
While Cotality uses commercially reasonable efforts to ensure the Cotality Data is current, Cotality does not warrant the accuracy, currency or completeness of the Cotality Data and to the full extent permitted by law excludes all loss or damage howsoever arising (including through negligence) in connection with the Cotality Data.
This product uses cookies and other similar technologies to improve and customise your browsing experience, to tailor content and adverts, and for analytics and metrics regarding visitor usage on this product and other media. We may share cookie and analytics information with third parties for the purposes of advertising. By continuing to use our website, you consent to cookies being used. View our Privacy Policy here.
X
