
5 Hallmark CourtMount Barker SA 5251
Property Details for 5 Hallmark Ct, Mount Barker
5 Hallmark Ct, Mount Barker is a 4 bedroom, 2 bathroom House with 2 parking spaces and was built in 2013. The property has a land size of 800m2 and floor size of 208m2. While the property is not currently for sale or for rent, it was last sold in July 2023.
Last Listing description (February 2024)
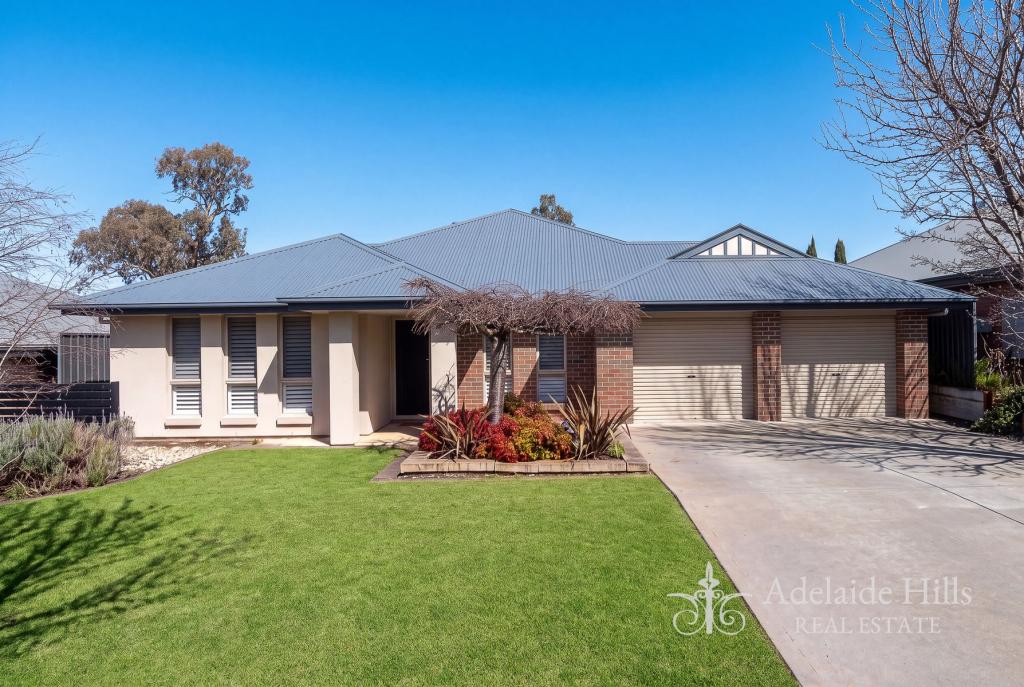
The split-level home presents an attractive facade & a superb interior with features you would expect in a contemporary design that has been integrated into a floor plan that is functional, beautifully bright & excitingly different.
The brilliant first impression as you enter the large passage, is one of light & space. This passage leads to the spacious open-plan casual living zone, which extends via sliding doors to the wonderful outdoor entertaining area, ideal for alfresco dining & then onto the deck. This extensive zone incorporates the family room with built-in cabinetry & slow combustion heater, a dining area, a study nook & a state-of-the-art kitchen. Sleek cabinetry, benchtops, a central island bench with a breakfast bar, an abundance of storage, stainless steel appliances & a generous-sized walk-in pantry are just some of the highlights of the kitchen area.
Perfect as a parent's retreat, the formal sitting room & master bedroom is situated at the front of the home for peace & privacy & has a beautifully appointed ensuite bathroom with dual vanities & a large walk-in robe. There are three additional bedrooms (all with built-in robes) at the other end of the home that are services by the three-way bathroom, along with a designated mud room & laundry with good storage.
Other key features that complete this fantastic residence include high ceilings, beautiful fixtures & fittings, neutral tones & plenty of natural light that combine to create a wonderful atmosphere. There is a double garage under the main roof with convenient access into the home.
Situated on beautifully established grounds of 800sqm (approx.), the low maintenance setting is a wonderful place to sit back & relax & enjoy the distant views.
Internal Features:
Combustion Heater.
Ducted Airconditioning.
Open Plan Living.
Built-in Desks to Study Nook.
Additional Study or Sitting Room.
Large Walk-in Pantry.
Skylights to Study & Walk-in Pantry.
Dishwasher.
Built-in robes in bedrooms 2, 3 & 4.
Built-in TV Cabinet/Bookshelf to Living Room.
Walk-in Robe and Ensuite to Master Bedroom.
External Features:
Pizza Oven.
8Kw Solar System
Decking adjoined to Alfresco Entertaining.
2 x Garden Sheds.
1 x Slimline Rainwater Tank.
2 x Automatic Roller Doors to Double Garage.
Fully Fenced.
View of Mount Barker's surroundings.
Situated within the outstanding Bluestone Estate with a variety of playgrounds & reserves & there are excellent amenities within Mount Barker, including restaurants, cafes, a cinema, good transport links & a variety of public & private schooling. The Adelaide CBD is within an approximate 35-minute drive via the SE Freeway.
This is a great opportunity for those seeking quality family living in an elevated, peaceful & private setting with panoramic views over the attractive Bluestone Estate. So, if you're looking for a stylish, modern home, don't miss inspecting this property.
Specifications
Land Size | 800m2
Build Size | 298m2
Council | Mount Barker District Council
Property History for 5 Hallmark Ct, Mount Barker, SA 5251
- 28 Jul 2023Sold for $785,000
- 11 Jul 2023Listed for Sale SOLD by Team Keatley/Walker!
- 28 Mar 2023Listed for Sale Under Offer

Recent sales nearby
See more recent sales nearby

/assets/perm/czu4oedo3yi65opuffhhnlhbhe?signature=7dbf34777f084fc3d20d3c3ed31b42b56ca533307286a903612f6e578995bbb2) 0
0
Similar properties For Sale nearby
See more properties for sale nearby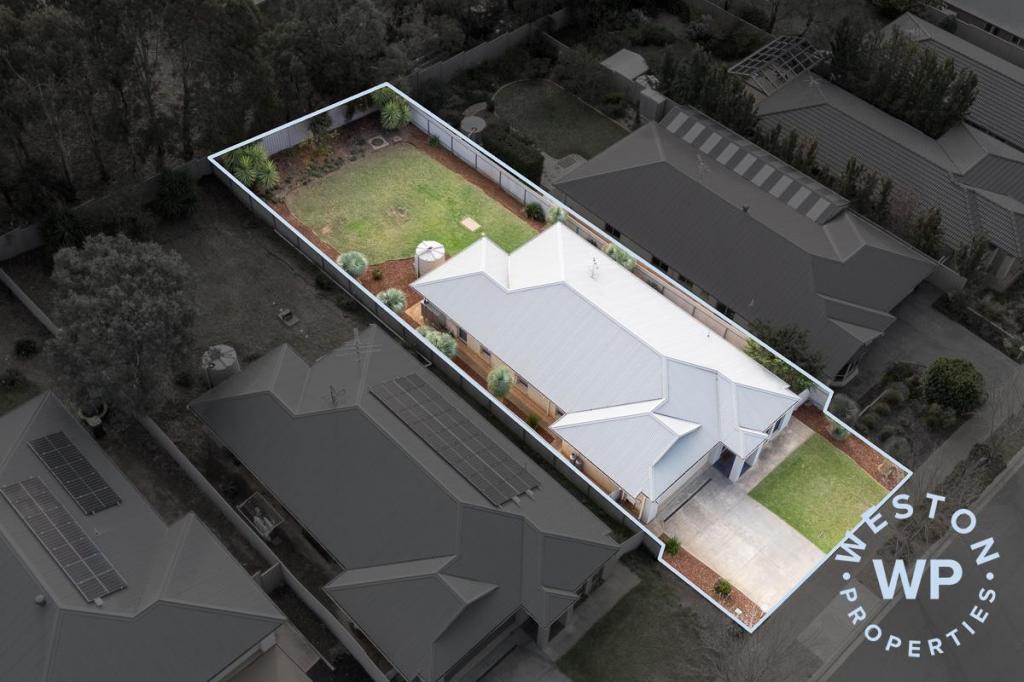 0
0


 0
0
 0
0Similar properties For Rent nearby
See more properties for rent nearby 0
0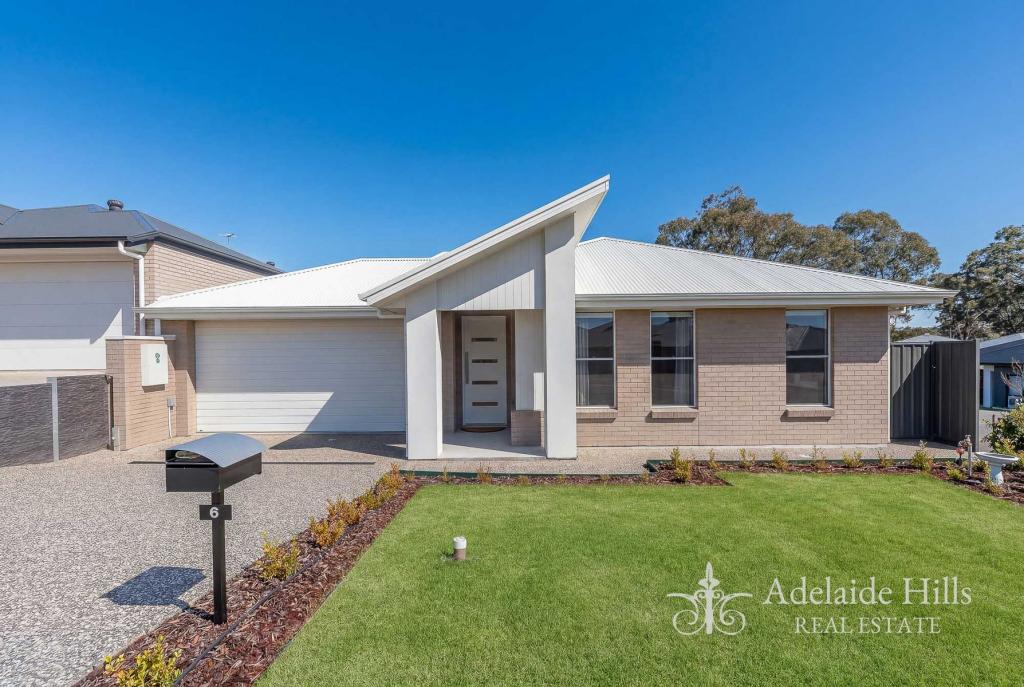 0
0
 0
0
About Mount Barker 5251
The size of Mount Barker is approximately 37.9 square kilometres. There are 37 parks, covering nearly 6.9% of the total area. The population of Mount Barker in 2016 was 13842 people. By 2021 the population was 18330 showing a population growth of 32.4% in the area during that time. The predominant age group in Mount Barker is 30-39 years. Households in Mount Barker are primarily couples with children and are likely to be repaying $1400 - $1799 per month on mortgage repayments. In general, people in Mount Barker work in a professional occupation.In 2021, 66.00% of the homes in Mount Barker were owner-occupied compared with 61.90% in 2016.
Mount Barker has 12,517 properties. Over the last 5 years, Houses in Mount Barker have seen a 84.29% increase in median value, while Units have seen a 130.06% increase. As at 30 June 2026:
- The median value for Houses in Mount Barker is $893,393 while the median value for Units is $691,099.
- Houses have a median rent of $610 while Units have a median rent of $550.
Suburb Insights for Mount Barker 5251
Market Insights
Mount Barker Trends for Houses
N/A
N/A
View TrendN/A
N/A
Mount Barker Trends for Units
N/A
N/A
View TrendN/A
N/A
Neighbourhood Insights
© Copyright 2026. RP Data Pty Ltd trading as Cotality (Cotality). All rights reserved. No reproduction, distribution, or transmission of the copyrighted materials is permitted. The information is deemed reliable but not guaranteed.
While Cotality uses commercially reasonable efforts to ensure the Cotality Data is current, Cotality does not warrant the accuracy, currency or completeness of the Cotality Data and to the full extent permitted by law excludes all loss or damage howsoever arising (including through negligence) in connection with the Cotality Data.
This product uses cookies and other similar technologies to improve and customise your browsing experience, to tailor content and adverts, and for analytics and metrics regarding visitor usage on this product and other media. We may share cookie and analytics information with third parties for the purposes of advertising. By continuing to use our website, you consent to cookies being used. View our Privacy Policy here.
X
