
5 Fairfield RoadMount Barker SA 5251
Property Details for 5 Fairfield Rd, Mount Barker
5 Fairfield Rd, Mount Barker is a 4 bedroom, 2 bathroom House with 2 parking spaces and was built in 2011. The property has a land size of 1625m2 and floor size of 233m2. While the property is not currently for sale or for rent, it was last sold in April 2019.
Last Listing description (March 2019)
Welcome to yet another impressive home in Waterford Estate where everything is just moments away yet feels a world away.
This 2011-build offers so much from its grand entrance to its open plan design. Built to the gentle contour of the block this family masterpiece provides room for everyone. Comprising of 4-bedrooms, one study, two bathrooms and 2 living areas, as well as direct access from the garage to the butler's pantry and a deck for days.
Be welcomed by the beautiful oak windows, Victorian Ash entrance and gutsy floating timber floors which is just a taste of the quality of this home. Lofty ceilings, views over the reserve and a plan that really works for a busy family. A truly expansive footprint is essentially split into three main zones: a parent's retreat with access to the timber deck area, kids' wing and communal open-plan living with a separate formal lounge area to wind down.
For the growing family, those who like to entertain, or those who want their children to catch tadpoles in the creek this is nothing short of a game changer.
You can count on it.
- Double garage (wider than normal) with remote Panelift entry and internal access
- Ducted gas heating and evaporative cooling
- Combustion wood heater with heat transfer system
- Walk-in pantry, Cesar stone bench tops and plenty of storage space to kitchen
- Noise insulation installed in walls
- Merbau floating floors throughout
- Beautifully landscaped, terraced gardens with lawned area for pets and kids
- Just moments from the schools and conveniences of Mount Barker
- 22500L tank
- And many more.
Specifications:
CT / 5876/929
Council / City of Mount Barker
Zoning / RUL'15
Built / 2011
Land / 1625m2
Frontage / 33.20m
Council rates/ $3056pa
All information provided has been obtained from sources we believe to be accurate, however, we cannot guarantee the information is accurate and we accept no liability for any errors or omissions (including but not limited to a property's land size, floor plans and size, building age and condition) Interested parties should make their own enquiries and obtain their own legal advice. Should this property be scheduled for auction, the Vendor's Statement may be inspected at any Harris Real Estate office for 3 consecutive business days immediately preceding the auction and at the auction for 30 minutes before it starts.
Property History for 5 Fairfield Rd, Mount Barker, SA 5251
- 03 Apr 2019Sold for $712,000
- 27 Dec 2018Listed for Sale Contact Agent
- 28 May 2009Sold for $200,000

Recent sales nearby
See more recent sales nearby

/assets/perm/onmnfdyxh4i6tng6376iw2jdku?signature=f16870ff469976ac300e4a5c92c624e9bbaa1d88fa366db133e9dc2dff0f7aa0) 0
0
Similar properties For Sale nearby
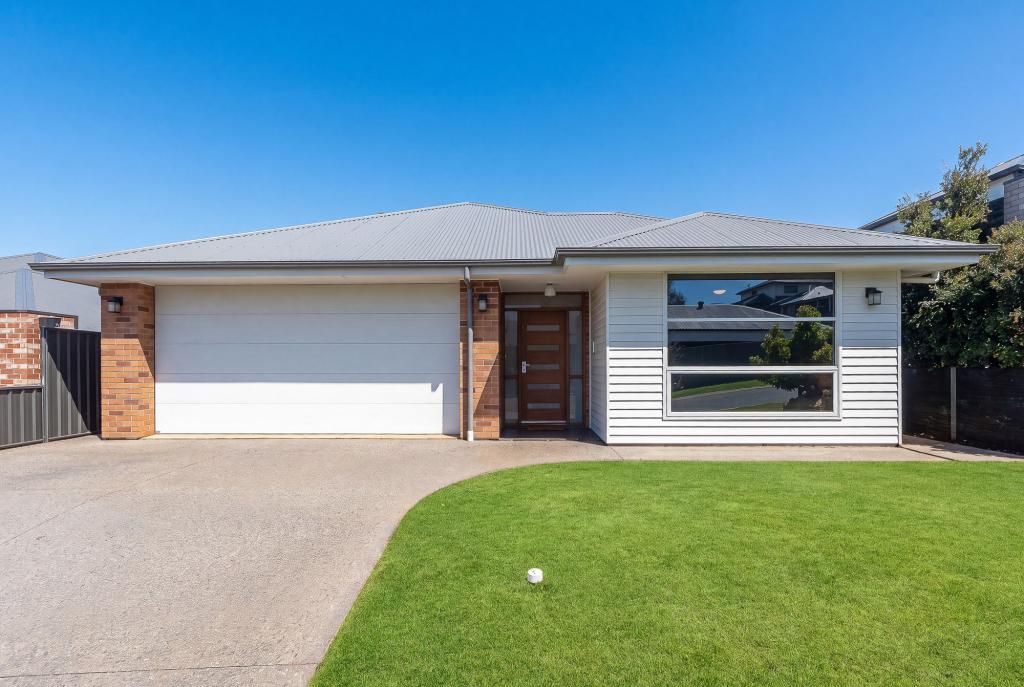
See more properties for sale nearby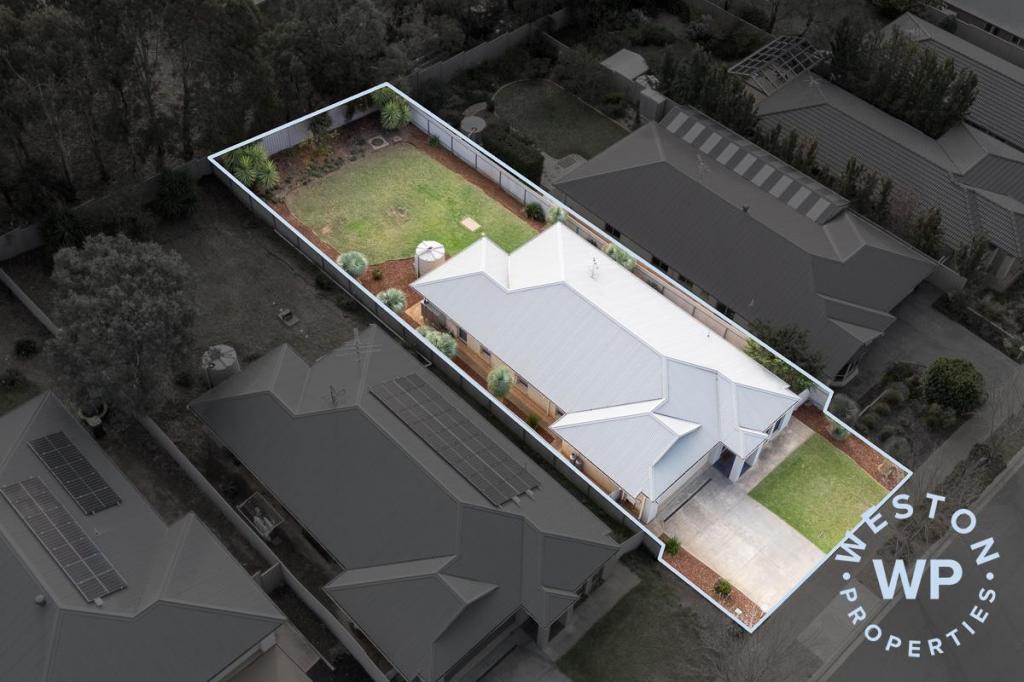 0
0

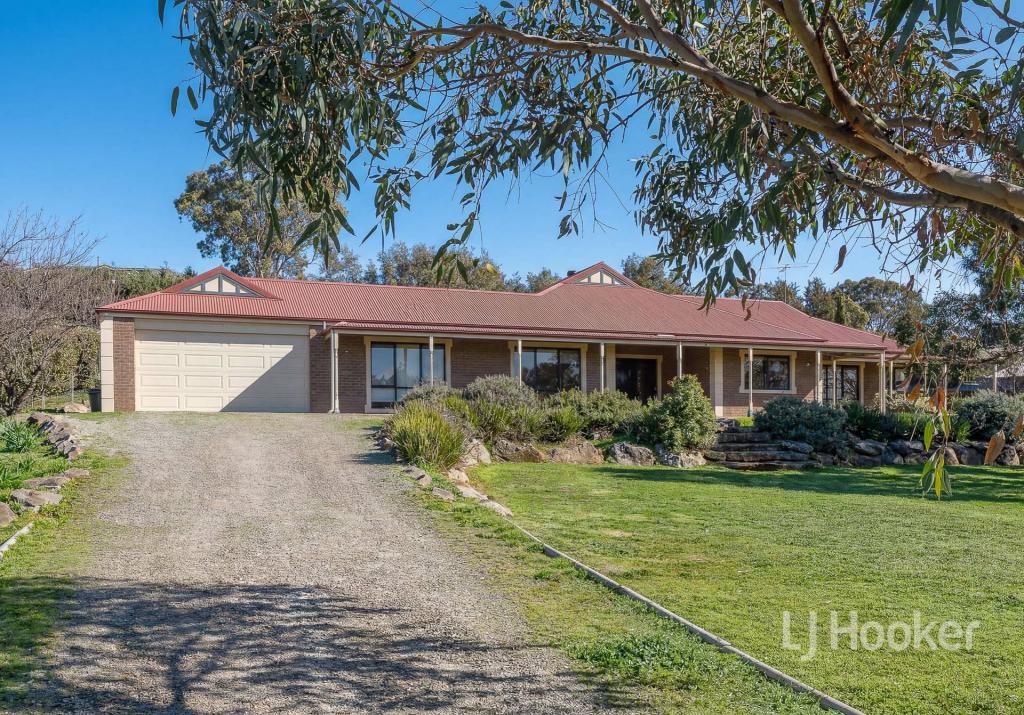
 0
0
 0
0

Similar properties For Rent nearby
See more properties for rent nearby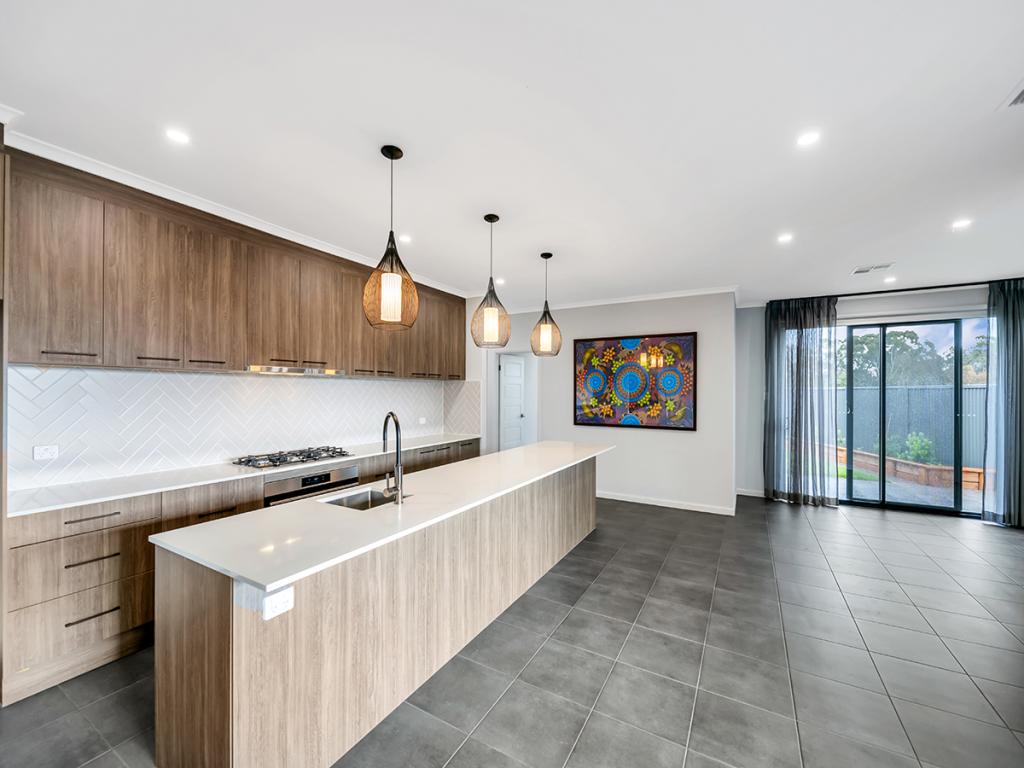 0
0
 0
0 0
0About Mount Barker 5251
The size of Mount Barker is approximately 37.9 square kilometres. There are 37 parks, covering nearly 6.9% of the total area. The population of Mount Barker in 2016 was 13842 people. By 2021 the population was 18330 showing a population growth of 32.4% in the area during that time. The predominant age group in Mount Barker is 30-39 years. Households in Mount Barker are primarily couples with children and are likely to be repaying $1400 - $1799 per month on mortgage repayments. In general, people in Mount Barker work in a professional occupation.In 2021, 66.00% of the homes in Mount Barker were owner-occupied compared with 61.90% in 2016.
Mount Barker has 12,511 properties. Over the last 5 years, Houses in Mount Barker have seen a 84.29% increase in median value, while Units have seen a 130.06% increase. As at 30 June 2026:
- The median value for Houses in Mount Barker is $893,393 while the median value for Units is $691,099.
- Houses have a median rent of $610 while Units have a median rent of $550.
Suburb Insights for Mount Barker 5251
Market Insights
Mount Barker Trends for Houses
N/A
N/A
View TrendN/A
N/A
Mount Barker Trends for Units
N/A
N/A
View TrendN/A
N/A
Neighbourhood Insights
© Copyright 2026. RP Data Pty Ltd trading as Cotality (Cotality). All rights reserved. No reproduction, distribution, or transmission of the copyrighted materials is permitted. The information is deemed reliable but not guaranteed.
While Cotality uses commercially reasonable efforts to ensure the Cotality Data is current, Cotality does not warrant the accuracy, currency or completeness of the Cotality Data and to the full extent permitted by law excludes all loss or damage howsoever arising (including through negligence) in connection with the Cotality Data.
This product uses cookies and other similar technologies to improve and customise your browsing experience, to tailor content and adverts, and for analytics and metrics regarding visitor usage on this product and other media. We may share cookie and analytics information with third parties for the purposes of advertising. By continuing to use our website, you consent to cookies being used. View our Privacy Policy here.
X
