
44 Cheriton AvenueMount Barker SA 5251


Property Details for 44 Cheriton Ave, Mount Barker
44 Cheriton Ave, Mount Barker is a 4 bedroom, 2 bathroom House with 2 parking spaces. The property has a land size of 375m2 and floor size of 257m2. While the property is not currently for sale or for rent, it was last sold in September 2026. There are other 4 bedroom House sold in Mount Barker in the last 12 months.
Last Listing description (September 2026)
Showcasing exceptional craftsmanship, premium upgrades and timeless elegance, this stunning ex-display home by Weeks offers an enviable lifestyle in every sense. Designed to impress from the very first glance, the oversized luxury front door welcomes you into a home where every detail has been thoughtfully considered. Boasting four generous bedrooms, multiple living zones, a dedicated home office and an incredible outdoor entertaining space complete with a resort-style plunge pool, this is a home that truly stands above the rest.
Offering an outstanding blend of luxury, comfort and functionality, the expansive open-plan living, dining and kitchen is the heart of the home, seamlessly flowing to the spectacular alfresco through stacker glass doors. With premium finishes including plantation shutters, feature pendant lighting, soaring ceilings, quality appliances, extensive storage and energy-efficient upgrades, this exceptional residence delivers the perfect balance of sophistication and everyday practicality.
Perfectly suited to families, executive couples, professionals working from home or buyers seeking the quality and luxury of an ex-display residence. With multiple living zones, a dedicated home office, premium entertaining spaces and low-maintenance resort-style surrounds, it offers the ideal balance of everyday comfort, sophisticated living and effortless entertaining.
Internal Features you’ll love:
- Four spacious bedrooms
- Two luxurious full bathrooms plus downstairs powder room
- Dedicated front study featuring built-in desk, custom book shelving and ceiling fan
- 2.7m ceilings downstairs and 2.6m ceilings upstairs
- Upgraded internal door heights
- Plantation shutters throughout the home
- Feature pendant lighting throughout
- Ducted Haier Zoned reverse-cycle air conditioning
- Security alarm system
- Extensive built-in storage throughout
- Designer kitchen with stone benchtops, a built-in microwave, integrated dishwasher and bin, double undermount sink, Fisher & Paykel 900mm oven and 900mm induction cooktop
- Further kitchen features include a concealed undermount rangehood, double fridge recess with plumbed water connection and spacious butler's pantry with second sink and abundant storage
- Expansive open-plan kitchen, dining and family room
- Feature gas fireplace and ceiling fan to the main living area
- Separate theatre/lounge with feature recessed ceiling
- Stacker glass and screen doors opening directly to the alfresco
- Upstairs third living area/kids' retreat with ceiling fan
- Spacious master bedroom with corner window overlooking the reserve, elegant sheer curtains, walk-in robe with custom built-in cabinetry and luxe ensuite featuring floor-to-ceiling tiling, double rainfall shower with built-in shelf, stone benchtop and separate toilet
- Bedrooms two, three and four all include, two door mirrored built-in robes, quality carpet and are flooded with natural light
- Main bathroom with frameless glass shower, rainfall showerhead and niche as well as stone benchtops
- Downstairs powder room featuring stone benchtop and electric roller shutter
- Functional laundry with hanging rail and direct external access
External Features you’ll love:
- Double garage with automatic roller door and premium epoxy-coated garage flooring
- Beautiful alfresco entertaining area with ceiling fan, automatic café blinds and extended timber deck
- Resort-style salt chlorinated self-levelling plunge pool with water feature and Rheem pool heater
- Immaculate, low-maintenance gardens
- Fully automated app-controlled irrigation system
- Exposed aggregate driveway and pathways
- Sensor lighting
- Gas hot water service
- Stunning reserve outlook
- 16.6kW solar system (approx) and 10kW battery storage system
Homes of this calibre are rarely offered to the market. Combining the prestige of a former display home with luxurious finishes, exceptional energy efficiency and an entertainer's dream outdoor setting, this remarkable residence offers an uncompromising lifestyle in a sought-after location. Simply move in, relax and enjoy everything this spectacular home has to offer. Within walking distance you will have access to Mount Barker South Shopping Precinct, Parkindula Playground and Courts and Guardian Childcare Centre. Schools close by include Mount Barker South Primary, Waldorf School and Kings Baptist Grammar School.
CALL LAUREN GRANT (0427 824 650) or CLINT RAY (0419 244 502) TODAY TO ARRANGE YOUR INSPECTION
Specifications:
CT / 6298/796
Built / 2020
Council / Mount Barker District
Zoning / Residential
Land / 375sqm
Council Rates / $3,934pq
SA Water / $88.00pq
All information provided has been obtained from sources we believe to be accurate, however, we cannot guarantee the information is accurate and we accept no liability for any errors or omissions. Interested parties should make their own inquiries and obtain their own legal advice.
Property History for 44 Cheriton Ave, Mount Barker, SA 5251
- 06 Oct 2026Sold for $1,300,000
- 27 May 2024Sold for $950,000

Recent sales nearby
See more recent sales nearby
Similar properties For Sale nearby
See more properties for sale nearby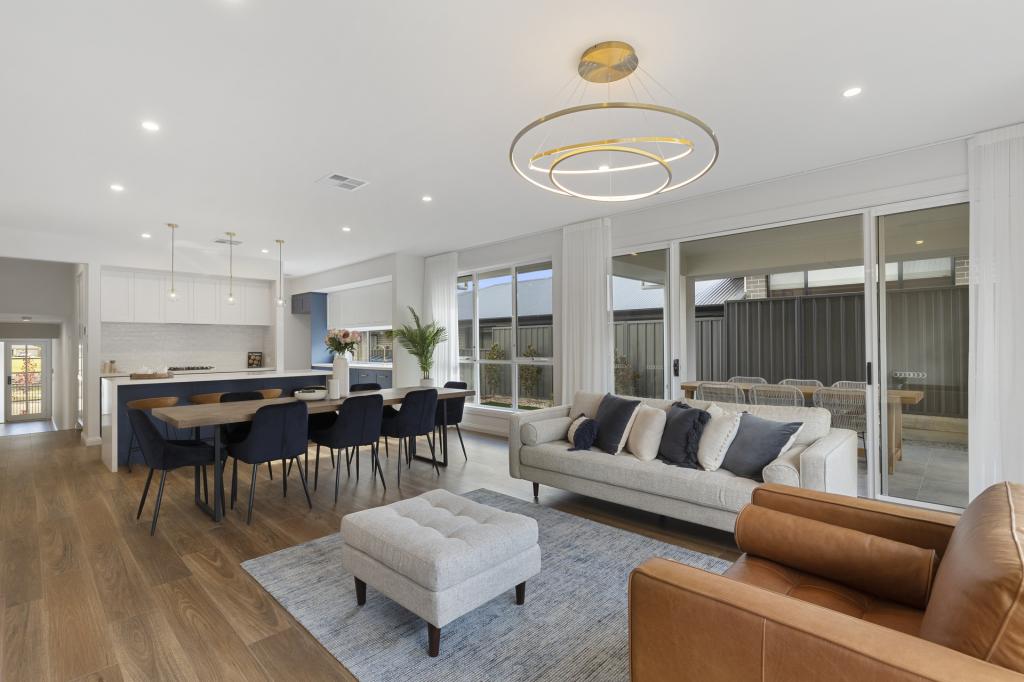 0

 0
 0
Similar properties For Rent nearby
See more properties for rent nearby 0

 0
 0
About Mount Barker 5251
The size of Mount Barker is approximately 37.9 square kilometres. There are 37 parks, covering nearly 6.9% of the total area. The population of Mount Barker in 2016 was 13842 people. By 2021 the population was 18330 showing a population growth of 32.4% in the area during that time. The predominant age group in Mount Barker is 30-39 years. Households in Mount Barker are primarily couples with children and are likely to be repaying $1400 - $1799 per month on mortgage repayments. In general, people in Mount Barker work in a professional occupation.In 2021, 66.00% of the homes in Mount Barker were owner-occupied compared with 61.90% in 2016.
Mount Barker has 12,600 properties. Over the last 5 years, Houses in Mount Barker have seen a 75.73% increase in median value, while Units have seen a 101.40% increase. As at 30 September 2026:
- The median value for Houses in Mount Barker is $873,489 while the median value for Units is $655,237.
- Houses have a median rent of $620 while Units have a median rent of $560.
Suburb Insights for Mount Barker 5251
Market Insights
Mount Barker Trends for Houses
N/A
N/A
View TrendN/A
N/A
Mount Barker Trends for Units
N/A
N/A
View TrendN/A
N/A
Neighbourhood Insights
© Copyright 2026. RP Data Pty Ltd trading as Cotality (Cotality). All rights reserved. No reproduction, distribution, or transmission of the copyrighted materials is permitted. The information is deemed reliable but not guaranteed.
While Cotality uses commercially reasonable efforts to ensure the Cotality Data is current, Cotality does not warrant the accuracy, currency or completeness of the Cotality Data and to the full extent permitted by law excludes all loss or damage howsoever arising (including through negligence) in connection with the Cotality Data.
This product uses cookies and other similar technologies to improve and customise your browsing experience, to tailor content and adverts, and for analytics and metrics regarding visitor usage on this product and other media. We may share cookie and analytics information with third parties for the purposes of advertising. By continuing to use our website, you consent to cookies being used. View our Privacy Policy here.
X
