
43A Cameron RoadMount Barker SA 5251
Property Details for 43a Cameron Rd, Mount Barker
43a Cameron Rd, Mount Barker is a 4 bedroom, 2 bathroom House with 2 parking spaces and was built in 1982. The property has a land size of 848m2. While the property is not currently for sale or for rent, it was last sold in April 2022.
Last Listing description (February 2022)
Welcome to 43A Cameron Road.
As you approach the front door of this home you will be welcomed by the stunning deck, beautiful green garden and bird life. Many hours of joy have been spent on this decking overlooking the private garden.
You will appreciate the privacy this home has to offer. As you come home from a hard day at work, just sitting on that deck admiring the view will bring you back to peace.
The simplicity this home provides leaves you with a great opportunity to really make it suit your style.
Enjoy a lovely home cooked meal from your spacious kitchen. Comprising of only the best, Westinghouse oven, Electric stove, Smeg dishwasher and a walk in pantry with loads of cupboard space. It couldn't get much better than this.
The master bedroom includes a built in robe and a spacious ensuite. Bedrooms 2 and 3 also comprise of built in robes. You will never be short on storage space in this home.
The rear yard, is private and enclosed. Lovely lawn area for the children to play. The double garage has a side and rear opening lending itself to creating even more under cover space for large parties, adjoining the undercover verandah.
Your cats will be well indulged with their own cat pad enclosure that has been recently added to the laundry, with their own "cat door" to come in and out of the home.
The location of this home is just superb. You are in the heart of Mount Barker with the local shopping amenities and wonderful schools at your doorstep.
Cornerstone College just a short walk away, the Adelaide Hills Hockey Club, Anembo Park Sports and Recreation Association, Mount Barker Shopping Centre and many other valuable amenities.
Along with walking trails to Laritaringa and Littlehampton you truly have it all in terms of location.
More you'll love about this home:
Ceiling fans and carpet in all bedrooms
Neutral colour tones
Large ensuite in master bedroom
Private and enclosed rear yard
Family friendly home located ever so perfectly
Quality kitchen appliances
Well maintained gardens filled with greenery
Garden sheds
Zoned to: Mount Barker Kindergarten Inc. Nearby: Mount Barker Primary School, Mount Barker High School and Oakbank Area School.
Specifications
CT l 6038/977
Council l Mount Barker
Built l 1982
Land l 848sqm
Council Rates l $625pq
SA Water l $136.50pq (supply and usage)
ESL l $ 108.90pa
Easement l Yes
Encumbrance l No
Disclaimer: All information provided has been obtained from sources we believe to be accurate and is provided as a guide only. We cannot guarantee the information is accurate and the Agent, Vendor and supplier accept no liability for any errors or omissions (including but not limited to a property's land size, floor plans and size, building age and condition). Interested parties should make their own enquiries and obtain their own legal advice. Should this property be scheduled for auction, the Vendor's Statement may be inspected at 60 North Terrace Kent Town for 3 consecutive business days immediately preceding the auction and at the auction for 30 minutes before it starts. RLA 266410
Property History for 43a Cameron Rd, Mount Barker, SA 5251
- 19 Apr 2022Sold for $598,000
- 08 Feb 2022Listed for Sale CONTACT AGENT
- 12 Jan 2012Sold for $395,000

Recent sales nearby
See more recent sales nearby/assets/perm/czu4oedo3yi65opuffhhnlhbhe?signature=7dbf34777f084fc3d20d3c3ed31b42b56ca533307286a903612f6e578995bbb2) 0
0


Similar properties For Sale nearby
See more properties for sale nearby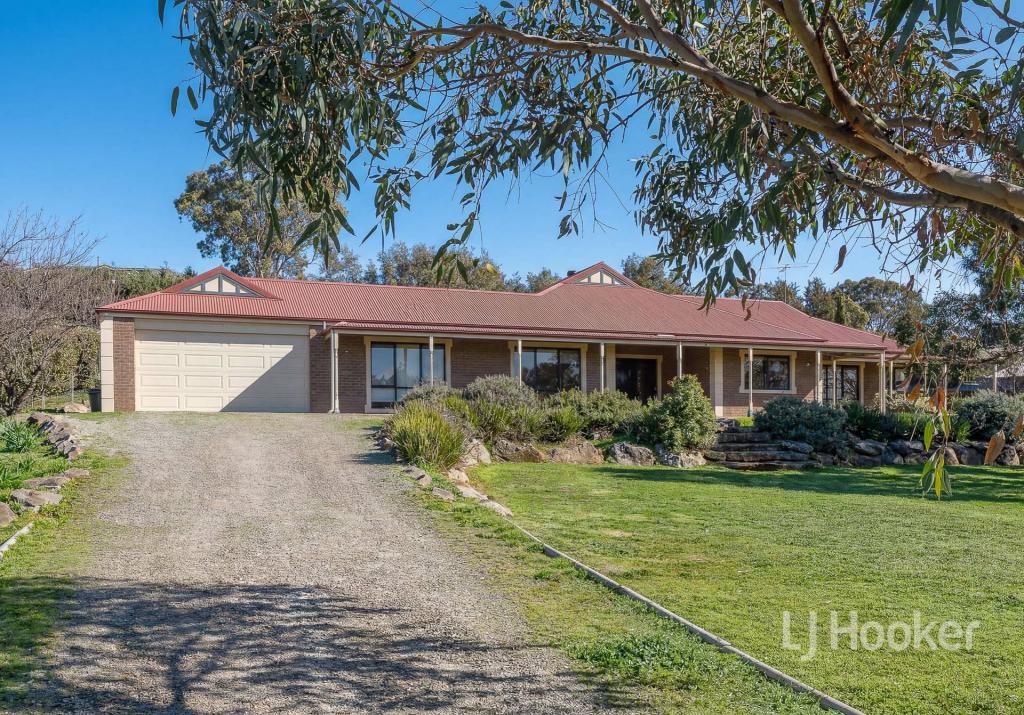 0
0

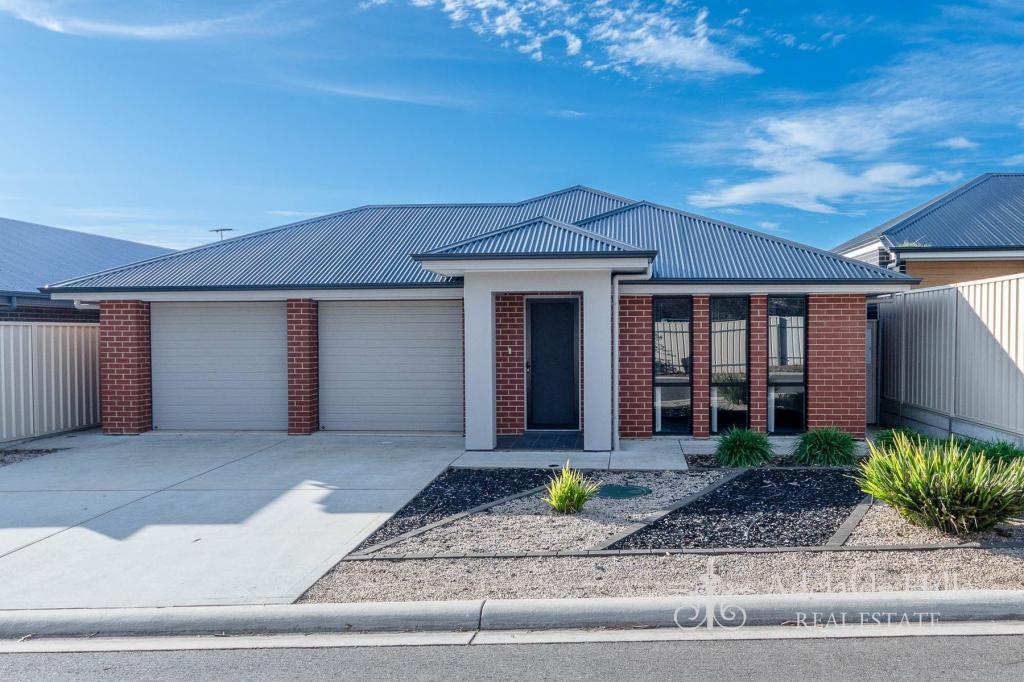 0
0
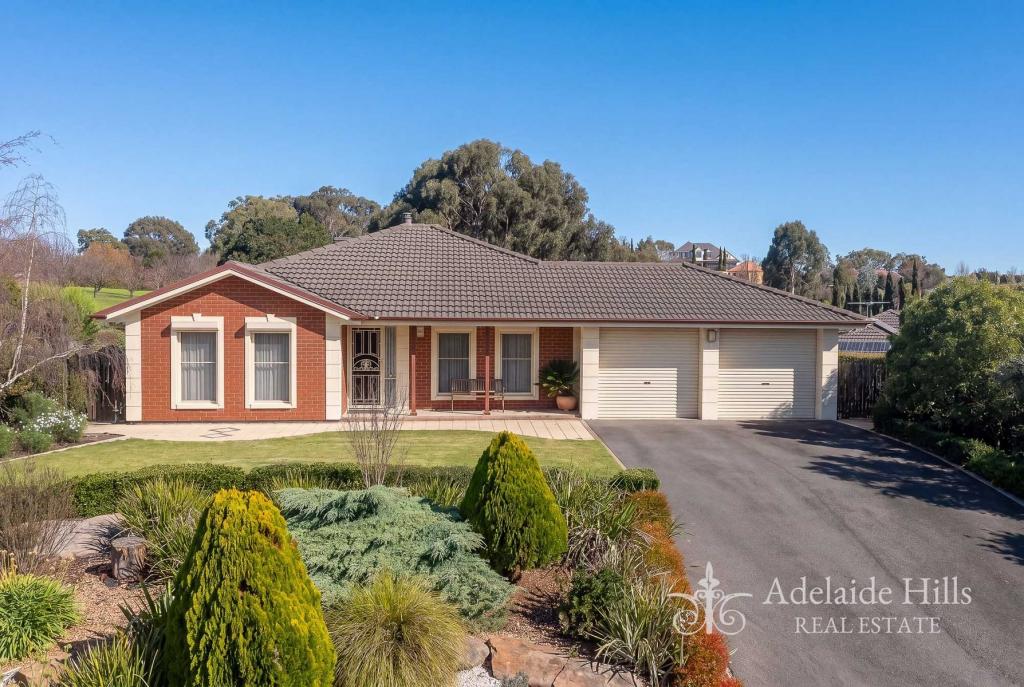 0
0Similar properties For Rent nearby
See more properties for rent nearby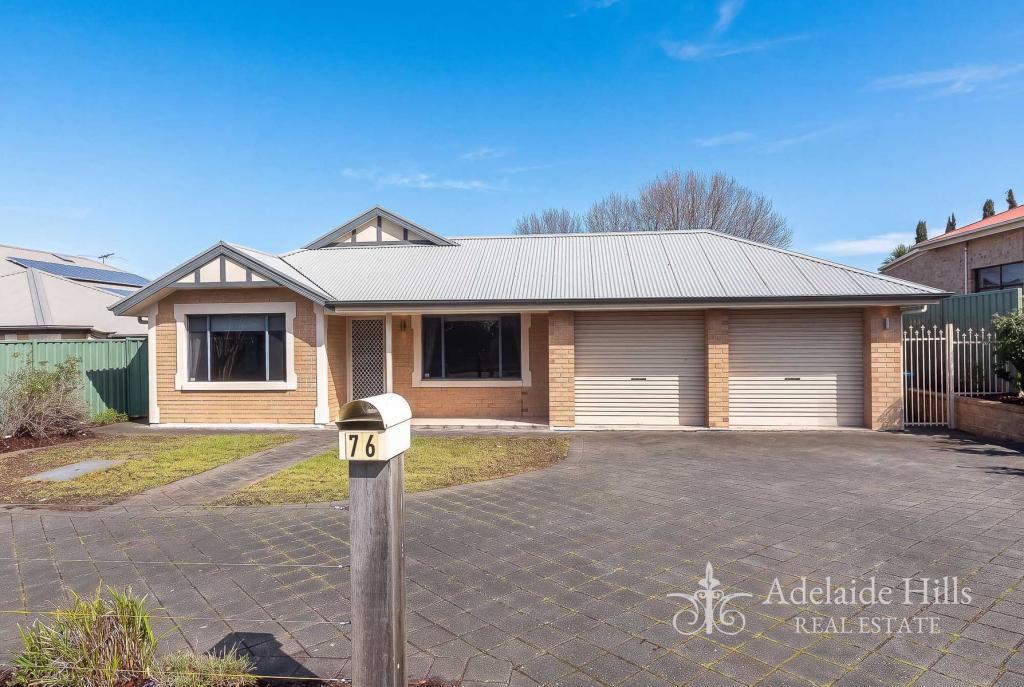 0
0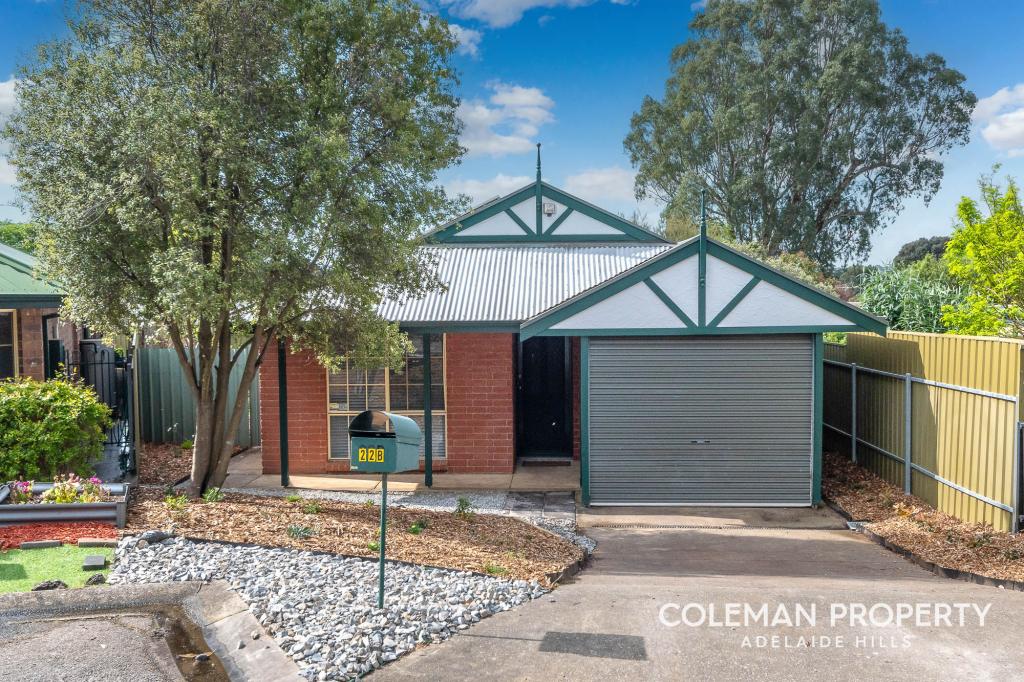 0
0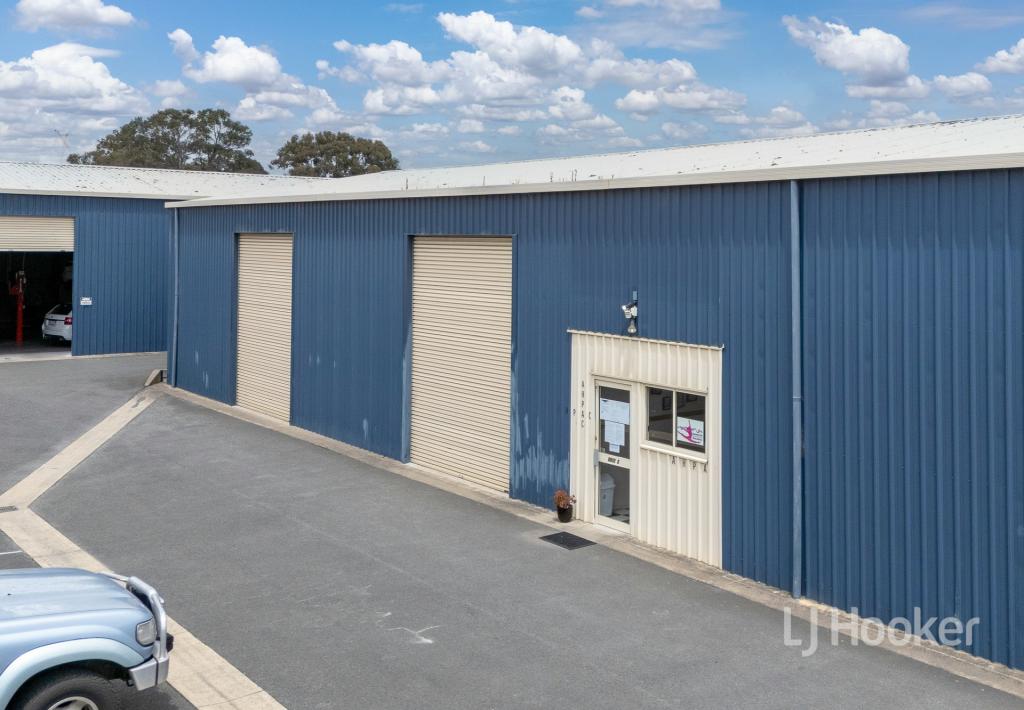 0
0
About Mount Barker 5251
The size of Mount Barker is approximately 37.9 square kilometres. There are 37 parks, covering nearly 6.9% of the total area. The population of Mount Barker in 2016 was 13842 people. By 2021 the population was 18330 showing a population growth of 32.4% in the area during that time. The predominant age group in Mount Barker is 30-39 years. Households in Mount Barker are primarily couples with children and are likely to be repaying $1400 - $1799 per month on mortgage repayments. In general, people in Mount Barker work in a professional occupation.In 2021, 66.00% of the homes in Mount Barker were owner-occupied compared with 61.90% in 2016.
Mount Barker has 12,517 properties. Over the last 5 years, Houses in Mount Barker have seen a 84.29% increase in median value, while Units have seen a 130.06% increase. As at 30 June 2026:
- The median value for Houses in Mount Barker is $893,393 while the median value for Units is $691,099.
- Houses have a median rent of $610 while Units have a median rent of $550.
Suburb Insights for Mount Barker 5251
Market Insights
Mount Barker Trends for Houses
N/A
N/A
View TrendN/A
N/A
Mount Barker Trends for Units
N/A
N/A
View TrendN/A
N/A
Neighbourhood Insights
© Copyright 2026. RP Data Pty Ltd trading as Cotality (Cotality). All rights reserved. No reproduction, distribution, or transmission of the copyrighted materials is permitted. The information is deemed reliable but not guaranteed.
While Cotality uses commercially reasonable efforts to ensure the Cotality Data is current, Cotality does not warrant the accuracy, currency or completeness of the Cotality Data and to the full extent permitted by law excludes all loss or damage howsoever arising (including through negligence) in connection with the Cotality Data.
This product uses cookies and other similar technologies to improve and customise your browsing experience, to tailor content and adverts, and for analytics and metrics regarding visitor usage on this product and other media. We may share cookie and analytics information with third parties for the purposes of advertising. By continuing to use our website, you consent to cookies being used. View our Privacy Policy here.
X
