
43 Aston ParadeMount Barker SA 5251


Property Details for 43 Aston Pde, Mount Barker
43 Aston Pde, Mount Barker is a 3 bedroom, 2 bathroom House with 2 parking spaces. The property has a land size of 400m2 and floor size of 222m2. While the property is not currently for sale or for rent, it was last sold in August 2026. There are other 3 bedroom House sold in Mount Barker in the last 12 months.
Last Listing description (August 2026)
Best Offers By 5pm Tuesday the 25th of August 2026 (Unless Sold Prior)
Introducing an exceptional, near-new lifestyle in the highly sought-after Aston Hills estate. Built to an exacting standard by Rivergum Homes in February 2024, 43 Aston Parade presents a flawless, turn-key opportunity for first-home buyers, downsizers, and investors alike. With its immaculate modern design and a brilliant 15-panel solar system to keep utility costs to a minimum, this property removes all the stress of building and allows you to step straight into effortless Hills living.
Designed with modern comfort and low-maintenance appeal in mind, the home boasts a highly functional three-bedroom, two-bathroom floorplan. The well-appointed kitchen overlooks the open plan living and dining area offering bright, open living spaces. For those who love to entertain, the interior flows seamlessly out to a large alfresco area completely fitted with cafe blinds, creating a versatile indoor-outdoor space you can utilize in any season. Set on an easy-care allotment featuring a wide side yard and neat gardens, you can spend less time maintaining your property and more time enjoying the incredible local lifestyle. Complete with a secure double garage, every practical element has been addressed.
Property Features at a Glance:
• Near-new home built by Rivergum Homes in February 2024
• Equipped with a 15-panel solar system
• Master bedroom with stylish s-wave sheets and a block curtain
• Walk-in wardrobe and modern en-suite
• Rinnai Ducted air conditioning throughout
• Zone 10e Advantage Air touchpad with Google and WiFi connectivity
• Linen storage in hallway
• Two-tone kitchen with stone bench tops, walk-in pantry with brilliant storage shelves and a breakfast bar
• Artusi 4 x burner gas cooktop top, stylish range hood and oven
• LG dishwasher and microwave provision
• Open plan lounge and dining room with remote controlled roller blinds
• Plantation shutter over the dining room window
• Bed 2 and 3 with remote controlled roller blinds and built-in wardrobes
• Main bathroom with a bathtub and handheld showerhead
• Separate toilet
• Laundry with backyard access
• Large alfresco area fully enclosed with cafe blinds for year-round comfort
• Secure double garage with internal and external access
• Easy-care lawns and gardens with a wide side yard
• Walking distance to the Aston Hills Supermarket, cafes, restaurants, fitness clubs, butcher and much more
Location-wise, it simply does not get any better. Positioned in the heart of the desirable Aston Hills estate, this family home offers immediate, effortless access to a brand-new hub of local amenities. You are just moments from Drakes supermarket alongside various specialty retailers including Amcal Pharmacy, a hairdresser and barber shop, Aston Hills Nails & Beauty, and premium fitness clubs such as The Pilates Depot, Snap Fitness, and REVL, along with Drakes Cellars and a local butcher.
The vibrant new culinary scene is right at your doorstep, featuring Sushi Ito, Aston Hills Chicken Seafood and Grill, OH! K-Chicken, La Romana Pizza Bar, Pho28, The Mustard Seed, Schnithouse, 'Wok The Duck', and Misk Cafe. Families will love the walking-distance proximity to the Edge Early Learning Centre, the Regional Sports Hub (Summit Sports and Recreation Park), and the new Aquatic and Leisure Centre. With Mount Barker Central just 7 minutes away and the Adelaide CBD a stress-free 35-minute freeway drive, this is truly the perfect place to retire, start a family, or soak in the ultimate Hills lifestyle.
Disclaimer: All information provided has been obtained from sources we believe to be accurate, however, we cannot guarantee the information is accurate and we accept no liability for any errors or omissions (including but not limited to property land size, floor plans, building age and condition). Interested parties should make their own enquiries and seek independent legal and financial advice. RLA 278947
Property History for 43 Aston Pde, Mount Barker, SA 5251
- 17 Sep 2026Sold for $785,000
- 24 Jul 2026Listed for Sale Contact Agent
- 01 Jun 2022Sold for $185,000

Recent sales nearby
See more recent sales nearby
Similar properties For Sale nearby
See more properties for sale nearby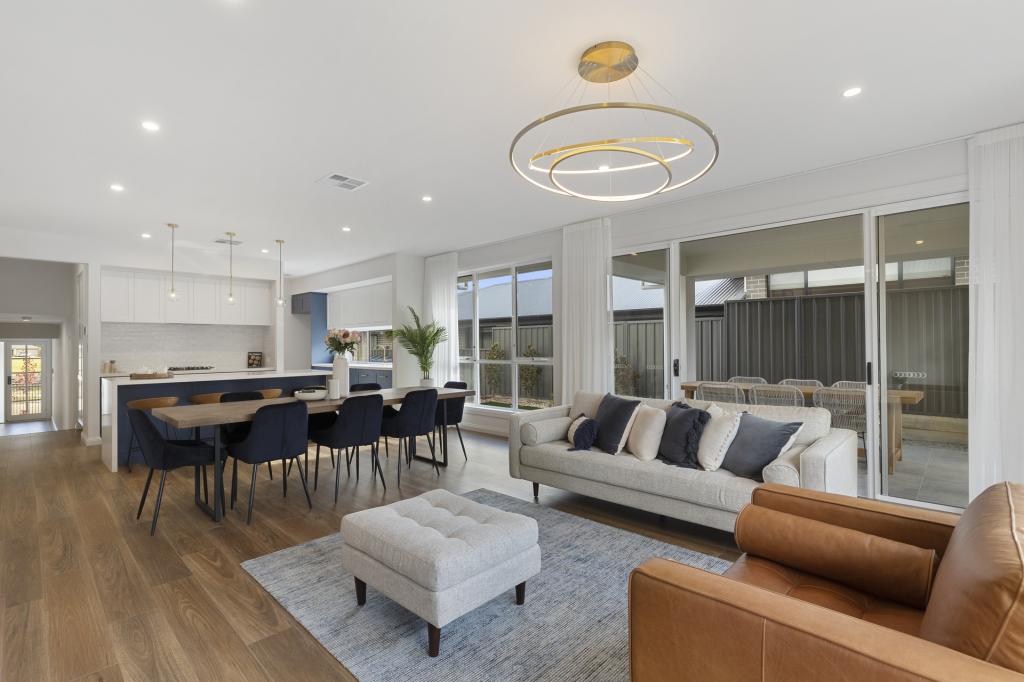 0
0

 0
0
 0
0Similar properties For Rent nearby
See more properties for rent nearby 0
0
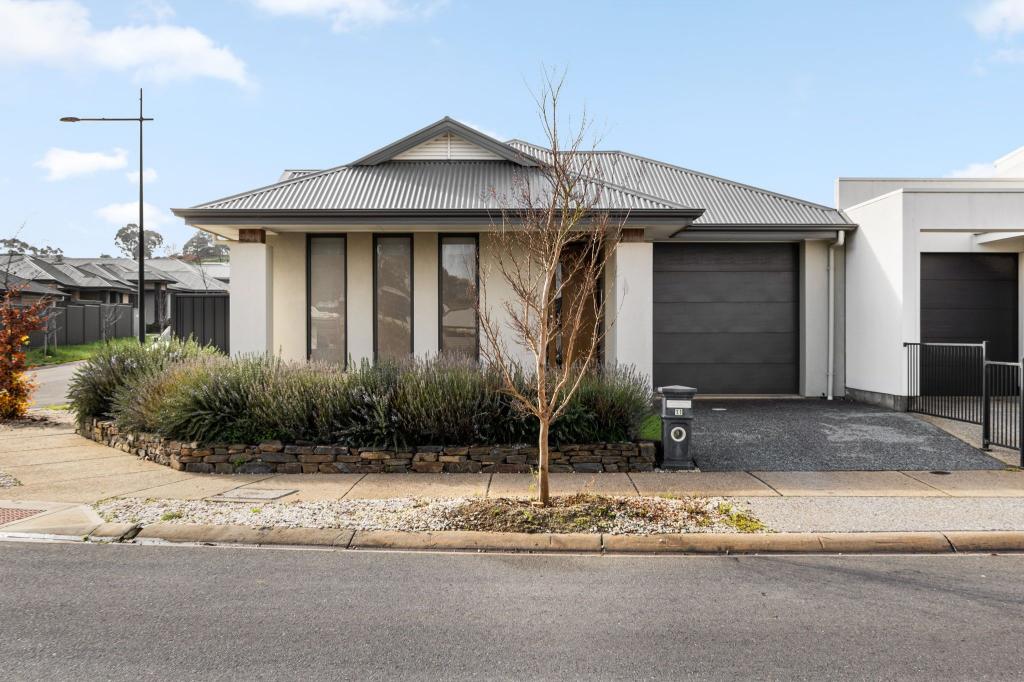 0
0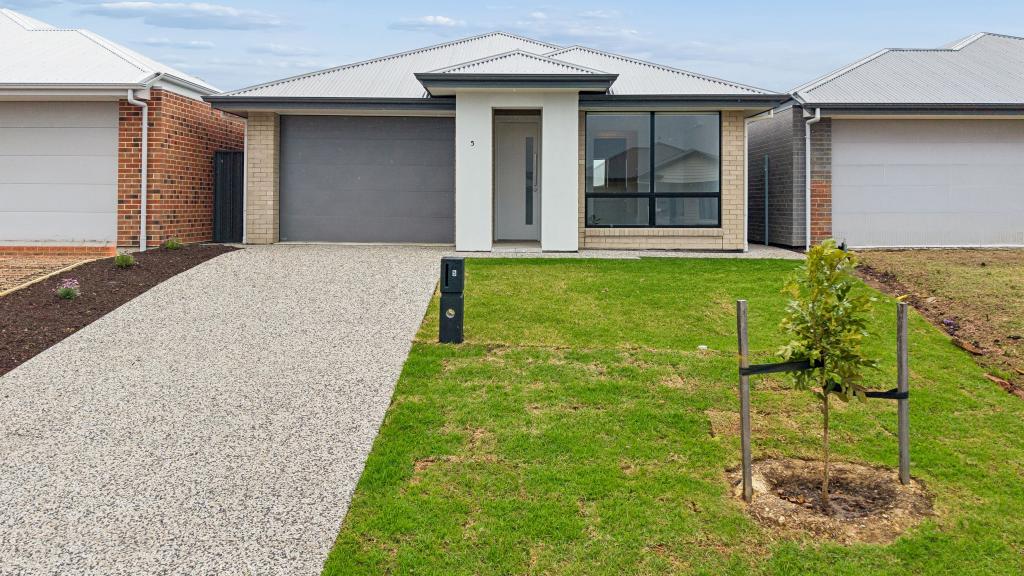 0
0About Mount Barker 5251
The size of Mount Barker is approximately 37.9 square kilometres. There are 37 parks, covering nearly 6.9% of the total area. The population of Mount Barker in 2016 was 13842 people. By 2021 the population was 18330 showing a population growth of 32.4% in the area during that time. The predominant age group in Mount Barker is 30-39 years. Households in Mount Barker are primarily couples with children and are likely to be repaying $1400 - $1799 per month on mortgage repayments. In general, people in Mount Barker work in a professional occupation.In 2021, 66.00% of the homes in Mount Barker were owner-occupied compared with 61.90% in 2016.
Mount Barker has 12,599 properties. Over the last 5 years, Houses in Mount Barker have seen a 75.73% increase in median value, while Units have seen a 101.40% increase. As at 30 September 2026:
- The median value for Houses in Mount Barker is $873,489 while the median value for Units is $655,237.
- Houses have a median rent of $620 while Units have a median rent of $560.
Suburb Insights for Mount Barker 5251
Market Insights
Mount Barker Trends for Houses
N/A
N/A
View TrendN/A
N/A
Mount Barker Trends for Units
N/A
N/A
View TrendN/A
N/A
Neighbourhood Insights
© Copyright 2026. RP Data Pty Ltd trading as Cotality (Cotality). All rights reserved. No reproduction, distribution, or transmission of the copyrighted materials is permitted. The information is deemed reliable but not guaranteed.
While Cotality uses commercially reasonable efforts to ensure the Cotality Data is current, Cotality does not warrant the accuracy, currency or completeness of the Cotality Data and to the full extent permitted by law excludes all loss or damage howsoever arising (including through negligence) in connection with the Cotality Data.
This product uses cookies and other similar technologies to improve and customise your browsing experience, to tailor content and adverts, and for analytics and metrics regarding visitor usage on this product and other media. We may share cookie and analytics information with third parties for the purposes of advertising. By continuing to use our website, you consent to cookies being used. View our Privacy Policy here.
X
