
34 Parkland AvenueMount Barker SA 5251


Property Details for 34 Parkland Ave, Mount Barker
34 Parkland Ave, Mount Barker is a 3 bedroom, 1 bathroom House with 1 parking spaces. The property has a land size of 229m2. While the property is not currently for sale or for rent, it was last sold in June 2026. There are other 3 bedroom House sold in Mount Barker in the last 12 months.
Last Listing description (June 2026)
Located in the picturesque natural surrounds of Springbrook, this classic three bedroom Torrens Title home captures the essence of Adelaide Hills living. Positioned directly opposite the beautiful Springbrook Lake, enjoy uninterrupted water views both inside and out, with features such as the double French doors in the principal suite creating a seamless connection to the tranquil landscape beyond. From the sleek contemporary kitchen to the refined finishes, every detail of this home has been thoughtfully considered for timeless design and serenity.
This 2023 Torrens Title home is in the idyllic Springbook enclave of the Springlake Development. Feel immediately at ease upon arrival as the charming streetscape sets a welcoming tone. Framed by a beautifully landscaped front garden featuring a picturesque magnolia tree, 34 Parkland Avenue’s classic façade draws inspiration from Victorian terrace homes, blending timeless elegance with contemporary appeal.
Step inside to discover 2.7m ceilings and elegant warm-toned floorboards, creating an immediate sense of space and sophistication. Entering the light-filled hallway, framed by crisp Dulux Snowy Mountains walls, you’ll get a sense of the contemporary elegance that defines the refined open-plan living and dining space beyond.
Ample cabinetry, stone-look benchtops and contemporary tiled splashback forms the foundation of the sleek, contemporary kitchen. Thoughtfully appointed for everyday living and entertaining alike, it features an under-bench dishwasher, stainless steel Euro appliances, double sink and Westinghouse double-door fridge and freezer.
Adjacent, the radiant open-plan living and dining area offers ample space to relax and unwind, whether enjoying a quiet evening in or entertaining friends and family. Filled with natural light, the space adds to the home's inviting atmosphere. Completing the ground floor is a well-positioned WC, alongside direct access to the garage with generous laundry.
Sliding glass doors dissolve the divide between indoor and outdoor living, opening onto a paved covered terrace. Framed by landscaped garden beds, sandstone retaining walls and a large lawn area, the backyard offers a vibrant setting for entertaining family and friends, a place for children to play and pets to roam.
No detail has been overlooked, with solid timber balustrade and contemporary sconce lighting guiding the way to the second floor. At the landing, a generous study nook thoughtfully integrated into the home’s functional design provides the perfect space for working from home or study.
The principal suite is the ultimate sanctuary. Double French doors open onto your own private balcony overlooking the lake, making for the perfect place to enjoy a quiet moment of reflection as you sip your morning coffee and take in the serenity of the surrounding landscape. Soft, premium carpet adds a sense of warmth and luxury underfoot, while expansive built-in wardrobes cater to all your storage needs. Across the hall, the second and third bedroom mirrors the same luxurious atmosphere, complete with natural light and ventilation plus built-in wardrobes.
Centrally located on the second floor is the family bathroom, designed to balance functionality and contemporary style, featuring a tiled wet area, spacious vanity, WC and bathtub.
Positioned in a premium pocket at the heart of Springbrook, 34 Parkland Avenue offers a balance of Adelaide Hills serenity and contemporary living. For those who regularly commute to the Adelaide CBD, the Dumas Street park-and-ride is nearby, combining peaceful hills living with exceptional connectivity. Surrounded by quality schools, central shopping hubs, scenic walking trails and popular local cafes, the area delivers the ease of a city lifestyle in a tranquil natural setting.
Features include:
- Remote garage door with direct access to the home
- Dishwasher
- Euro gas cook-top
- Euro electric oven
- Double sink to kitchen
- Downlights throughout
- Laundry
- Ducted reverse cycle air-conditioning
- Timber laminate boards to lower level
- Premium carpet to stairs and upper level
- Balcony with lake views
- Low maintenance landscaped gardens
- Instantaneous gas hot water
- Rainwater tank
- Alfresco area for all weather entertaining
- Side access to rear yard with secure gate
For those seeking an affordable home with the timeless character of a Victorian terrace without the ongoing maintenance, this home presents an exceptional opportunity. Why endure the stress and uncertainty of building when a home of this calibre is ready to enjoy today? With style, comfort and effortless liveability, this is aspirational hills living at its finest.
SA LISTINGS – A Smarter Way to Go
RLA: 323838
Disclaimer: Purchasers should conduct their own due diligence and any information provided here is a guide and should not be relied on
Property Code: 290
Property History for 34 Parkland Ave, Mount Barker, SA 5251
- 01 Jul 2026Sold for $675,000
- 01 Jul 2026Listed for Rent $635 / week
- 20 May 2026Listed for Sale Contact Agent

Recent sales nearby
See more recent sales nearby

Similar properties For Sale nearby
See more properties for sale nearby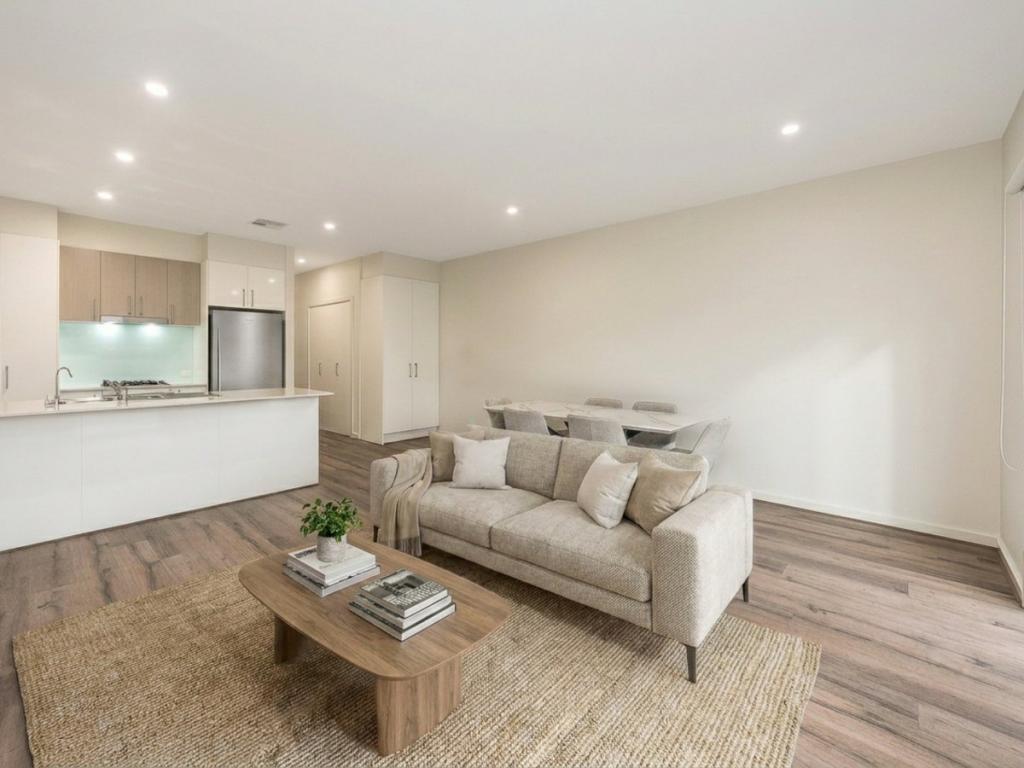 0
0

 0
0 0
0
Similar properties For Rent nearby
See more properties for rent nearby 0
0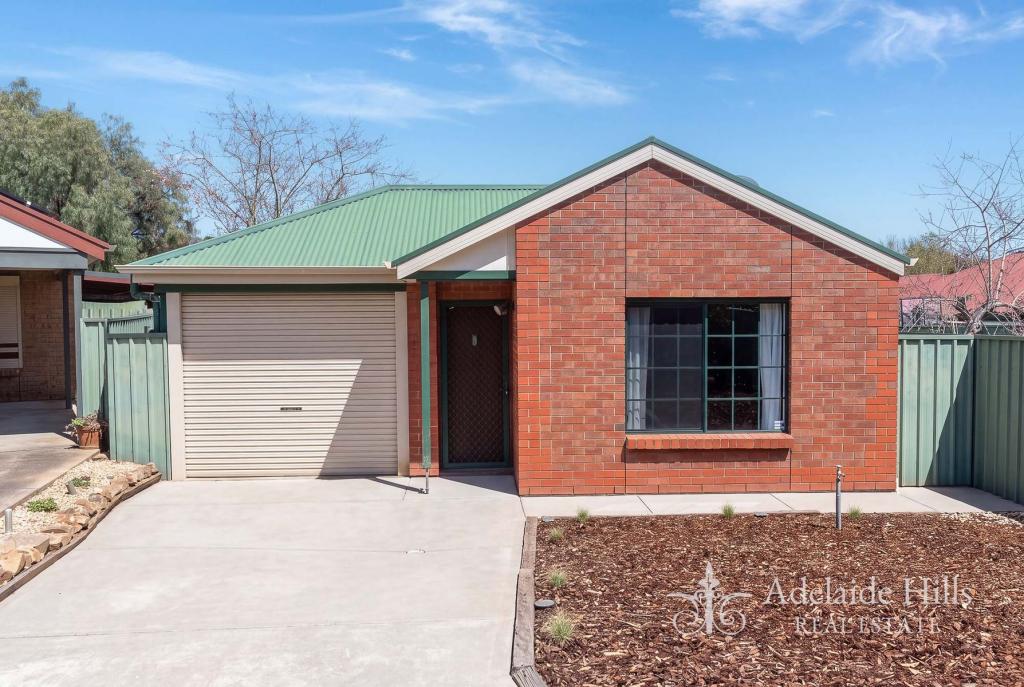 0
0
About Mount Barker 5251
The size of Mount Barker is approximately 37.9 square kilometres. There are 37 parks, covering nearly 6.9% of the total area. The population of Mount Barker in 2016 was 13842 people. By 2021 the population was 18330 showing a population growth of 32.4% in the area during that time. The predominant age group in Mount Barker is 30-39 years. Households in Mount Barker are primarily couples with children and are likely to be repaying $1400 - $1799 per month on mortgage repayments. In general, people in Mount Barker work in a professional occupation.In 2021, 66.00% of the homes in Mount Barker were owner-occupied compared with 61.90% in 2016.
Mount Barker has 12,544 properties. Over the last 5 years, Houses in Mount Barker have seen a 76.57% increase in median value, while Units have seen a 105.82% increase. As at 31 August 2026:
- The median value for Houses in Mount Barker is $878,943 while the median value for Units is $679,142.
- Houses have a median rent of $615 while Units have a median rent of $560.
Suburb Insights for Mount Barker 5251
Market Insights
Mount Barker Trends for Houses
N/A
N/A
View TrendN/A
N/A
Mount Barker Trends for Units
N/A
N/A
View TrendN/A
N/A
Neighbourhood Insights
© Copyright 2026. RP Data Pty Ltd trading as Cotality (Cotality). All rights reserved. No reproduction, distribution, or transmission of the copyrighted materials is permitted. The information is deemed reliable but not guaranteed.
While Cotality uses commercially reasonable efforts to ensure the Cotality Data is current, Cotality does not warrant the accuracy, currency or completeness of the Cotality Data and to the full extent permitted by law excludes all loss or damage howsoever arising (including through negligence) in connection with the Cotality Data.
This product uses cookies and other similar technologies to improve and customise your browsing experience, to tailor content and adverts, and for analytics and metrics regarding visitor usage on this product and other media. We may share cookie and analytics information with third parties for the purposes of advertising. By continuing to use our website, you consent to cookies being used. View our Privacy Policy here.
X
