
20 Dornoch CourtMount Barker SA 5251


Property Details for 20 Dornoch Ct, Mount Barker
20 Dornoch Ct, Mount Barker is a 4 bedroom, 2 bathroom House with 4 parking spaces. The property has a land size of 542m2 and floor size of 218m2. While the property is not currently for sale or for rent, it was last sold in May 2026. There are other 4 bedroom House sold in Mount Barker in the last 12 months.
Last Listing description (May 2026)
Built to a high standard and packed with premium upgrades, this home delivers a refined yet comfortable environment perfectly suited to the modern family.
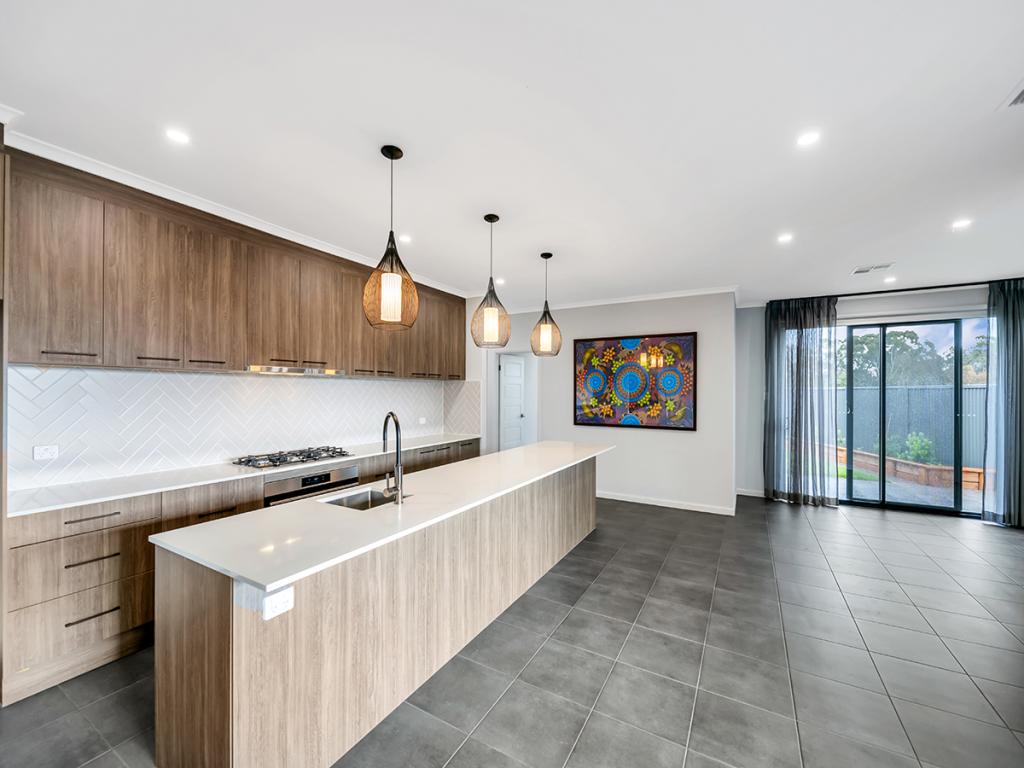
Prioritising connectivity, the open-plan living and dining domain offers an expansive and highly functional environment for daily life. Elegant sheer drapery diffuses abundant natural light, casting a sophisticated tone.
Elevating the home's practicality is a generously proportioned walk-in pantry featuring dual access points from both the kitchen and the secure double garage. An intelligent architectural detail that makes unloading groceries completely convenient.
The primary bedroom provides a refined layout, incorporating a walk-in wardrobe alongside an upscale ensuite characterised by floor-to-ceiling tiling and an extended vanity. Three further bedrooms offer built-in robes and premium carpeting. The main bathroom includes a bath and a separate toilet configuration to streamline family use.
Designed for year-round entertaining, the living zone transitions smoothly to an impressive undercover pergola, fully equipped with a TV mount alongside gas and electrical provisions. This premium alfresco space overlooks a generous, family-friendly lawn and beautifully landscaped gardens, all easily maintained by an automated front and rear irrigation system.
Premium inclusions ensure absolute comfort, efficiency, and security. The property features upgraded insulation, a solar panel system, and zoned ducted heating and cooling throughout. Stylish and durable hybrid flooring spans the main thoroughfares, while the extended double garage provides valuable additional storage or workshop space, complemented by two further off-street parking spaces in the driveway.
Tucked away in a peaceful court location, this residence captures picturesque views of the surrounding greenery. Positioned just minutes from extensive walking trails, the renowned Laratinga Wetlands, and premier retail hubs, this home perfectly blends a tranquil hills setting with modern infrastructure.
More reasons to love this home:
• Contemporary 2021 build
• Family friendly home with four bedrooms, two bathrooms
• Master with walk in robe and ensuite with floor to ceiling tiles
• Kitchen featuring caesarstone benchtop, 900mm gas cooktop and ample storage
• Generous walk in pantry with dual access from kitchen and garage
• Zoned ducted heating and cooling throughout
• Hybrid floor through main areas, plush carpets in bedrooms
• Pergola with tv mount, gas and electrical points
• Generous lawn area with landscaped gardens
• Irrigation system at front and rear
• Upgraded insulation and solar panels with battery system
• Double garage with extended space for storage
Disclaimer: All information provided has been obtained from sources we believe to be accurate, however, we cannot guarantee the information is accurate and we accept no liability for any errors or omissions RLA 276447.
Property History for 20 Dornoch Ct, Mount Barker, SA 5251
- 18 Jun 2026Sold for $980,000
- 05 May 2026Listed for Sale $950K - $1.045M
- 29 Jan 2021Sold for $204,000

Recent sales nearby
See more recent sales nearby
/assets/perm/czu4oedo3yi65opuffhhnlhbhe?signature=7dbf34777f084fc3d20d3c3ed31b42b56ca533307286a903612f6e578995bbb2) 0
0Similar properties For Sale nearby
See more properties for sale nearby
 0
0
 0
0 0
0
Similar properties For Rent nearby
See more properties for rent nearby 0
0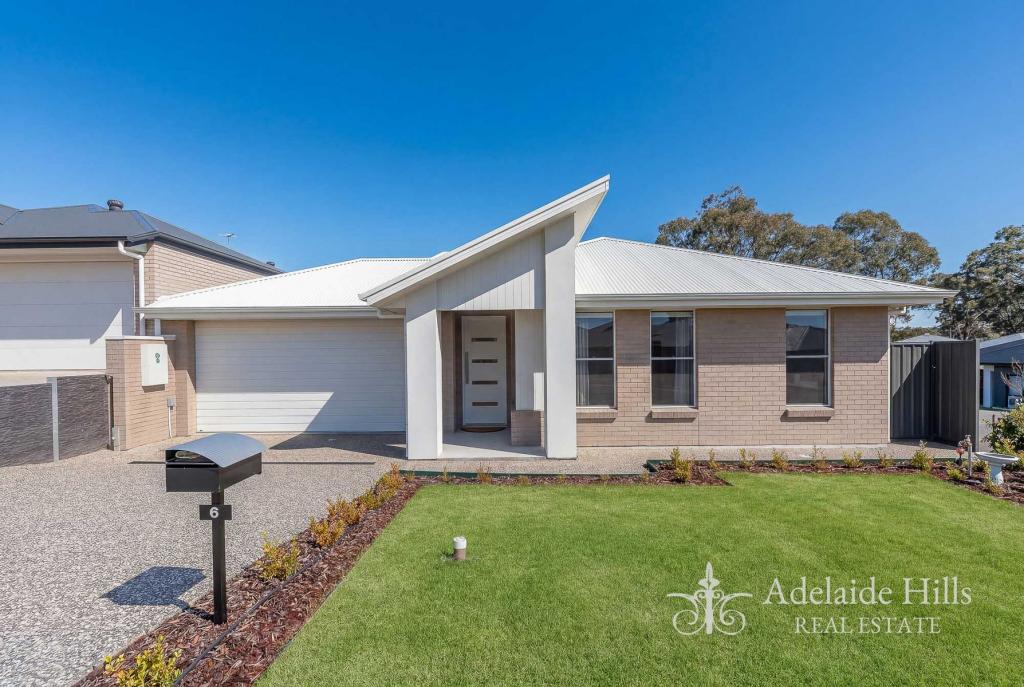 0
0
 0
0
About Mount Barker 5251
The size of Mount Barker is approximately 37.9 square kilometres. There are 37 parks, covering nearly 6.9% of the total area. The population of Mount Barker in 2016 was 13842 people. By 2021 the population was 18330 showing a population growth of 32.4% in the area during that time. The predominant age group in Mount Barker is 30-39 years. Households in Mount Barker are primarily couples with children and are likely to be repaying $1400 - $1799 per month on mortgage repayments. In general, people in Mount Barker work in a professional occupation.In 2021, 66.00% of the homes in Mount Barker were owner-occupied compared with 61.90% in 2016.
Mount Barker has 12,518 properties. Over the last 5 years, Houses in Mount Barker have seen a 84.29% increase in median value, while Units have seen a 130.06% increase. As at 30 June 2026:
- The median value for Houses in Mount Barker is $893,393 while the median value for Units is $691,099.
- Houses have a median rent of $610 while Units have a median rent of $550.
Suburb Insights for Mount Barker 5251
Market Insights
Mount Barker Trends for Houses
N/A
N/A
View TrendN/A
N/A
Mount Barker Trends for Units
N/A
N/A
View TrendN/A
N/A
Neighbourhood Insights
© Copyright 2026. RP Data Pty Ltd trading as Cotality (Cotality). All rights reserved. No reproduction, distribution, or transmission of the copyrighted materials is permitted. The information is deemed reliable but not guaranteed.
While Cotality uses commercially reasonable efforts to ensure the Cotality Data is current, Cotality does not warrant the accuracy, currency or completeness of the Cotality Data and to the full extent permitted by law excludes all loss or damage howsoever arising (including through negligence) in connection with the Cotality Data.
This product uses cookies and other similar technologies to improve and customise your browsing experience, to tailor content and adverts, and for analytics and metrics regarding visitor usage on this product and other media. We may share cookie and analytics information with third parties for the purposes of advertising. By continuing to use our website, you consent to cookies being used. View our Privacy Policy here.
X
