
15 Highland StreetMount Barker SA 5251


Property Details for 15 Highland St, Mount Barker
15 Highland St, Mount Barker is a 4 bedroom, 2 bathroom House with 2 parking spaces and was built in 2010. The property has a land size of 600m2 and floor size of 200m2. While the property is not currently for sale or for rent, it was last sold in July 2026. There are other 4 bedroom House sold in Mount Barker in the last 12 months.
Last Listing description (July 2026)
Bigger is always better when it comes to family living especially when a four-bedroom AV Jennings design delivers a trio of living zones, an all-weather pavilion, and a substantial solar and battery boost to its entertaining credentials.
And for the social family crowd, this contemporary Summit Estate ace keeps giving, a pivot from Mount Barker Waldorf School and a stroll to The Summit Playground.
The coffered entry hall captures the home's refinement; each step forward is elevated by warm neutrals, durable wood-grain floors, plantation shutters, and garden outlooks from almost every corner of the floorplan.
A sense of calm lingers in both the formal lounge and primary bedroom; the latter enjoying a pair of walk-in robes and an ensuite you'd swear is a full-sized bathroom.
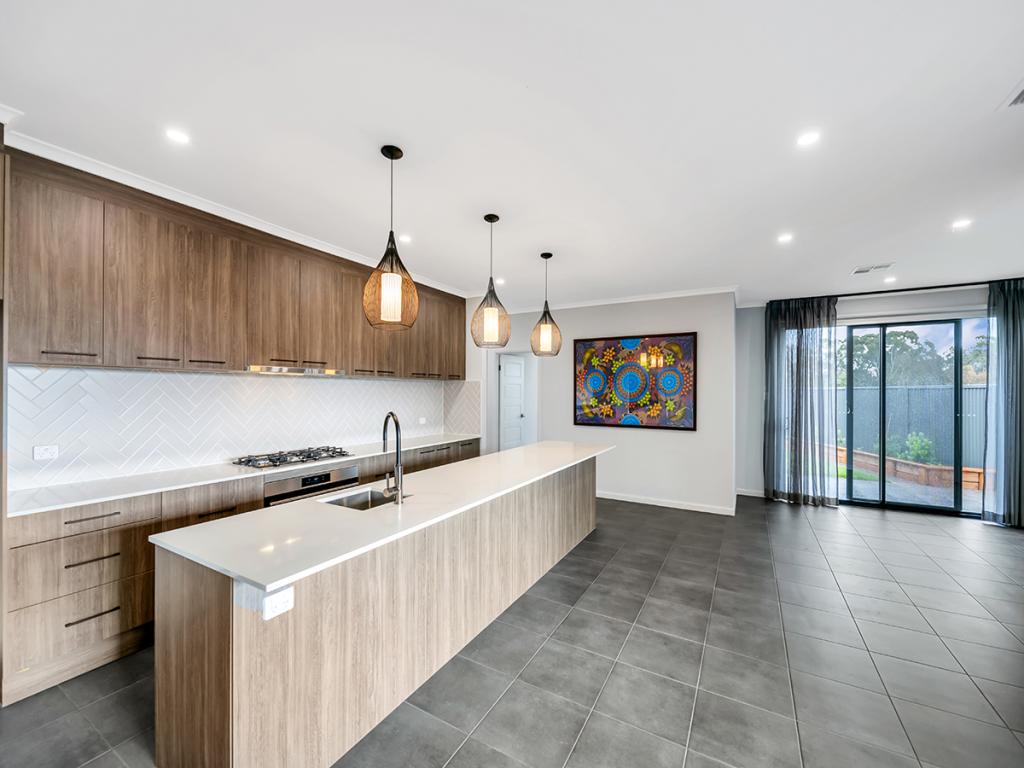
Asserting the greatest sense of space is the central open plan living zone, keeping the indoors and outdoors in sync, with the kitchen as the headline, featuring expansive benchtop servery space and premium Blanco and Bosch stainless appliances.
Tucked away into a wing of their own, bedrooms two, three, and four sit alongside the laundry, separate toilet, and main bathroom.
Storage everywhere will impress from the hallway to all four bedrooms, even the double garage with the bonus of car-boot-to-kitchen access, via the dining room.
Beyond the sunlit dining area, the family room monitors indoor-outdoor flow, while living zone #3 (AKA the games room) channels it out to the alfresco, where the all-weather pavilion beckons the host in you to take over.
Established gardens and hedging bring softness to the space; the kids have room to play duly supervised within an incredibly private, lawned, and fully fenced backyard.
Other homes can push their individual merits. Few can boast 6.6kW of solar efficiency with battery back-up, and floorplan flexibility in such unconfining scale. Style is the spice you have every right to adjust.
You don't need to look hard for something special in The Summit Estate in Highland Street, you've hit the family peak.
There's more to love:
2010-built AV Jennings 4-bedroom design on a 600sqm allotment
Side-by-side secure garaging + rear roller door vehicle access
Substantial solar efficiency 6.6kW + battery back-up
3 sun-bathed family living zones
Central family kitchen hosting a Blanco rangehood, 900mm Blanco electric cooktop and oven, Bosch dishwasher and incredible servery space
Gabled and concrete-paved alfresco pavilion
Built-in robes to bedrooms
Primary bedroom features generous walk-in robes + a spacious ensuite
Ducted and zoned reverse-cycle air conditioning throughout
Large hallway linen storage
Established gardens, rear hedging and borders of stacked stone retaining walls
Rinnai electric HWS 250L
Easy minutes to the heart of Mount Barker for everyday essentials
Just 500m to Mount Barker Waldorf School
A 180m stroll to The Summit Playground
Approx. 35 minutes to Adelaide CBD.
Property Information:
Title Reference: 6049/767
Zoning: Neighbourhood
Year Built: 2010
Council Rates: $3,330.73 per annum
Water Rates: $82.30 per quarter
*Estimated rental assessment: $700 - $750 per week (written rental assessment can be provided upon request)
Adcock Real Estate - RLA66526
Nikki Seppelt 0437 658 067
Andrew Adcock 0418 816 874
Jake Adcock 0432 988 464
*Whilst every endeavour has been made to verify the correct details in this marketing neither the agent, vendor or contracted illustrator take any responsibility for any omission, wrongful inclusion, misdescription or typographical error in this marketing material. Accordingly, all interested parties should make their own enquiries to verify the information provided.
The floor plan included in this marketing material is for illustration purposes only, all measurements are approximate and is intended as an artistic impression only. Any fixtures shown may not necessarily be included in the sale contract and it is essential that any queries are directed to the agent. Any information that is intended to be relied upon should be independently verified.
Property Managers have provided a written rental assessment based on images, floor plan and information provided by the Agent/Vendor an accurate rental appraisal figure will require a property viewing.
Property History for 15 Highland St, Mount Barker, SA 5251
- 21 Jul 2026Sold for $928,000
- 15 Jun 2026Listed for Sale $928,000
- 19 Jan 2022Sold for $700,000

Recent sales nearby
See more recent sales nearby/assets/perm/mpizp3do3ii65fcxnobq5koi34?signature=d7c7a0b8990fed93ffe78c63847400bd851bc37f0c9785dcd01bb23e8fa4c370) 0
0/assets/perm/j7pkuwctnqi65d5xoenlvtubna?signature=62031512b36a751efbbd8a96615623c8059397bac05413dc92e558c86ca50fdb) 0
0

Similar properties For Sale nearby
See more properties for sale nearby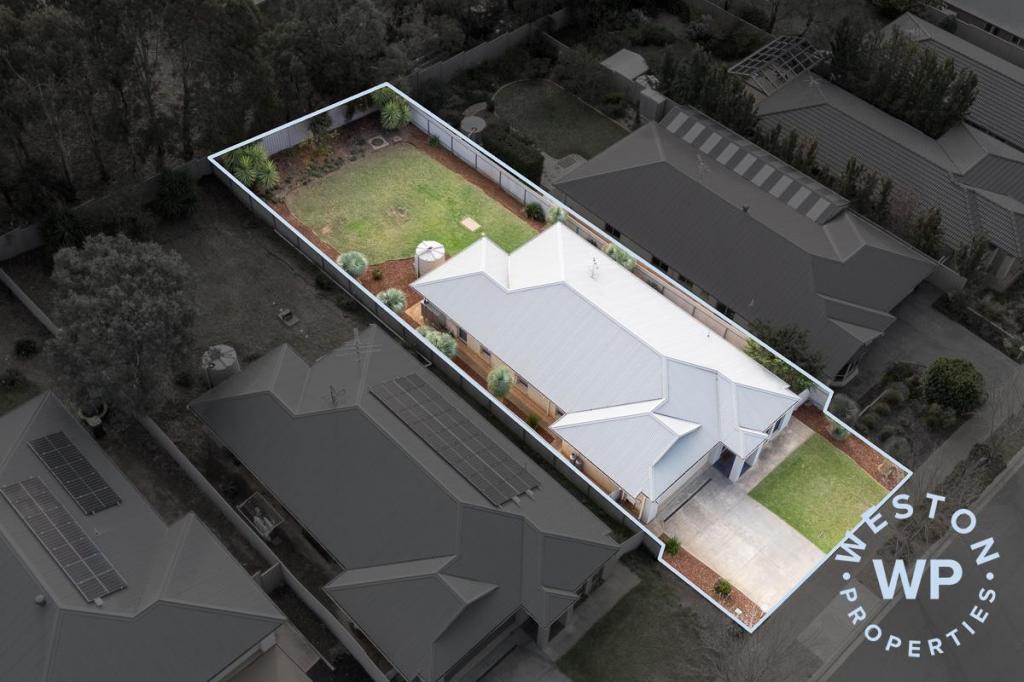 0
0


 0
0
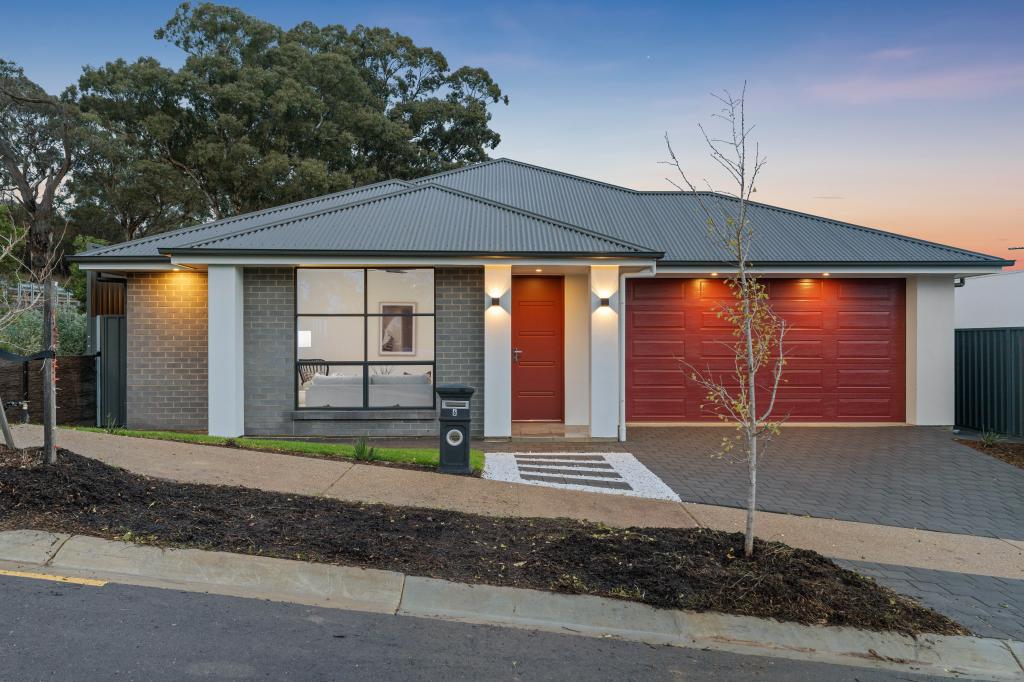 0
0
Similar properties For Rent nearby
See more properties for rent nearby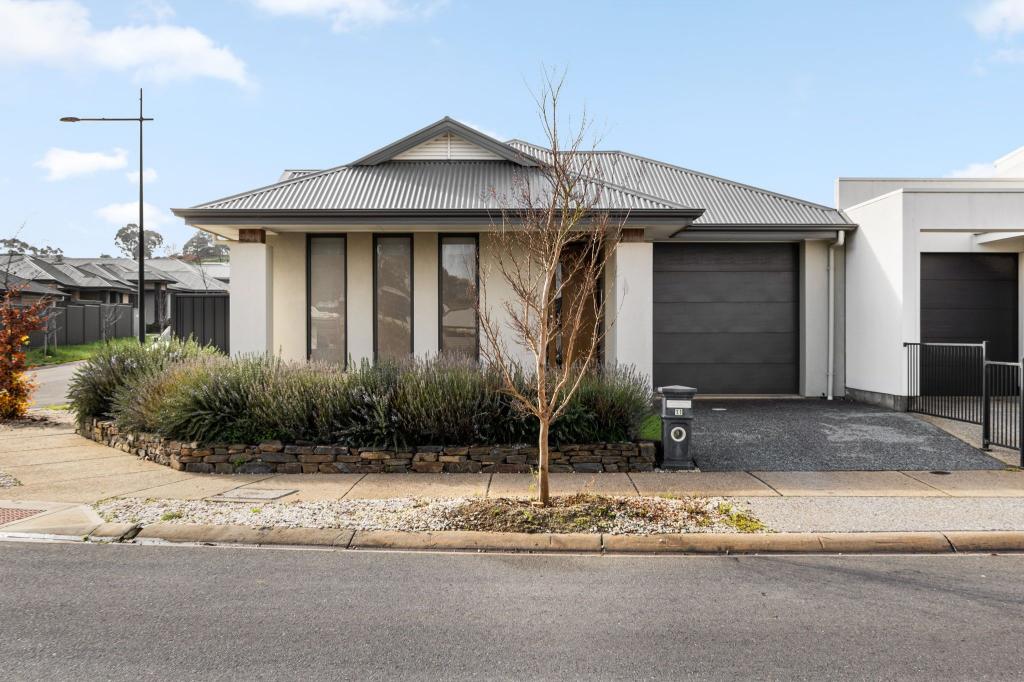 0
0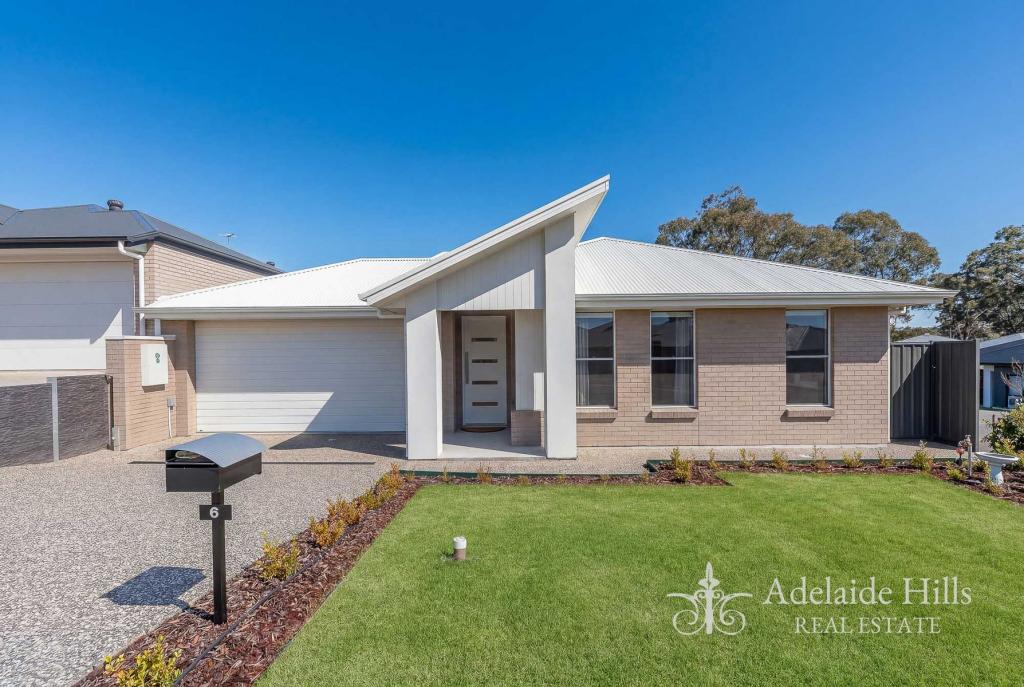 0
0
 0
0
About Mount Barker 5251
The size of Mount Barker is approximately 37.9 square kilometres. There are 37 parks, covering nearly 6.9% of the total area. The population of Mount Barker in 2016 was 13842 people. By 2021 the population was 18330 showing a population growth of 32.4% in the area during that time. The predominant age group in Mount Barker is 30-39 years. Households in Mount Barker are primarily couples with children and are likely to be repaying $1400 - $1799 per month on mortgage repayments. In general, people in Mount Barker work in a professional occupation.In 2021, 66.00% of the homes in Mount Barker were owner-occupied compared with 61.90% in 2016.
Mount Barker has 12,512 properties. Over the last 5 years, Houses in Mount Barker have seen a 84.29% increase in median value, while Units have seen a 130.06% increase. As at 30 June 2026:
- The median value for Houses in Mount Barker is $893,393 while the median value for Units is $691,099.
- Houses have a median rent of $610 while Units have a median rent of $550.
Suburb Insights for Mount Barker 5251
Market Insights
Mount Barker Trends for Houses
N/A
N/A
View TrendN/A
N/A
Mount Barker Trends for Units
N/A
N/A
View TrendN/A
N/A
Neighbourhood Insights
© Copyright 2026. RP Data Pty Ltd trading as Cotality (Cotality). All rights reserved. No reproduction, distribution, or transmission of the copyrighted materials is permitted. The information is deemed reliable but not guaranteed.
While Cotality uses commercially reasonable efforts to ensure the Cotality Data is current, Cotality does not warrant the accuracy, currency or completeness of the Cotality Data and to the full extent permitted by law excludes all loss or damage howsoever arising (including through negligence) in connection with the Cotality Data.
This product uses cookies and other similar technologies to improve and customise your browsing experience, to tailor content and adverts, and for analytics and metrics regarding visitor usage on this product and other media. We may share cookie and analytics information with third parties for the purposes of advertising. By continuing to use our website, you consent to cookies being used. View our Privacy Policy here.
X
