
8 Wallage AvenueMorphettville SA 5043
Property Details for 8 Wallage Ave, Morphettville
8 Wallage Ave, Morphettville is a 4 bedroom, 2 bathroom House with 2 parking spaces and was built in 2018. The property has a land size of 398m2 and floor size of 237m2. While the property is not currently for sale or for rent, it was last sold in April 2024.
Last Listing description (August 2025)
Built to a high standard in 2018 by the reputed Fairmont Homes, this four-bedroom family home offers a glorious lifestyle close to the beaches of Somerton and Glenelg from Morphettville.
A clean brick faade enjoys a peaceful northerly outlook over Morphettville Community Garden, minimising your neighbours while connecting you to nature, including the nearby Warriparri River and Appleby Road reserves and playground.
Enter the central hallway onto glossy porcelain tiles to find the carpeted bedrooms the lining the hall, beginning with the front-facing main bedroom that boasts both an ensuite and walk-in robe.
Two further bedrooms include built-in robes, while bedrooms two to four share use of a spacious main bathroom that includes a bath and handy separate toilet ideal for busy mornings.
Open plan living allows you plenty of space to fit a large lounge and dining setting alike. A glossy kitchen adds to the functionality of the space with its sleek benchtops, plentiful contrast cabinetry, a walk-in pantry, and stainless steel appliances.
Slide back a vast glass sliding door to the Alfresco and take in a ceiling fan and shade blinds, increasing the year-round usability of the space.
Private fencing and easy-care landscaping complete the picture for your low maintenance 398m2 home base, with enough lawn to keep the pets and kids happy while keeping your maintenance to a minimum.
Bright and spacious, this lock-up-and-leave address offers a generous home base with enviable proximity to the coast and the city alike on Wallage Avenue.
Enjoy the shopping convenience of nearby shopping mecca Westfield Marion, explore Marion Outdoor Pool and Leisure & Fitness Centre, and catch the train from nearby Marion Railway Station into the Adelaide CBD. Life should be this easy!
More features to love:
- Reverse cycle ducted A/C throughout plus ceiling fans to bedrooms
- Secure double garage with auto panel lift door and further off-street parking on exposed aggregate driveway
- Plenty of storage throughout
- Laundry with external access
- Gas hot water system
- Large rainwater tank plumbed to garden and W/C
- Zoned to Hamilton Secondary College, close to Dara School and Ascot Park Primary and within the catchment area for Oaklands Estate Kindergarten
- Easy access to public transport along Hendrie Street
- Just 2.7km to Westfield Marion, 3km to the Esplanade and 7km to the Adelaide CBD
Land Size: 398sqm
Year Built: 2018
Title: Torrens
Council: City of Marion
Council Rates: $2170.20PA
SA Water: $200.07PQ
ES Levy: $173.95PA
Disclaimer: all information provided has been obtained from sources we believe to be accurate, however, we cannot guarantee the information is accurate and we accept no liability for any errors or omissions. If this property is to be sold via auction the Vendors Statement may be inspected at Level 1, 67 Anzac Highway, Ashford for 3 consecutive business days and at the property for 30 minutes prior to the auction commencing. RLA 315571.
Property History for 8 Wallage Ave, Morphettville, SA 5043
- 05 Apr 2024Sold for $1,050,000
- 17 Jan 2024Listed for Sale $1.05M
- 14 Jun 2018Sold for $645,000

Recent sales nearby
See more recent sales nearby/assets/perm/n5aw6ttquqi63jdvbefzmcrm2y?signature=4e0d411a22ce489db8b3ac43a7759f25f150b9452b637249e2e520f318747ad1) 0
0
/assets/perm/lqeu5wg3yyi6nay3zvg4j4zz3a?signature=988f5e1d5eaa5c5ed19da1ead573c25406158f16666d07715e50113940b7f654) 0
0
/assets/perm/toz3w3ujuqi6tjbyahsocyff5e?signature=1fdbe74e9ac804610cfbd9fe432201b3a09f6f26b506b636a65b24e85c30790c) 0
0Similar properties For Sale nearby
See more properties for sale nearby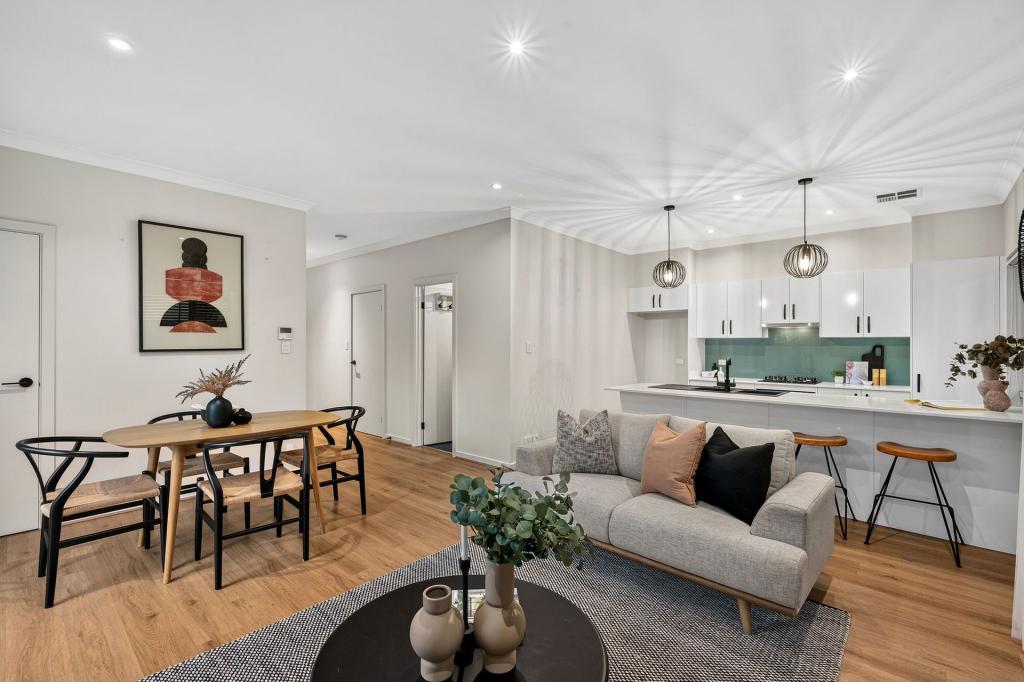 0
0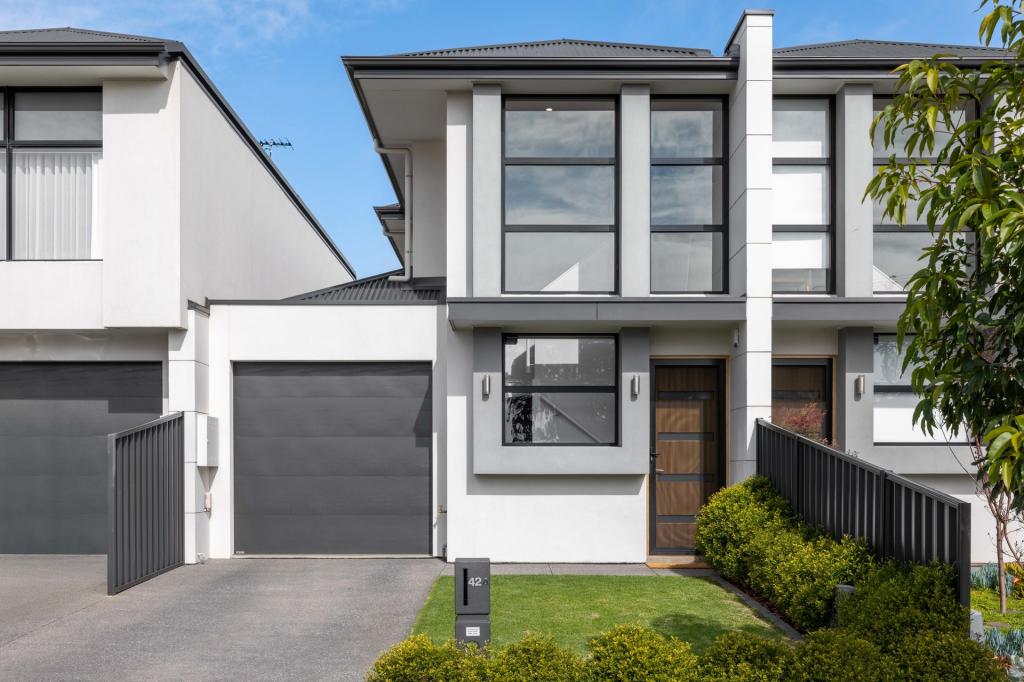 0
0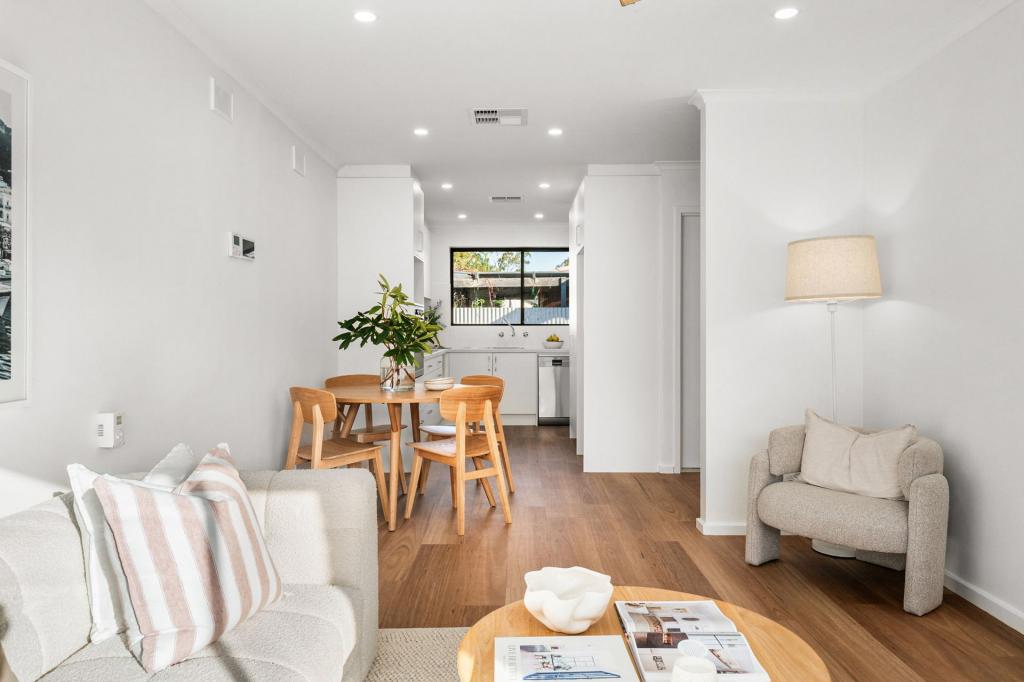 0
0Similar properties For Rent nearby
See more properties for rent nearby 0
0
 0
0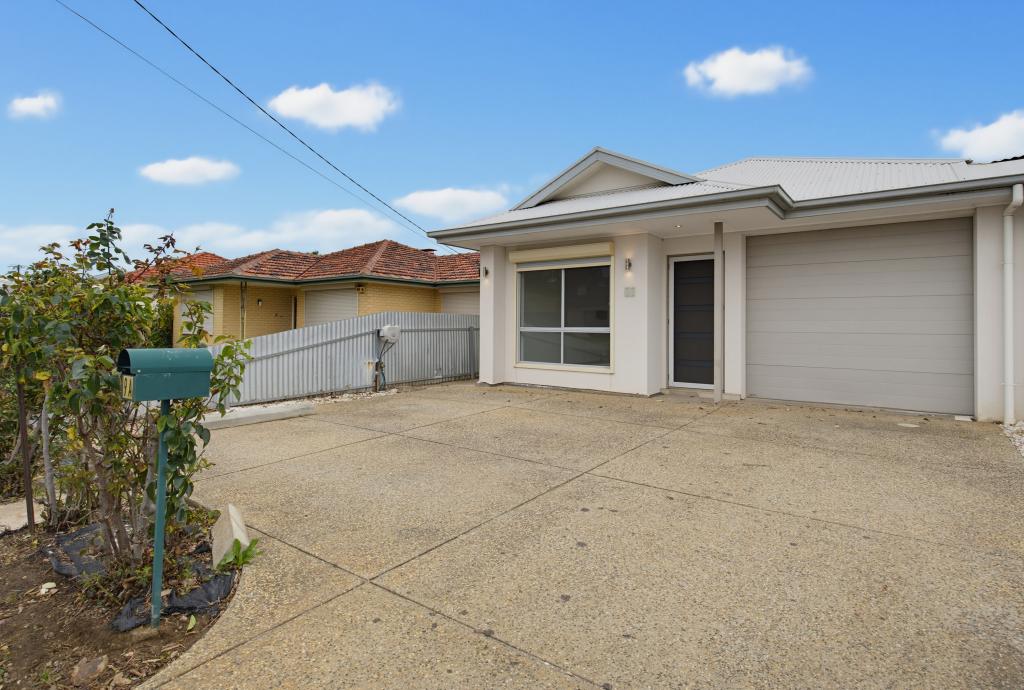 0
0
About Morphettville 5043
The size of Morphettville is approximately 2.0 square kilometres. There are 8 parks, covering nearly 3.9% of the total area. The population of Morphettville in 2016 was 3208 people. By 2021 the population was 3686 showing a population growth of 14.9% in the area during that time. The predominant age group in Morphettville is 30-39 years. Households in Morphettville are primarily childless couples and are likely to be repaying $1800 - $2399 per month on mortgage repayments. In general, people in Morphettville work in a professional occupation.In 2021, 59.50% of the homes in Morphettville were owner-occupied compared with 55.40% in 2016.
Morphettville has 2,003 properties. Over the last 5 years, Houses in Morphettville have seen a 72.63% increase in median value, while Units have seen a 90.60% increase. As at 31 August 2026:
- The median value for Houses in Morphettville is $1,148,595 while the median value for Units is $664,972.
- Houses have a median rent of $700 while Units have a median rent of $585.
Suburb Insights for Morphettville 5043
Market Insights
Morphettville Trends for Houses
N/A
N/A
View TrendN/A
N/A
Morphettville Trends for Units
N/A
N/A
View TrendN/A
N/A
Neighbourhood Insights
© Copyright 2026. RP Data Pty Ltd trading as Cotality (Cotality). All rights reserved. No reproduction, distribution, or transmission of the copyrighted materials is permitted. The information is deemed reliable but not guaranteed.
While Cotality uses commercially reasonable efforts to ensure the Cotality Data is current, Cotality does not warrant the accuracy, currency or completeness of the Cotality Data and to the full extent permitted by law excludes all loss or damage howsoever arising (including through negligence) in connection with the Cotality Data.
This product uses cookies and other similar technologies to improve and customise your browsing experience, to tailor content and adverts, and for analytics and metrics regarding visitor usage on this product and other media. We may share cookie and analytics information with third parties for the purposes of advertising. By continuing to use our website, you consent to cookies being used. View our Privacy Policy here.
X
