
68 Hendrie StreetMorphettville SA 5043

Property Details for 68 Hendrie St, Morphettville
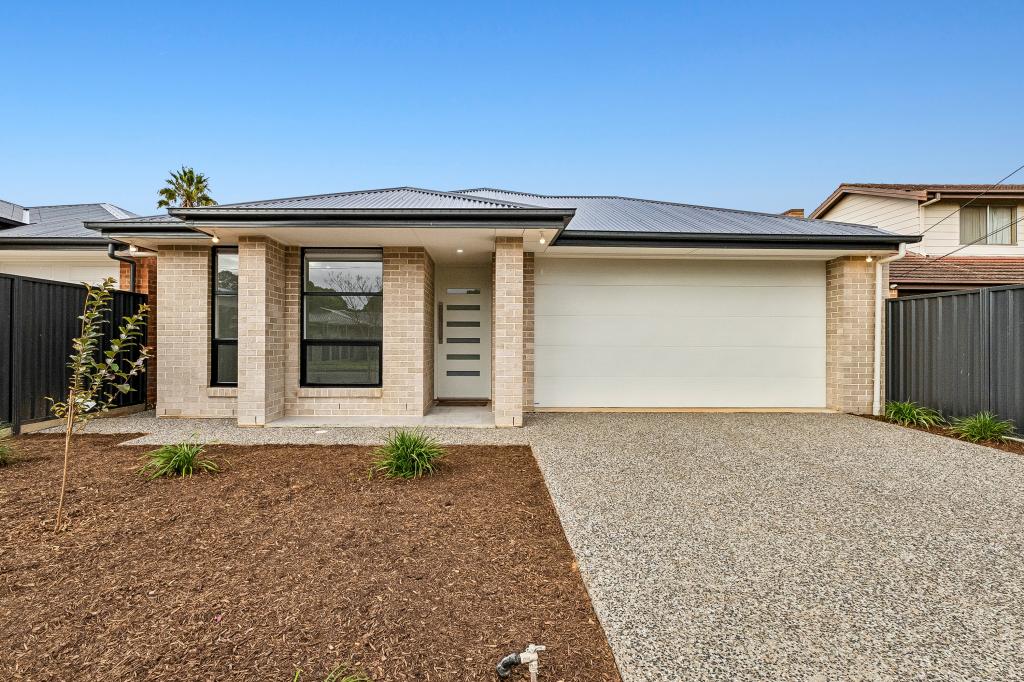
68 Hendrie St, Morphettville is a 3 bedroom, 2 bathroom House with 1 parking spaces. The property has a land size of 410m2. While the property is not currently for sale or for rent, it was last sold in February 2026. There are other 3 bedroom House sold in Morphettville in the last 12 months.
Last Listing description (February 2026)
Best Offers By 6:30PM 25/2
Built in 2019 and thoughtfully composed, 68 Hendrie Street offers a welcoming family home defined by space, ease and a quietly confident sense of design, set within a well-connected locale.
Daily living flows through an open, connected layout where living and dining sit comfortably side by side. The kitchen makes a refined monochrome statement, pairing stainless steel appliances with clean lines, practical storage and a generous walk-in pantry - equally suited to everyday routines and relaxed entertaining.
This sense of connection extends outdoors to a beautifully appointed alfresco designed for year-round enjoyment. A built-in outdoor kitchen and BBQ, café blinds and heating elevate the space, while landscaped gardens, lush lawn and a firepit with built-in bench seating invite slower moments and effortless gatherings under open skies.
Accommodation is thoughtfully arranged for privacy and comfort. The master suite offers a peaceful retreat with walk-in robe and fully tiled contemporary ensuite, while two additional bedrooms with built-in robes are serviced by a modern main bathroom.
Set moments from beaches, major shopping precincts, quality schooling and everyday amenities, this is a home that delivers contemporary family living with warmth, balance and enduring appeal.
Features
• Torrens Title family home built in 2019
• Single garage with internal access
• 3 bedrooms; master with WIR & contemporary fully-tiled ensuite, other 2 with BIRs
• Modern main bathroom with separate WC
• Open-plan living & dining with seamless alfresco connection
• Designer monochrome kitchen with 900mm gas cooktop & oven, dishwasher, plentiful bench space, & WIP
• Well-appointed alfresco with café blinds, ceiling fan, strip heater & built-in outdoor kitchen with BBQ, rangehood & fridge
• Rear gardens with lush lawn, firepit & built-in bench seating
• Second living space ideal as retreat lounge, study or home office with built-in desk & shelving
• Spacious laundry with storage, bench space & direct outdoor access
• Hybrid timber flooring to living zones, carpet to bedrooms
• Ducted reverse-cycle AC throughout
• Ceiling fans to all bedrooms & alfresco
• 10.12kW solar system (23 panels) with 16kW battery
• 1000L plumbed RWT
• Irrigated front & rear gardens
• NBN connectivity
Lifestyle
• Approx. 10 mins to Glenelg Beach, coastal dining & seaside entertainment
• Less than 20 mins to the Adelaide CBD with convenient public transport options
• Moments from Westfield Marion & the SA Aquatic & Leisure Centre
• Close to Flinders University & Flinders Medical Centre
• Near Morphettville Racecourse, local parks, reserves & playgrounds
• Zoned for Ascot Park Primary School & Hamilton Secondary College, plus close to Immanuel College, Westminster, & Sacred Heart College
Rates
• Council $2314.67PA
• SA Water $229.80PQ
• ES Levy $184.80PA
• City of Marion
• Torrens Title
• Built 2019
• Land Size 410sqm
Disclaimer at noakesnickolas.com.au/privacy-policy | RLA 315571
Property History for 68 Hendrie St, Morphettville, SA 5043
- 23 Mar 2026Sold for $1,240,000
- 11 Feb 2026Listed for Sale $1.24M
- 12 Sep 2019Sold for $320,000

Recent sales nearby
See more recent sales nearby/assets/perm/gmczlhlqs4i63nnz35enlmxmpm?signature=fc2fea84b539fa78485de26c26441f9c4b22e964546ad180e898144e9ca22437) 0
0/assets/perm/gh73bmcg7mi65kzoupihyuj3om?signature=0b01411a280a7323b062bc31b5fb06a0856ca915d4ff18cc6b2460b0033d1289) 0
0
/assets/perm/ccd2kq7o4ei6zdicr5b7pmrooe?signature=0886ec7d3207c5c326bb37190c395334513b1bbdbc4eac727e2f7af899a1e4e9) 0
0Similar properties For Sale nearby
See more properties for sale nearby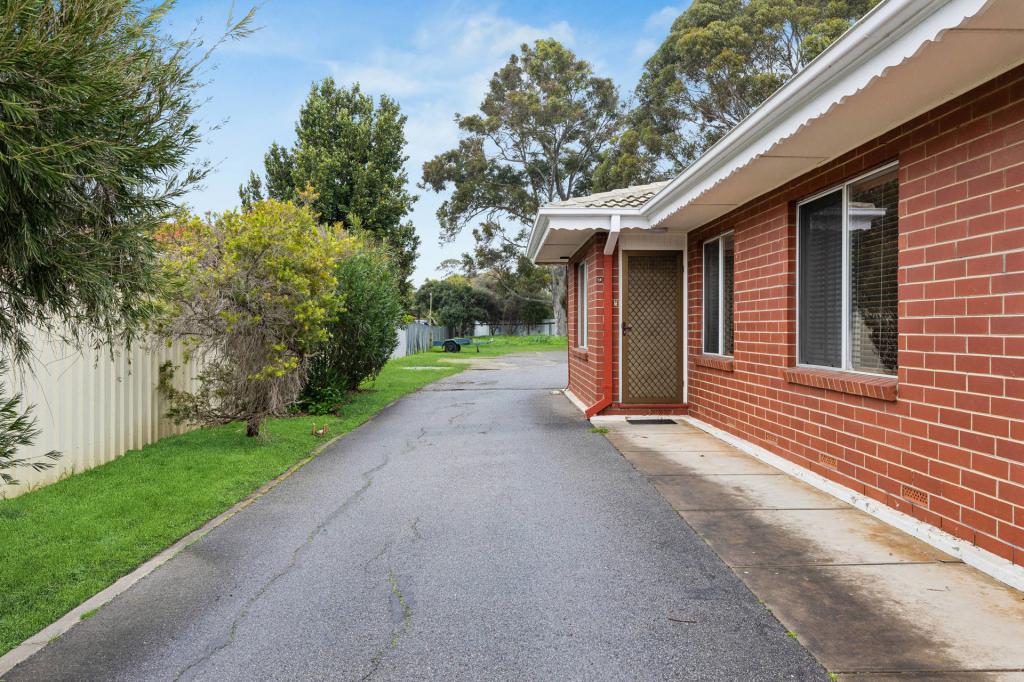 0
0
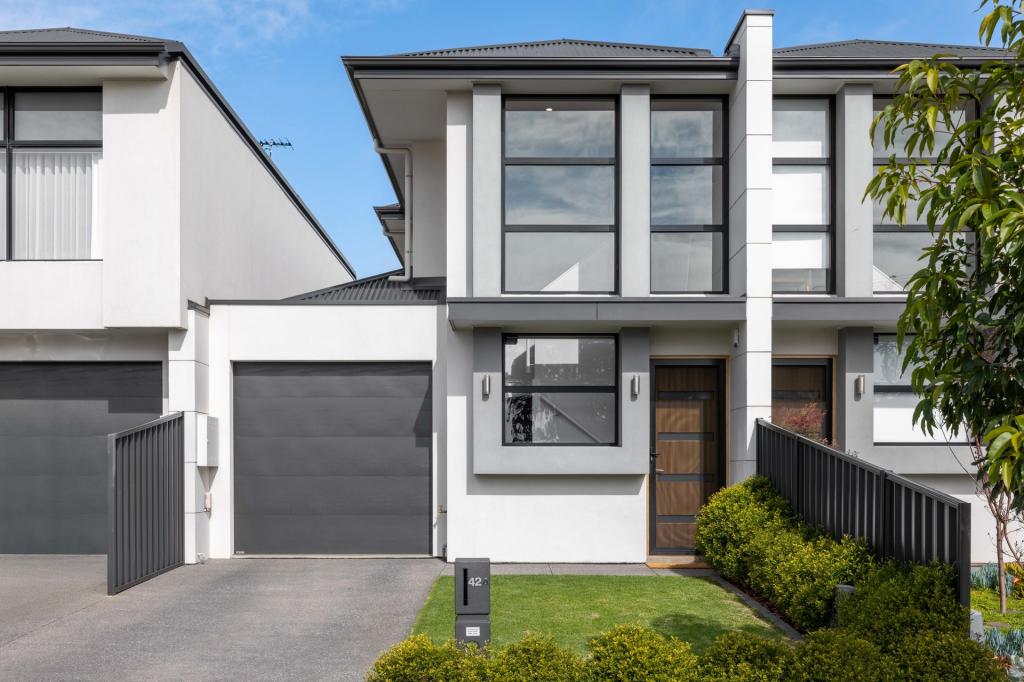 0
0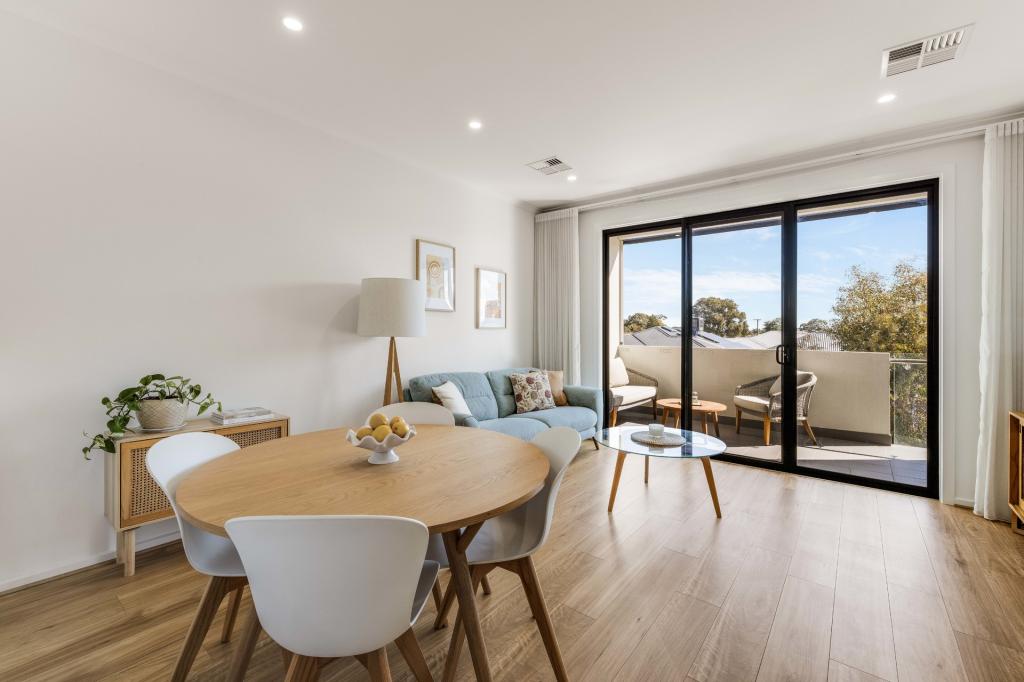 0
0Similar properties For Rent nearby
See more properties for rent nearby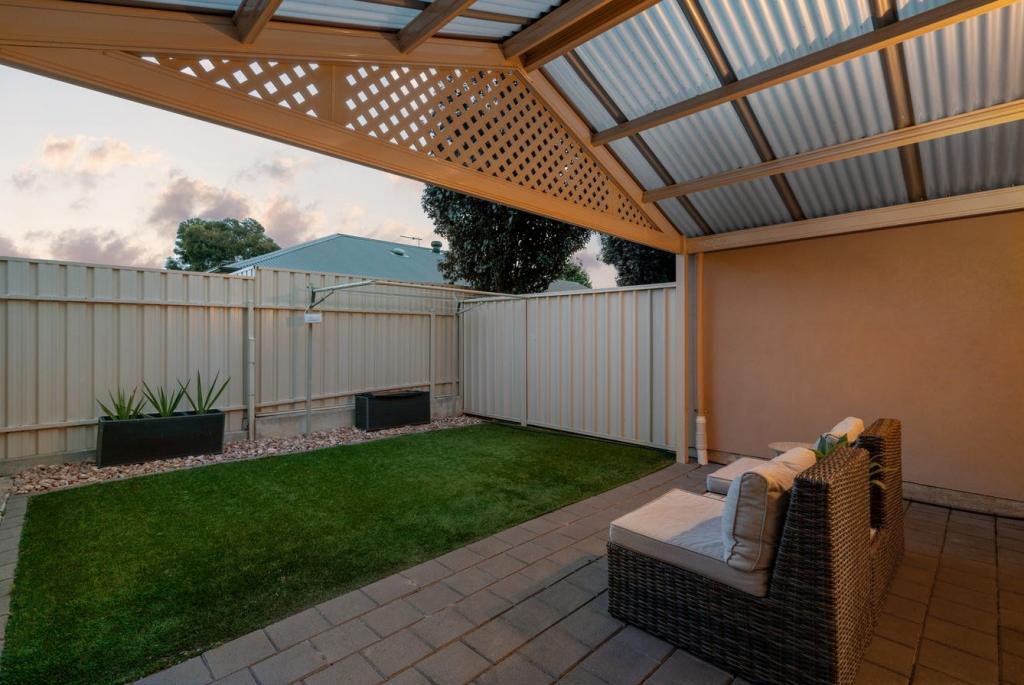 0
0
 0
0 0
0
About Morphettville 5043
The size of Morphettville is approximately 2.0 square kilometres. There are 8 parks, covering nearly 3.9% of the total area. The population of Morphettville in 2016 was 3208 people. By 2021 the population was 3686 showing a population growth of 14.9% in the area during that time. The predominant age group in Morphettville is 30-39 years. Households in Morphettville are primarily childless couples and are likely to be repaying $1800 - $2399 per month on mortgage repayments. In general, people in Morphettville work in a professional occupation.In 2021, 59.50% of the homes in Morphettville were owner-occupied compared with 55.40% in 2016.
Morphettville has 1,996 properties. Over the last 5 years, Houses in Morphettville have seen a 72.63% increase in median value, while Units have seen a 90.60% increase. As at 31 August 2026:
- The median value for Houses in Morphettville is $1,148,595 while the median value for Units is $664,972.
- Houses have a median rent of $700 while Units have a median rent of $585.
Suburb Insights for Morphettville 5043
Market Insights
Morphettville Trends for Houses
N/A
N/A
View TrendN/A
N/A
Morphettville Trends for Units
N/A
N/A
View TrendN/A
N/A
Neighbourhood Insights
© Copyright 2026. RP Data Pty Ltd trading as Cotality (Cotality). All rights reserved. No reproduction, distribution, or transmission of the copyrighted materials is permitted. The information is deemed reliable but not guaranteed.
While Cotality uses commercially reasonable efforts to ensure the Cotality Data is current, Cotality does not warrant the accuracy, currency or completeness of the Cotality Data and to the full extent permitted by law excludes all loss or damage howsoever arising (including through negligence) in connection with the Cotality Data.
This product uses cookies and other similar technologies to improve and customise your browsing experience, to tailor content and adverts, and for analytics and metrics regarding visitor usage on this product and other media. We may share cookie and analytics information with third parties for the purposes of advertising. By continuing to use our website, you consent to cookies being used. View our Privacy Policy here.
X
