
6 Emmerton ParadeMorphettville SA 5043
Property Details for 6 Emmerton Pde, Morphettville
6 Emmerton Pde, Morphettville is a 4 bedroom, 2 bathroom House with 4 parking spaces and was built in 2000. The property has a land size of 555m2 and floor size of 318m2. While the property is not currently for sale or for rent, it was last sold in July 2019.
Last Listing description (July 2019)
Set in an esteemed Estate near city & sea, this grand home has been perfected piece by piece, and when you step inside, you'll see it just gets better and better
From the Alby Turner & Son kitchen to the finer details that make all the difference, only the best would do in the rebirth of this two-storey residence worthy of its scale and sought position amongst the grand homes that make Coventry Gardens Estate, Morphettville's most prestigious pocket.
Turn on to Emmerton Parade, and immediately you will feel the immense sense of pride radiating from every kerbside. From the Central Common with its feature rotunda, framed by the towering facades of each quality residence with manicured gardens, there will be no doubt you have entered a pristine enclave, confirming its highly sought status.
Family ties are calling, so my owners have been most realistic in setting their reserve selling price at $889,000.
So the BEST OFFER with most favorable conditions) received at this price or above by MONDAY 27th MAY at 1:00pm will buy. For such a commanding residence of such high quality, this offers immense value as it barely covers replacement value.
This classy two-storey residence is undoubtedly one of the Estate's finest where all credit must go to the current owners who took this 2000-built AV Jennings creation and painstakingly transformed it into a state-of-the-art perfection, from its imposing faade all the way back to the alfresco pavilion with an outdoor kitchen to rival all.
Every last piece, large and slight, came with a price tag to match their lasting quality, from the low-profile switches to the entry chandelier that took three days and many hands to install!!!
The centrepiece and masterpiece of the home is their STUNNING kitchen!! It is evident that 'only the best will do' was the owner's mantra. With striking granite tops, glass splashbacks, the full quota of Miele appliances, soft close 2-pak cabinetry, walk-in pantry, and storage in every corner; THAT kitchen is the most impressive piece of all amongst bay windowed open-plan living.
It's a case of floorplan perfection too in a home that puts another living zone, main bathroom and all four bedrooms above - including a master wing that sweeps across the full span of the home, with the opulent ensuite and walk-in robe worthy of a luxury holiday penthouse.
Take note of the ensuite's stone freestanding tub, full-height porcelain tiling, stone-topped vanity and the same Reece fittings that feature throughout the home's wet areas.
And it doesn't end there:
INSIDE YOU'LL LOVE ...
* Flexible floorplan with large formal lounge/dining room and generous size office to lower level
* Ducted reverse cycle heating and cooling with 6-zone control
* Bamboo floors, recessed ceilings and custom window furnishings throughout
* Guest powder room to lower level
* New LED lighting and Clipsal Saturn light switches throughout
* Storage galore, including under-stair storage rooms and built-in robes to bedrooms 2, 3 and 4
* Custom joinery to home office, family room and master bedroom walk-in robe
ON THE OUTSIDE, IT'S ALL DONE
* Spectacular alfresco entertaining area with its own built in BBQ and gas cooktop; granite benchtops, commercial grade rangehood, along with plumbed hot water
* Electronic gated entry and alarm system
* Brand new gas continuous hot water system
* Automated watering to beautifully presented gardens
* Double garage with twin panel-lift doors, remote entry and commercial grade carpet
Walking distance to popular Strappers Cafe, IGA, Post Office, the Oaklands Wetlands, the Marion Outdoor Pool with adjacent revitalized million dollar playground reserve - a very popular place to be!! The Park Holme Shopping Centre & Westfield Marion are only a mere 5 minutes drive, as is the cafes and shopping of either Jetty Road at Glenelg or Brighton.
For those with young families you have the choice of numerous schools surrounding including... Our Lady In Grace, Warradale & Glenelg Primary or Westminster, Immanual and Sacred Heart Colleges all being just minutes away.
Certainly an offering for the most discerning buyer! Such a prestigious offering in this glorious Estate is the dream and aspirations of many ... yes, Coventry Gardens Estate is where everyone wants to live.
Sometimes, some things are just meant to be.
Your family deserves this chance!!
Property History for 6 Emmerton Pde, Morphettville, SA 5043
- 05 Jul 2019Sold for $880,000
- 29 Apr 2019Listed for Sale Not Disclosed
- 11 Nov 2015Sold for $310,000

Recent sales nearby
See more recent sales nearby/assets/perm/n5aw6ttquqi63jdvbefzmcrm2y?signature=4e0d411a22ce489db8b3ac43a7759f25f150b9452b637249e2e520f318747ad1) 0
0
/assets/perm/lqeu5wg3yyi6nay3zvg4j4zz3a?signature=988f5e1d5eaa5c5ed19da1ead573c25406158f16666d07715e50113940b7f654) 0
0
/assets/perm/toz3w3ujuqi6tjbyahsocyff5e?signature=1fdbe74e9ac804610cfbd9fe432201b3a09f6f26b506b636a65b24e85c30790c) 0
0Similar properties For Sale nearby
See more properties for sale nearby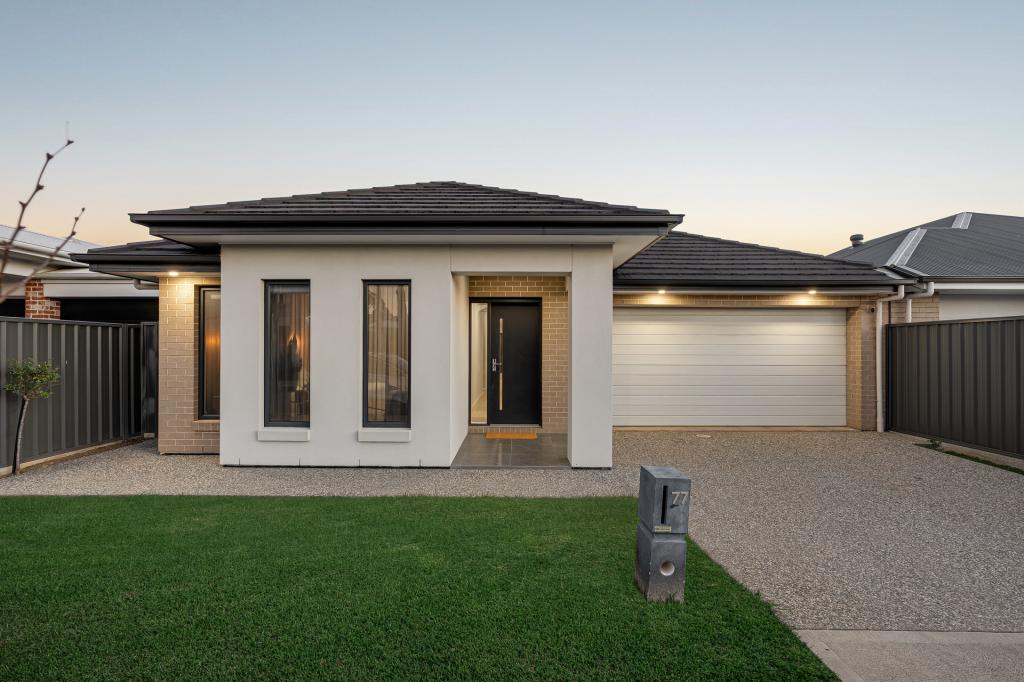 0
0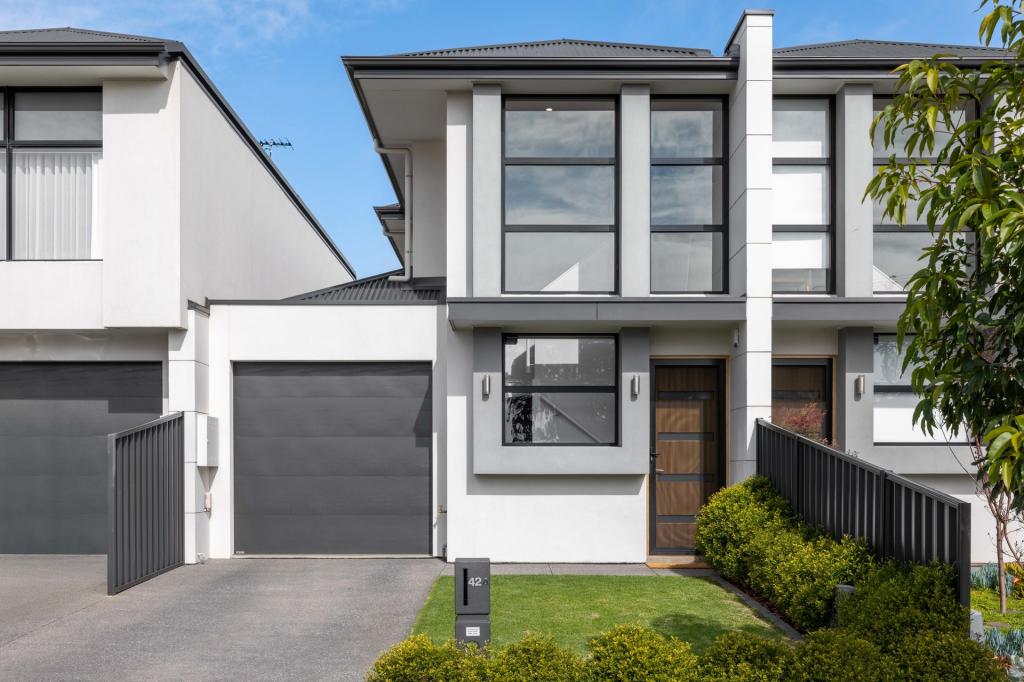 0
0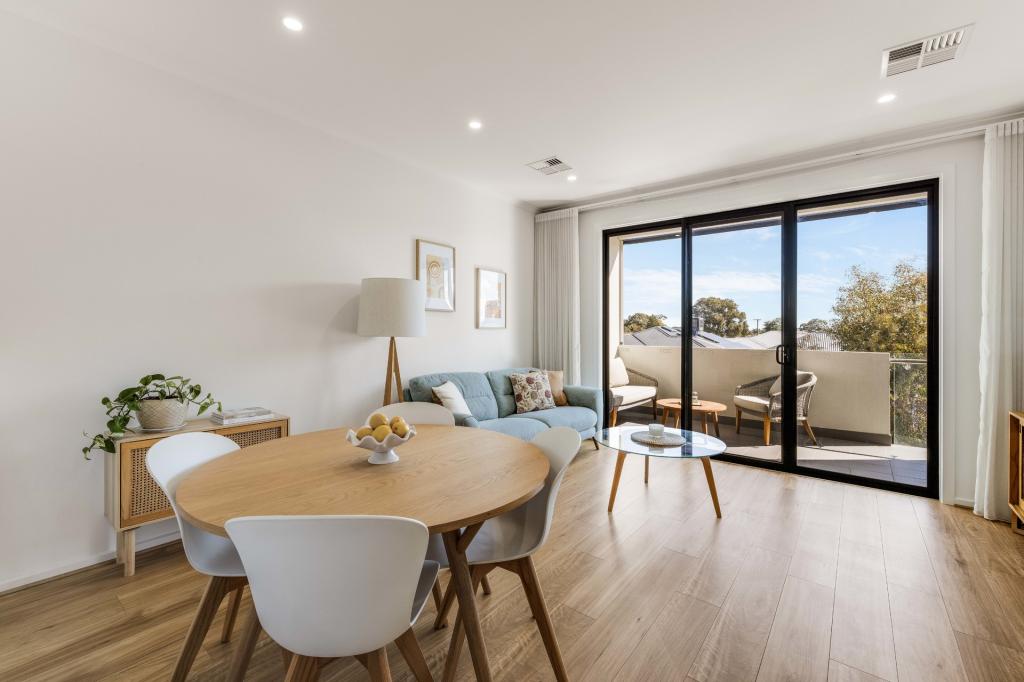 0
0Similar properties For Rent nearby
See more properties for rent nearby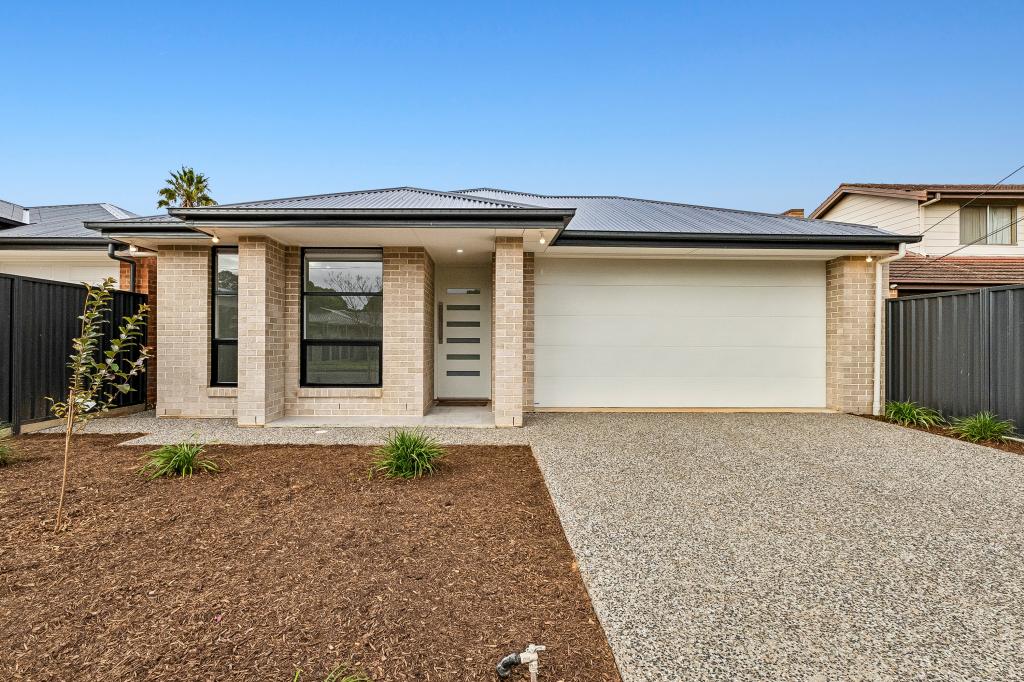 0
0
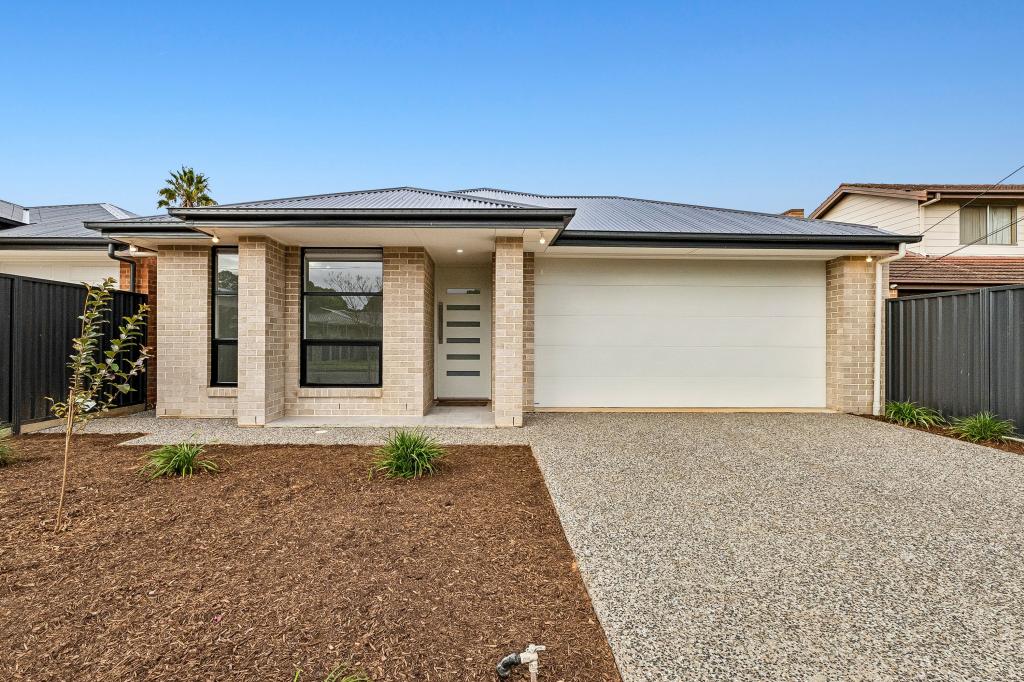 0
0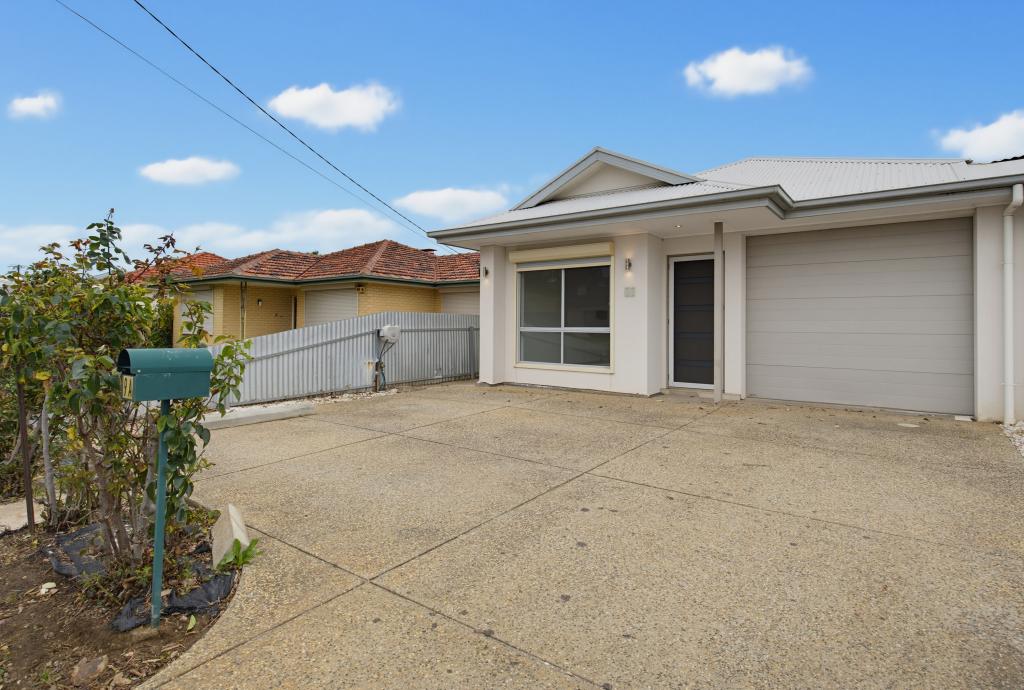 0
0
About Morphettville 5043
The size of Morphettville is approximately 2.0 square kilometres. There are 8 parks, covering nearly 3.9% of the total area. The population of Morphettville in 2016 was 3208 people. By 2021 the population was 3686 showing a population growth of 14.9% in the area during that time. The predominant age group in Morphettville is 30-39 years. Households in Morphettville are primarily childless couples and are likely to be repaying $1800 - $2399 per month on mortgage repayments. In general, people in Morphettville work in a professional occupation.In 2021, 59.50% of the homes in Morphettville were owner-occupied compared with 55.40% in 2016.
Morphettville has 1,997 properties. Over the last 5 years, Houses in Morphettville have seen a 72.63% increase in median value, while Units have seen a 90.60% increase. As at 31 August 2026:
- The median value for Houses in Morphettville is $1,148,595 while the median value for Units is $664,972.
- Houses have a median rent of $700 while Units have a median rent of $585.
Suburb Insights for Morphettville 5043
Market Insights
Morphettville Trends for Houses
N/A
N/A
View TrendN/A
N/A
Morphettville Trends for Units
N/A
N/A
View TrendN/A
N/A
Neighbourhood Insights
© Copyright 2026. RP Data Pty Ltd trading as Cotality (Cotality). All rights reserved. No reproduction, distribution, or transmission of the copyrighted materials is permitted. The information is deemed reliable but not guaranteed.
While Cotality uses commercially reasonable efforts to ensure the Cotality Data is current, Cotality does not warrant the accuracy, currency or completeness of the Cotality Data and to the full extent permitted by law excludes all loss or damage howsoever arising (including through negligence) in connection with the Cotality Data.
This product uses cookies and other similar technologies to improve and customise your browsing experience, to tailor content and adverts, and for analytics and metrics regarding visitor usage on this product and other media. We may share cookie and analytics information with third parties for the purposes of advertising. By continuing to use our website, you consent to cookies being used. View our Privacy Policy here.
X
