
4 Dartford RoadMorphettville SA 5043

Property Details for 4 Dartford Rd, Morphettville
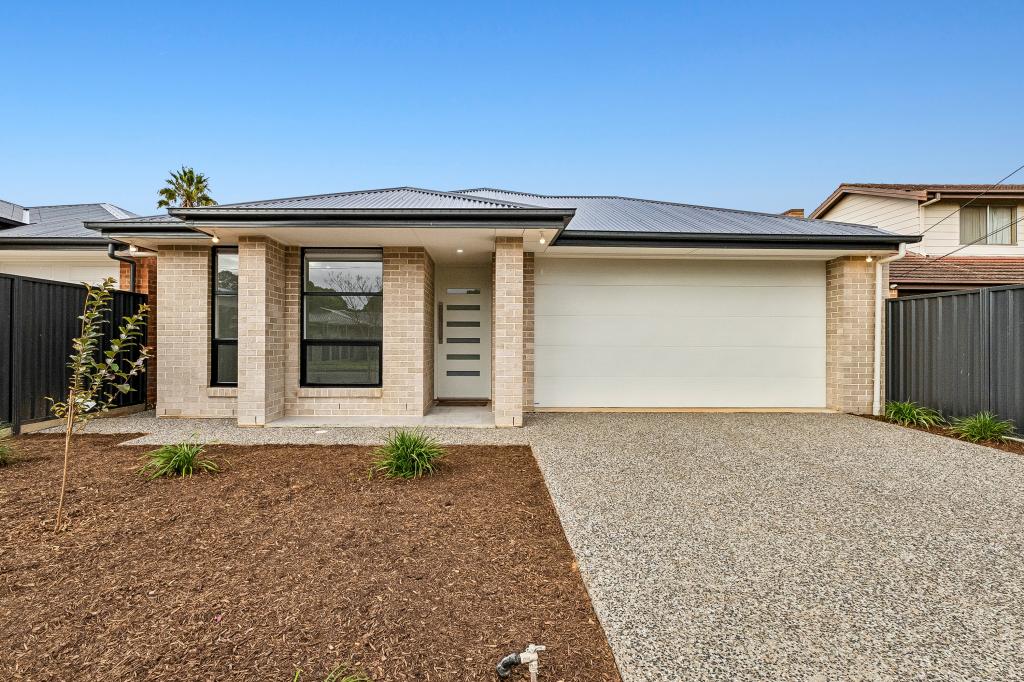
4 Dartford Rd, Morphettville is a 3 bedroom, 2 bathroom House with 2 parking spaces and was built in 2024. The property has a land size of 383m2 and floor size of 138m2. While the property is not currently for sale or for rent, it was last sold in April 2026. There are other 3 bedroom House sold in Morphettville in the last 12 months.
Last Listing description (April 2026)
Perfectly positioned in the highly sought-after pocket of Morphettville, this attractive courtyard home presents an exceptional opportunity to secure a near-new, custom designed residence that delivers on quality, flexibility and energy efficiency. Built in 2024 by Fairmont Homes and set on 383 square metres of land, this impressive family home offers a generous 229sqm footprint with a thoughtfully designed layout to suit modern living.From the moment you arrive, the attractive street presence sets the tone for what lies within. Inside, lofty 2.7-metre ceilings and 2.4-metre high doors create an immediate sense of space, complemented with a refined, contemporary neutral toned palette.The multipurpose floorplan features three spacious bedrooms, with the master suite complete with an enormous walk through robe and a stunning ensuite showcasing floor-to-ceiling tiles. All bedrooms are fitted with quality plush wool carpets, while the formal front lounge offers flexibility as a potential fourth bedroom or rumpus room that is ideal for growing families or those working from home. A central family bathroom, separate powder room and a well-appointed laundry further enhance the homes functionality & a cleverly positioned study nook adds another practical element to this adaptable design.At the heart of the home lies a superb entertainer's kitchen, overlooking the spacious open-plan dining and family area. Designed for both everyday living and entertaining guests, it features a striking island bench, black 'Arc' stone sink and a fully contained butler's pantry. Premium Westinghouse appliances, including a 900mm oven, induction cooktop linked to a smart rangehood and a dishwasher, ensure performance matches style.Comfort is assured year-round with ducted reverse-cycle air conditioning across five zones & is complemented with remote-controlled ceiling fans. High-quality hybrid flooring flows through the main living areas, and a sophisticated combination of plantation shutters, motorised blinds and sheer curtains provides both privacy and elegance throughout.Externally, the property continues to impress. The double garage offers generous space while the substantial 13.2kw SolarEdge solar system maximises energy efficiency. The home is fitted with the highest level of insulation to further reduce power consumption.An undercover alfresco entertaining area is the perfect setting for year-round 'all weather' family gatherings. Fully landscaped and irrigated front and rear gardens ensure low-maintenance enjoyment, while a 2000-litre rainwater tank is plumbed to the powder room toilet for additional sustainability.The location is equally impressive. Enjoy a quiet residential setting just 15 minutes from the Adelaide CBD and approximately 10 minutes from some of Adelaide's best beaches. Within walking distance you will find the Marion Leisure & Fitness Centre, Westfield Marion, local walking and bike trails, and excellent public transport options.This is a truly outstanding home that ticks most boxes, offering an element of luxury, comfort & a family-oriented lifestyle. Nothing left to do here but move in and enjoy.Price: $1.2m to $1.25mBuilt in 2024 by Fairmont HomesLand size: 383sqm CT 6293/858City of Marion CouncilCouncil Rates: $1,504.53pa Water Rates: $178.18pq
Property History for 4 Dartford Rd, Morphettville, SA 5043
- 10 Apr 2026Sold for $1,250,500
- 03 Mar 2026Listed for Sale $1.2m to $1.25m
- 18 Dec 2023Sold for $459,000

Recent sales nearby
See more recent sales nearby/assets/perm/ynia5c63yyi6nibz4pjenl2com?signature=db76f972d4fff5c6808d3cba0c7c16de8662c2a9531568d46b1c2b1f4a9a9d1b) 0
0/assets/perm/gmczlhlqs4i63nnz35enlmxmpm?signature=fc2fea84b539fa78485de26c26441f9c4b22e964546ad180e898144e9ca22437) 0
0/assets/perm/gh73bmcg7mi65kzoupihyuj3om?signature=0b01411a280a7323b062bc31b5fb06a0856ca915d4ff18cc6b2460b0033d1289) 0
0
Similar properties For Sale nearby
See more properties for sale nearby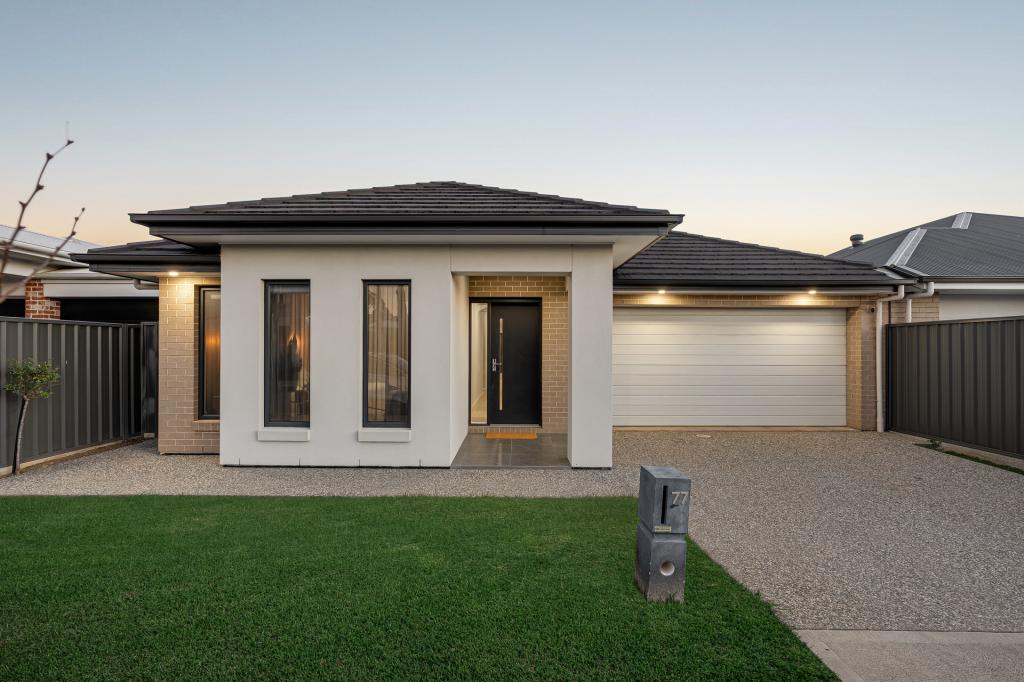 0
0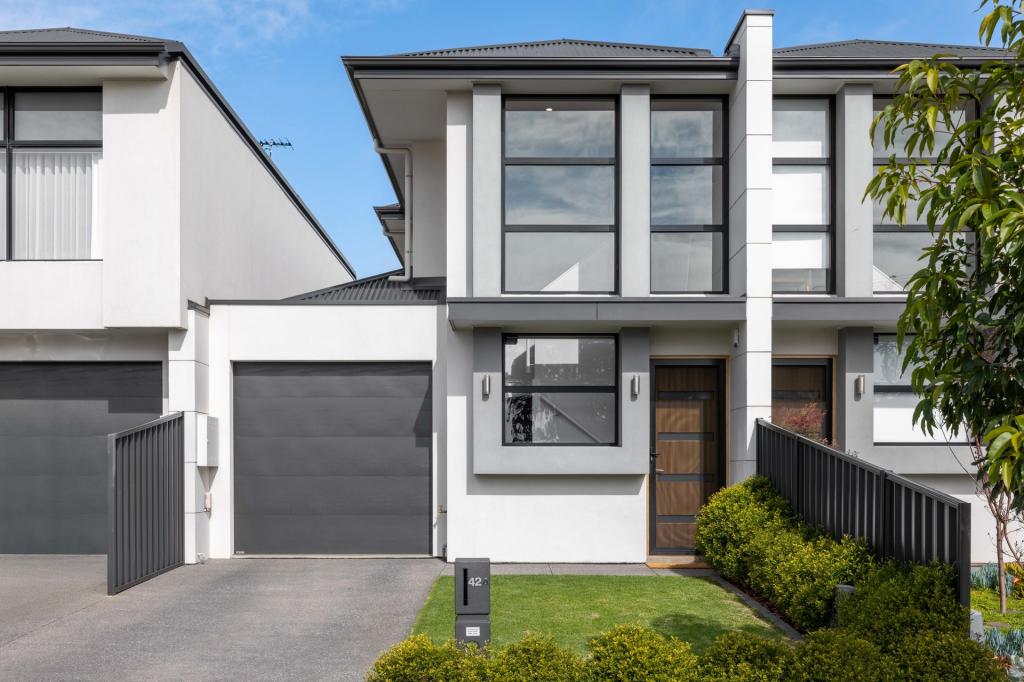 0
0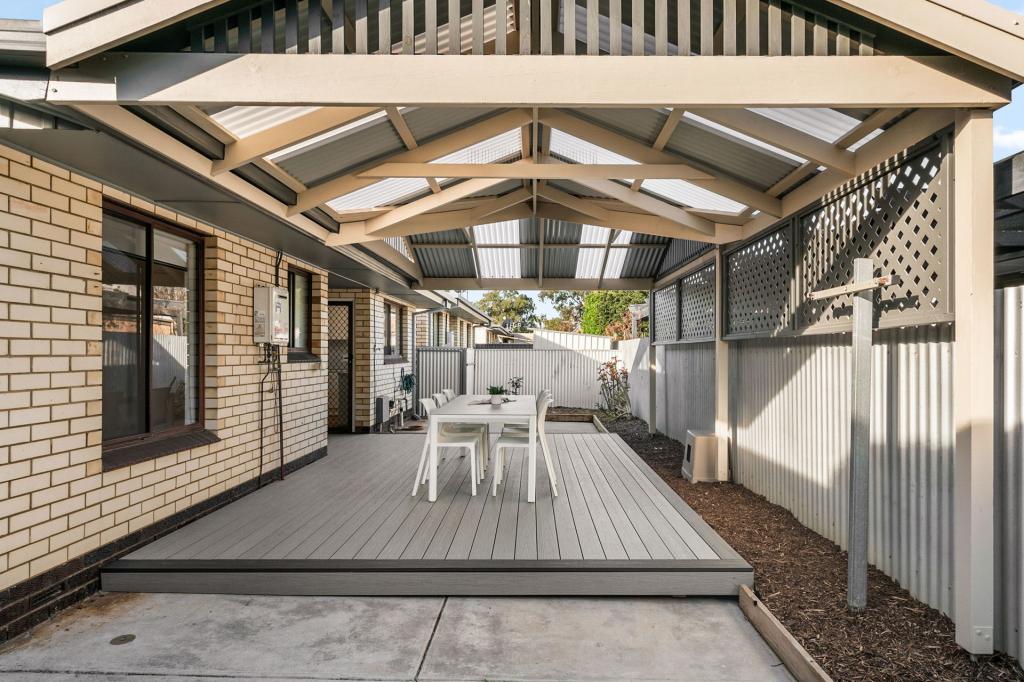 0
0Similar properties For Rent nearby
See more properties for rent nearby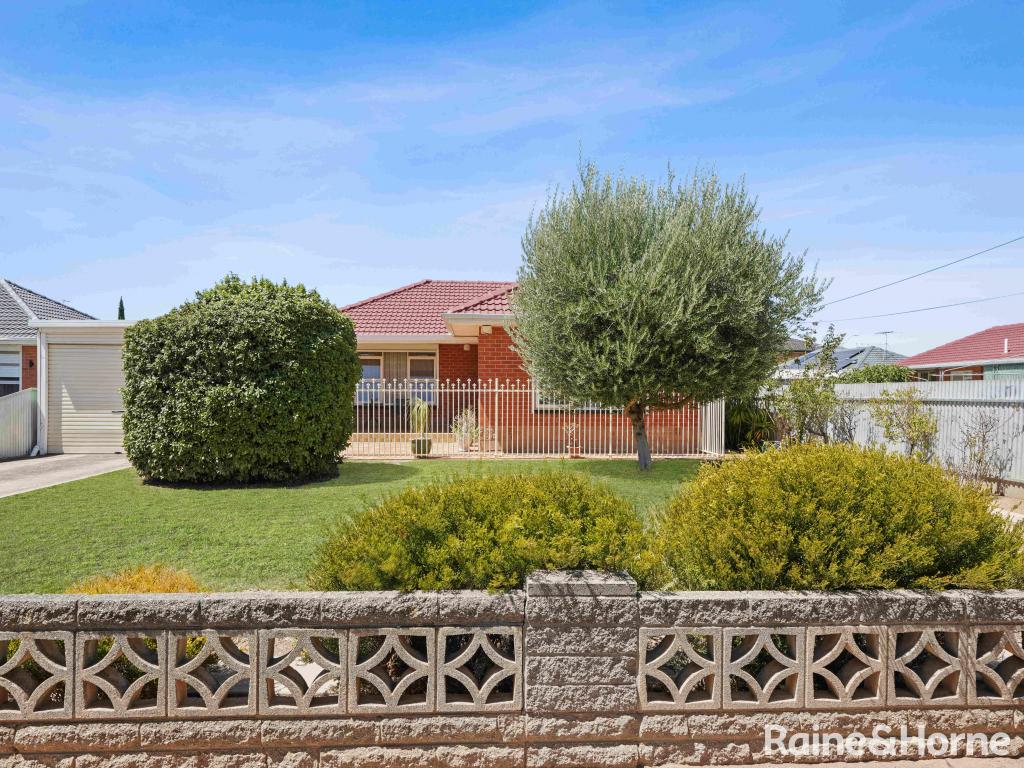 0
0
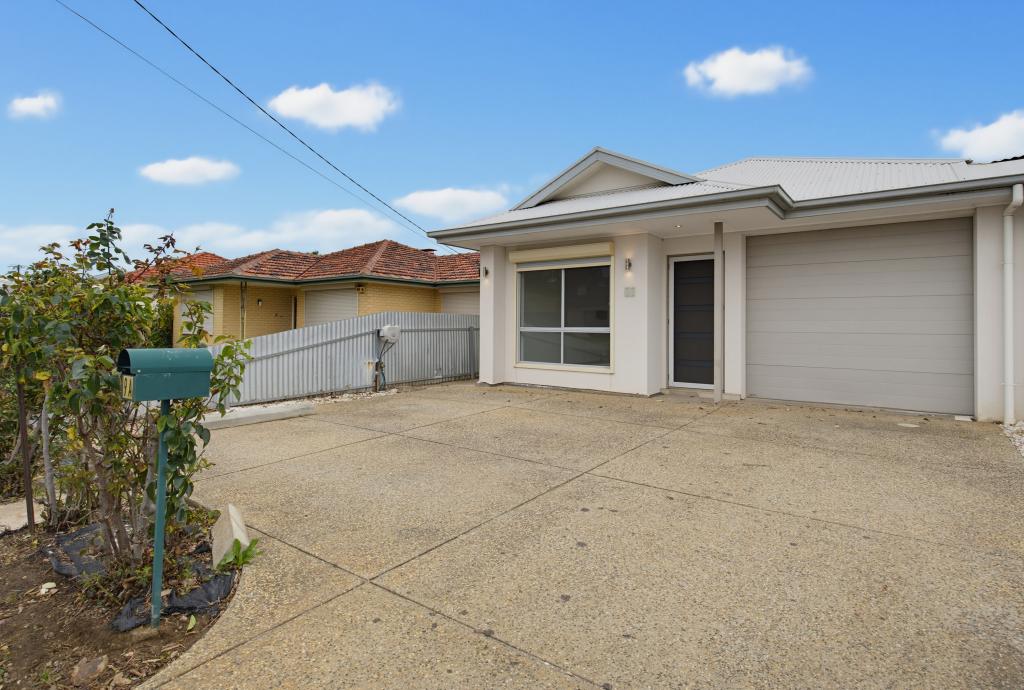 0
0
 0
0About Morphettville 5043
The size of Morphettville is approximately 2.0 square kilometres. There are 8 parks, covering nearly 3.9% of the total area. The population of Morphettville in 2016 was 3208 people. By 2021 the population was 3686 showing a population growth of 14.9% in the area during that time. The predominant age group in Morphettville is 30-39 years. Households in Morphettville are primarily childless couples and are likely to be repaying $1800 - $2399 per month on mortgage repayments. In general, people in Morphettville work in a professional occupation.In 2021, 59.50% of the homes in Morphettville were owner-occupied compared with 55.40% in 2016.
Morphettville has 1,999 properties. Over the last 5 years, Houses in Morphettville have seen a 72.63% increase in median value, while Units have seen a 90.60% increase. As at 31 August 2026:
- The median value for Houses in Morphettville is $1,148,595 while the median value for Units is $664,972.
- Houses have a median rent of $700 while Units have a median rent of $585.
Suburb Insights for Morphettville 5043
Market Insights
Morphettville Trends for Houses
N/A
N/A
View TrendN/A
N/A
Morphettville Trends for Units
N/A
N/A
View TrendN/A
N/A
Neighbourhood Insights
© Copyright 2026. RP Data Pty Ltd trading as Cotality (Cotality). All rights reserved. No reproduction, distribution, or transmission of the copyrighted materials is permitted. The information is deemed reliable but not guaranteed.
While Cotality uses commercially reasonable efforts to ensure the Cotality Data is current, Cotality does not warrant the accuracy, currency or completeness of the Cotality Data and to the full extent permitted by law excludes all loss or damage howsoever arising (including through negligence) in connection with the Cotality Data.
This product uses cookies and other similar technologies to improve and customise your browsing experience, to tailor content and adverts, and for analytics and metrics regarding visitor usage on this product and other media. We may share cookie and analytics information with third parties for the purposes of advertising. By continuing to use our website, you consent to cookies being used. View our Privacy Policy here.
X
