
2 Sanderson TerraceMorphettville SA 5043
Property Details for 2 Sanderson Tce, Morphettville
2 Sanderson Tce, Morphettville is a 3 bedroom, 2 bathroom House with 2 parking spaces and was built in 2001. The property has a land size of 553m2 and floor size of 192m2. While the property is not currently for sale or for rent, it was last sold in November 2021.
Last Listing description (November 2021)
FINAL OPEN INSPECTION TONIGHT 7th OCTOBER 5:30 - 6pm PRIOR TO OFFERS CLOSING
Start Jumping at this one
What a perfect opportunity to get into this tightly held estate. Coventry Gardens Estate is one of those highly sought after estates. It's an area so tightly held and talked about and trying to keep this a secret from your friends will be the hard part. The gardens are simply beautiful and you'll love walking around and enjoying the serenity.
Gracing the magical corner position on 553sqm (approx) in a peaceful pocket of "Coventry Gardens", this stunning Torrens Titled 3 bedroom plus study, 2 bathroom residence displays a compelling blend of elegance and designer flair throughout its substantial dimensions. A great single level floorplan that flows beautifully throughout and also boasting a double garage.
The home's attractive rendered faade, a striking and modern home with a distinguished return style verandah with impressive columns and full depth Colonial-style windows, launch this fantastic layout with a floorplan that caters beautifully to both relaxed living and easy entertaining.
Immaculately presented, the interiors reveal tall ceilings and a welcoming entrance flowing to a light-filled living room and into the stylish kitchen with classic timber cabinetry, Bosch dishwasher, elevated oven, pantry and breakfast bar and overlooks the dining/family zone where sliding glass doors open to a paved alfresco patio where the focus is on secluded outdoor entertaining in a low-upkeep setting with the curved pergola providing protection from the elements; while the rear verandah spilling out to the lush lawn area and shade garden extends the space for play and room to indulge a green thumb.
Family accommodation includes three spacious bedrooms and a study/guest or fourth bedroom. The very generously sized master bedroom enjoys walk-in robes and bright ensuite, while two additional mirrored-robed bedrooms share a family bathroom with bath and separate shower. Plus, there is the convenience of a separate w.c. and fully fitted laundry with access to the rear.
Built in 2000 and designed for effortless living, the features you'll love :-
Ducted reverse-cycle air conditioning
Ceiling fans in living, kitchen/family area & master bedroom
Neutral tiled flooring
Timber flooring in main bedroom & formal living
Fully insulated
2440mm ceilings
Linen press
10 x Solar panels
280L HWS
Rainwater tank
Secure double garage with rear access
The owners have loved living here for the past 21 years, close to their favourite Strappers Cafe, quality schools including Warradale Primary, Hamilton Secondary College and Sacred Heart College, plus the Morphettville Sports & Community Centre, Tennis Club, bus services on Oaklands Road or train station at Marion and within easy proximity to the beach and the shops, cafes and restaurants of Glenelg or just a 15 minute commute to the City.
All the elements are here for a fabulous stress-free lifestyle!
It's got the best location, beautifully presented, great floorplan. you just bring the lifestyle, move in and enjoy. It's the best of the best
Best Offers By: Friday 8th October at 12:30pm
CT: 5791/208
Council: Marion
Council Rates: $2,294.90pa (approx)
Water Rates: $206.13pq (approx)
Property History for 2 Sanderson Tce, Morphettville, SA 5043
- 11 Nov 2021Sold for $941,000
- 20 Sep 2021Listed for Sale Best Offers By 8/10/21 at 12:30pm
- 20 Jul 2000Sold for $100,000

Recent sales nearby
See more recent sales nearby/assets/perm/gmczlhlqs4i63nnz35enlmxmpm?signature=fc2fea84b539fa78485de26c26441f9c4b22e964546ad180e898144e9ca22437) 0
0
/assets/perm/gh73bmcg7mi65kzoupihyuj3om?signature=0b01411a280a7323b062bc31b5fb06a0856ca915d4ff18cc6b2460b0033d1289) 0
0
/assets/perm/ccd2kq7o4ei6zdicr5b7pmrooe?signature=0886ec7d3207c5c326bb37190c395334513b1bbdbc4eac727e2f7af899a1e4e9) 0
0Similar properties For Sale nearby
See more properties for sale nearby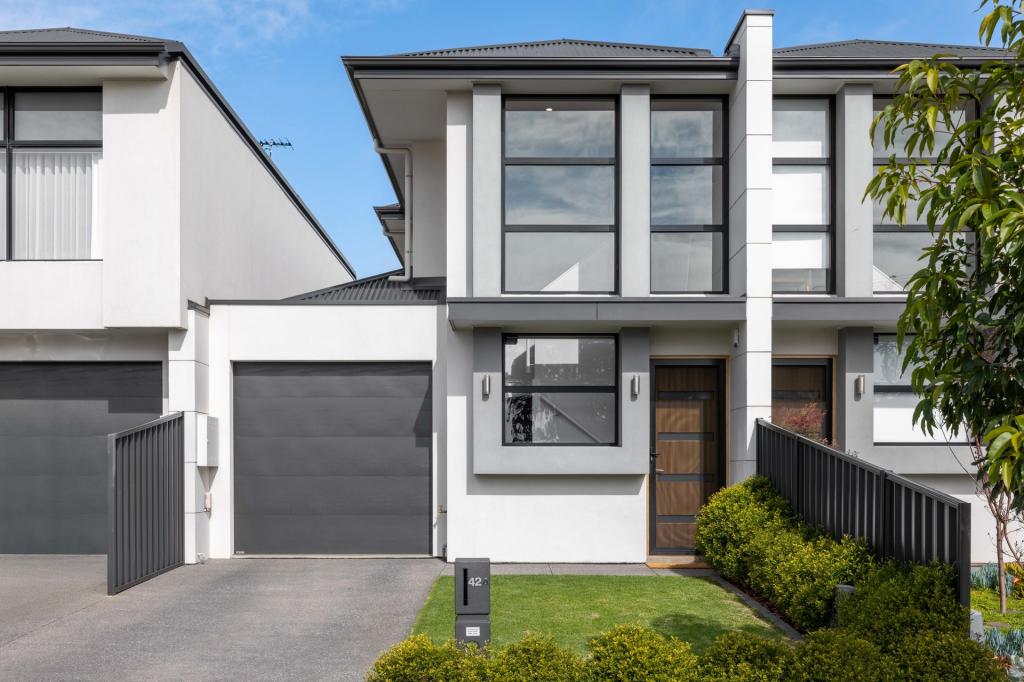 0
0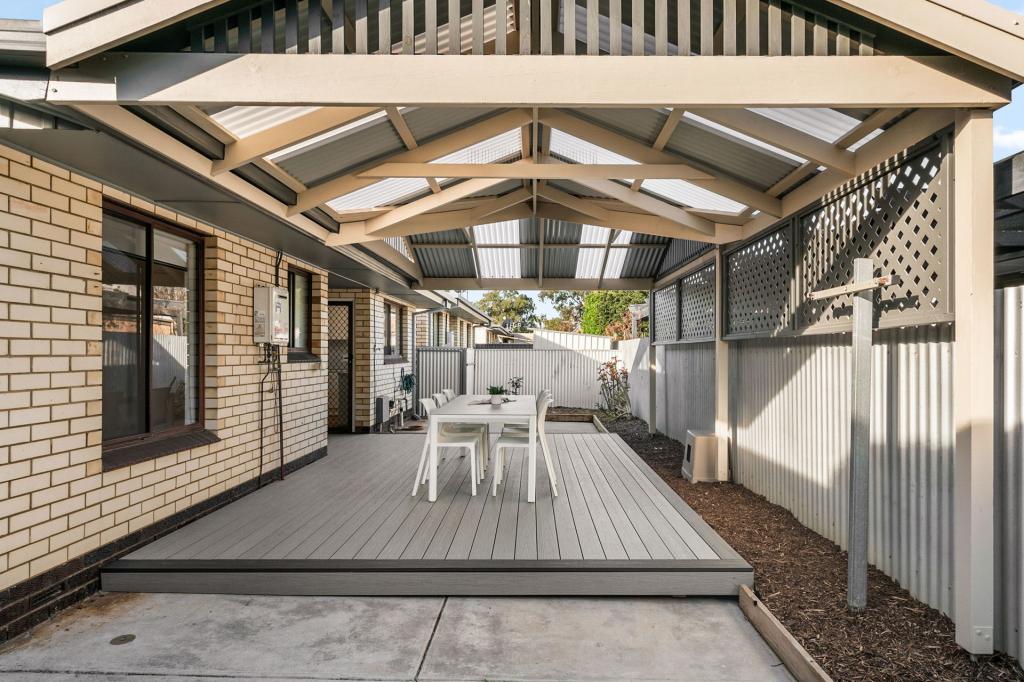 0
0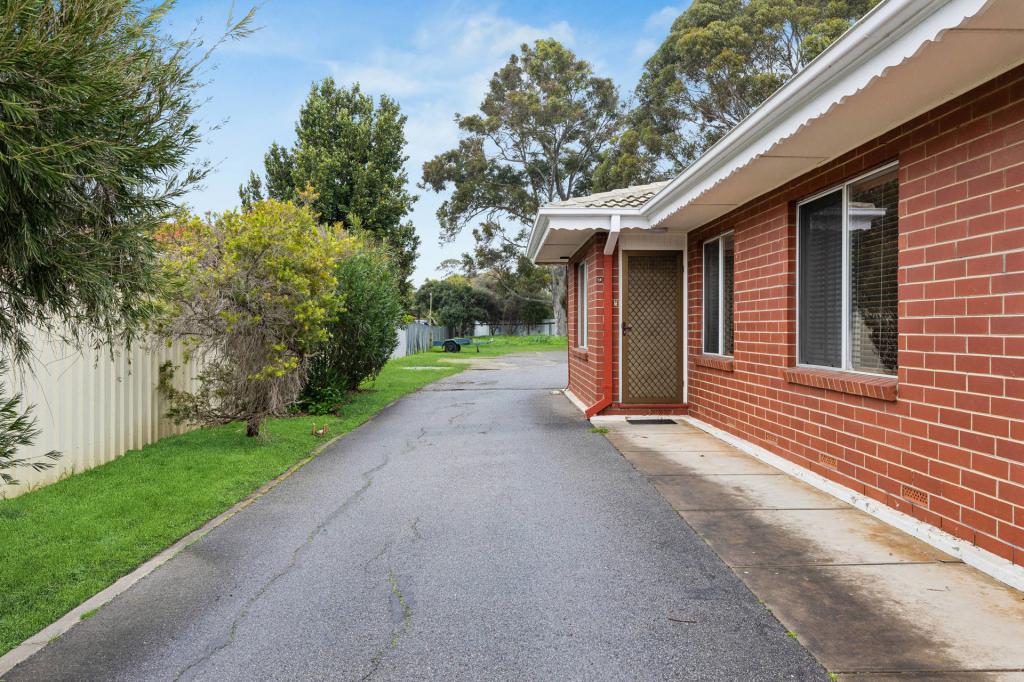 0
0
Similar properties For Rent nearby
See more properties for rent nearby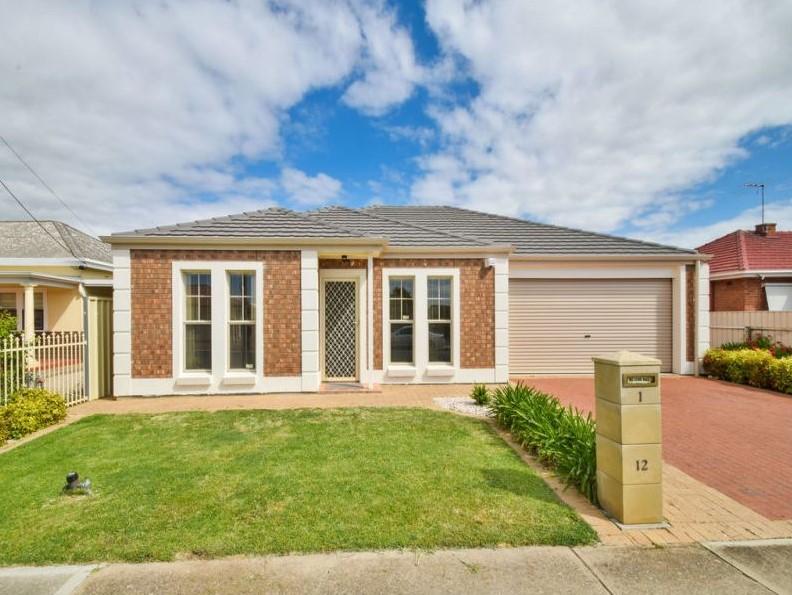 0
0
 0
0
 0
0
About Morphettville 5043
The size of Morphettville is approximately 2.0 square kilometres. There are 8 parks, covering nearly 3.9% of the total area. The population of Morphettville in 2016 was 3208 people. By 2021 the population was 3686 showing a population growth of 14.9% in the area during that time. The predominant age group in Morphettville is 30-39 years. Households in Morphettville are primarily childless couples and are likely to be repaying $1800 - $2399 per month on mortgage repayments. In general, people in Morphettville work in a professional occupation.In 2021, 59.50% of the homes in Morphettville were owner-occupied compared with 55.40% in 2016.
Morphettville has 1,996 properties. Over the last 5 years, Houses in Morphettville have seen a 77.11% increase in median value, while Units have seen a 91.84% increase. As at 31 July 2026:
- The median value for Houses in Morphettville is $1,160,575 while the median value for Units is $677,696.
- Houses have a median rent of $700 while Units have a median rent of $580.
Suburb Insights for Morphettville 5043
Market Insights
Morphettville Trends for Houses
N/A
N/A
View TrendN/A
N/A
Morphettville Trends for Units
N/A
N/A
View TrendN/A
N/A
Neighbourhood Insights
© Copyright 2026. RP Data Pty Ltd trading as Cotality (Cotality). All rights reserved. No reproduction, distribution, or transmission of the copyrighted materials is permitted. The information is deemed reliable but not guaranteed.
While Cotality uses commercially reasonable efforts to ensure the Cotality Data is current, Cotality does not warrant the accuracy, currency or completeness of the Cotality Data and to the full extent permitted by law excludes all loss or damage howsoever arising (including through negligence) in connection with the Cotality Data.
This product uses cookies and other similar technologies to improve and customise your browsing experience, to tailor content and adverts, and for analytics and metrics regarding visitor usage on this product and other media. We may share cookie and analytics information with third parties for the purposes of advertising. By continuing to use our website, you consent to cookies being used. View our Privacy Policy here.
X
