
11 Rosedale AvenueMorphettville SA 5043
Property Details for 11 Rosedale Ave, Morphettville
11 Rosedale Ave, Morphettville is a 3 bedroom, 2 bathroom House with 2 parking spaces and was built in 2020. The property has a land size of 735m2 and floor size of 183m2. While the property is not currently for sale or for rent, it was last sold in May 2012.
Last Listing description (January 2021)
**Please contact Simon on simonn@harrisre.com.au for a complete specification list**
Set for a Summer 2020 completion by Desyn Homes, this delightfully fresh Torrens titled residence within socially soaring Morphettville offers a modern family retreat in the thick of the action.
Behind a chic brick and rendered faade and towering Western red cedar front door, key finishes include 2.7m ceilings, burnished concrete floors and LED downlighting throughout.
At the social heart of the home, the sleek yet warm Farquhar kitchen offers a mix of white and classic oak cabinetry, feature splashback window, Smeg appliances including gas cooktop and slide out rangehood, a generous butler's pantry, and an island bar just made for Friday night drinks.
To the rear, landscaped and irrigated garden beds leave you to enjoy the privacy of your backyard. Opening up the doors from the spacious lounge and dining space, that fluid indoor/outdoor lifestyle is yours to enjoy.
Offering three luxurious carpeted bedrooms, downstairs, the master suite offers a spacious walk-in robe and luxe fully-tiled ensuite with double vanity. Upstairs to the retreat, find a second living space and two private bedrooms, both fitted with handy built-in robes. Enjoy a spacious main bathroom complete with full-sized bath and shower.
Surrounded by community greens, walk to the recently updated Hendrie Street Reserve development, Glengowrie Dog Park, Rosedale Avenue Reserve, and Morphettville Park Tennis club, among others.
This wonderful location grants access to the best of Adelaide. Minutes from beautiful Brighton and Glenelg beaches, Marion Outdoor Pool and Leisure Centres, cafes and shopping, there's so much to offer every member of the family in Morphettville.
Features to love:
- Caesarstone Snow benchtops throughout wet areas
- Double garage with panel lift doors, with exposed aggregate driveway and perimeter
- Daiken reverse cycle ducted A/C throughout
- Rinnai B26 N50 Instantaneous hot water system
- Secure alarm system
- 1050L Urban Slim Line rainwater tank
- Short commute to Sacred Heart College, Immanuel College, and Westminster schools
- Convenient access to buses, trams and bike links along Marion and Morphett roads, whether heading to the CBD, Westfield Marion, or Flinders university
Specifications:
CT / 5212/986
Council / City of Marion
Zoning / R'13
Built / 2020
All information provided has been obtained from sources we believe to be accurate, however, we cannot guarantee the information is accurate and we accept no liability for any errors or omissions (including but not limited to a property's land size, floor plans and size, building age and condition) Interested parties should make their own inquiries and obtain their own legal advice. Should this property be scheduled for auction, the Vendor's Statement may be inspected at any Harris Real Estate office for 3 consecutive business days immediately preceding the auction and at the auction for 30 minutes before it starts.
Property History for 11 Rosedale Ave, Morphettville, SA 5043
- 15 May 2020Listed for Sale Contact Agent
- 26 Jun 2018Listed for Sale Contact Agent
- 01 May 2012Sold for $434,000

Recent sales nearby
See more recent sales nearby/assets/perm/gmczlhlqs4i63nnz35enlmxmpm?signature=fc2fea84b539fa78485de26c26441f9c4b22e964546ad180e898144e9ca22437) 0
0
/assets/perm/gh73bmcg7mi65kzoupihyuj3om?signature=0b01411a280a7323b062bc31b5fb06a0856ca915d4ff18cc6b2460b0033d1289) 0
0
/assets/perm/ccd2kq7o4ei6zdicr5b7pmrooe?signature=0886ec7d3207c5c326bb37190c395334513b1bbdbc4eac727e2f7af899a1e4e9) 0
0Similar properties For Sale nearby
See more properties for sale nearby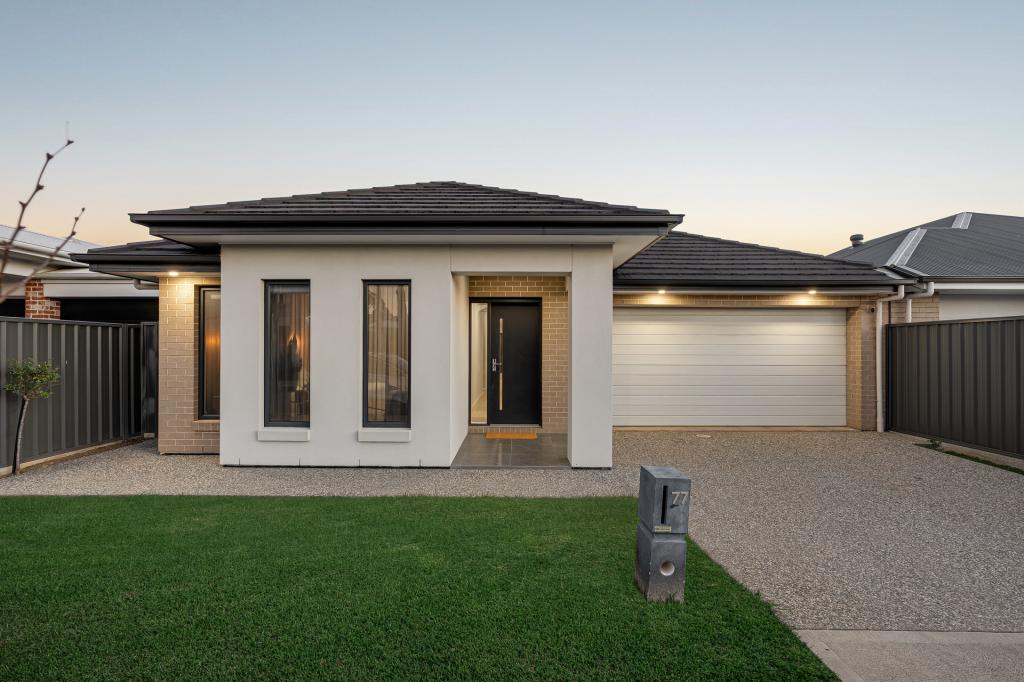 0
0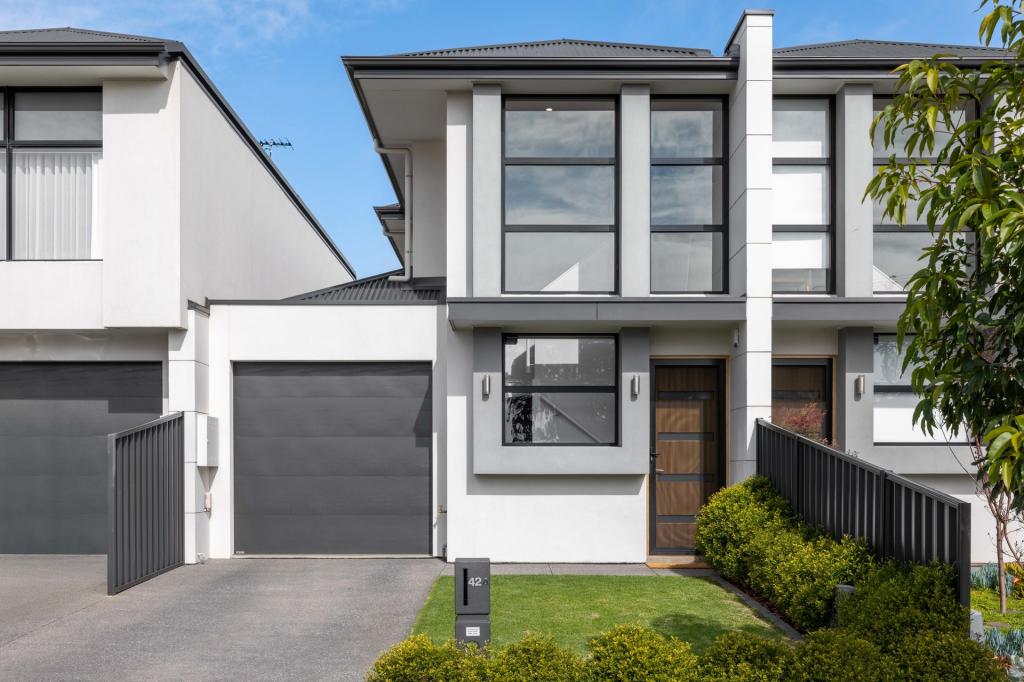 0
0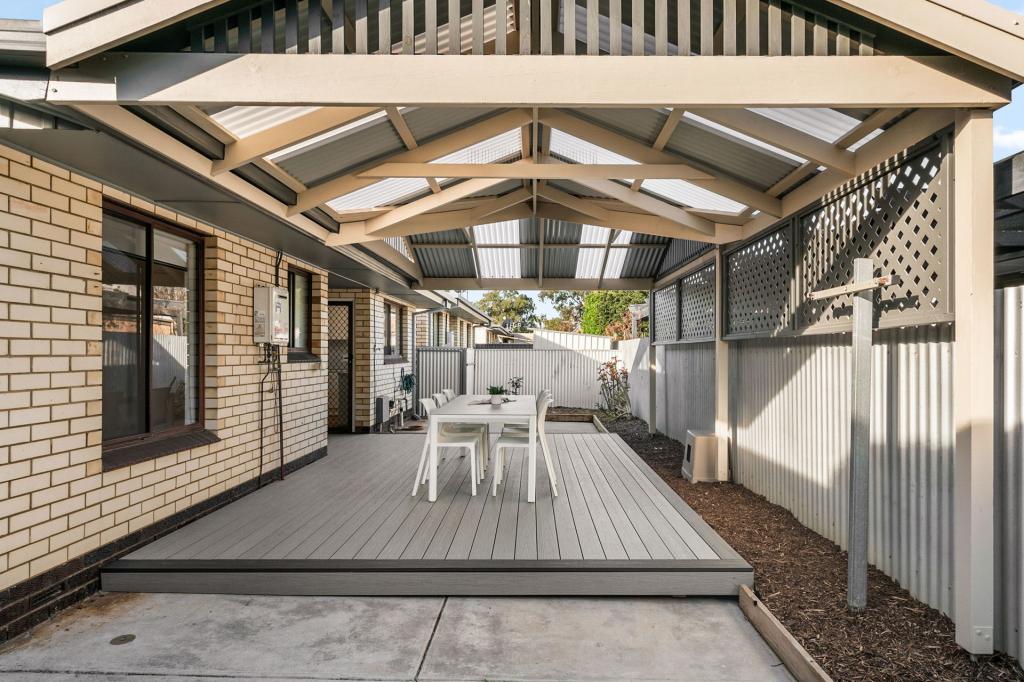 0
0Similar properties For Rent nearby
See more properties for rent nearby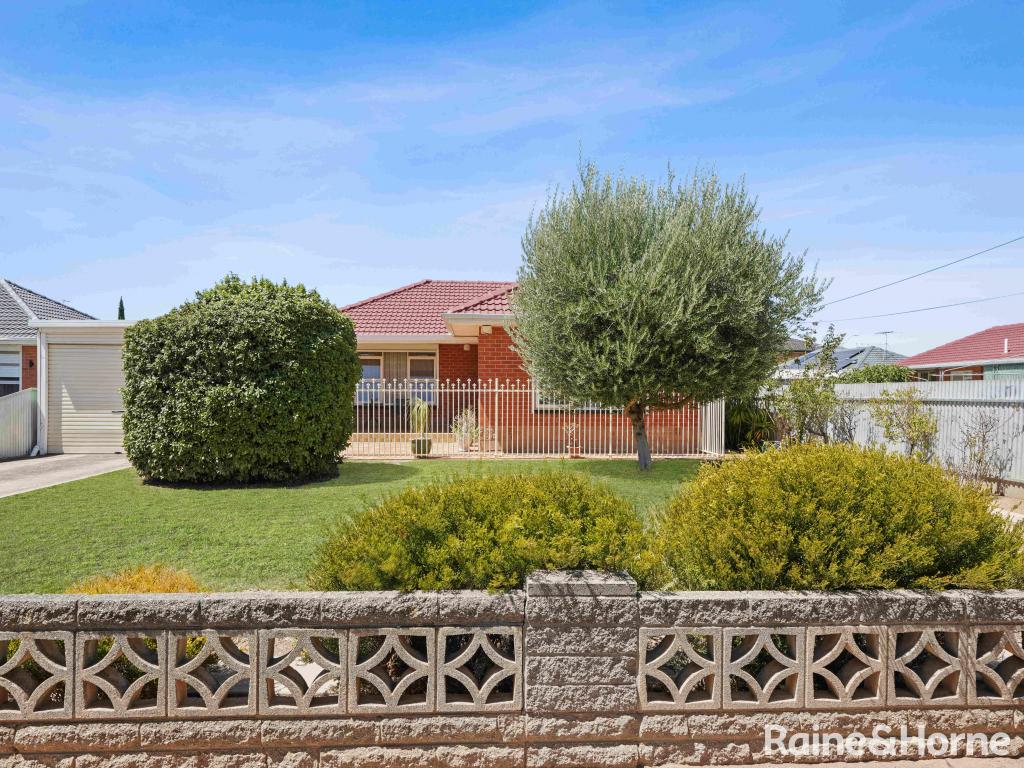 0
0
 0
0
 0
0About Morphettville 5043
The size of Morphettville is approximately 2.0 square kilometres. There are 8 parks, covering nearly 3.9% of the total area. The population of Morphettville in 2016 was 3208 people. By 2021 the population was 3686 showing a population growth of 14.9% in the area during that time. The predominant age group in Morphettville is 30-39 years. Households in Morphettville are primarily childless couples and are likely to be repaying $1800 - $2399 per month on mortgage repayments. In general, people in Morphettville work in a professional occupation.In 2021, 59.50% of the homes in Morphettville were owner-occupied compared with 55.40% in 2016.
Morphettville has 1,997 properties. Over the last 5 years, Houses in Morphettville have seen a 72.63% increase in median value, while Units have seen a 90.60% increase. As at 31 August 2026:
- The median value for Houses in Morphettville is $1,148,595 while the median value for Units is $664,972.
- Houses have a median rent of $700 while Units have a median rent of $585.
Suburb Insights for Morphettville 5043
Market Insights
Morphettville Trends for Houses
N/A
N/A
View TrendN/A
N/A
Morphettville Trends for Units
N/A
N/A
View TrendN/A
N/A
Neighbourhood Insights
© Copyright 2026. RP Data Pty Ltd trading as Cotality (Cotality). All rights reserved. No reproduction, distribution, or transmission of the copyrighted materials is permitted. The information is deemed reliable but not guaranteed.
While Cotality uses commercially reasonable efforts to ensure the Cotality Data is current, Cotality does not warrant the accuracy, currency or completeness of the Cotality Data and to the full extent permitted by law excludes all loss or damage howsoever arising (including through negligence) in connection with the Cotality Data.
This product uses cookies and other similar technologies to improve and customise your browsing experience, to tailor content and adverts, and for analytics and metrics regarding visitor usage on this product and other media. We may share cookie and analytics information with third parties for the purposes of advertising. By continuing to use our website, you consent to cookies being used. View our Privacy Policy here.
X
