
1 Everest AvenueMorphettville SA 5043
Property Details for 1 Everest Ave, Morphettville
1 Everest Ave, Morphettville is a 3 bedroom, 2 bathroom House with 1 parking spaces. The property has a land size of 444m2 and floor size of 108m2.
Last Listing description (December 2021)
Please contact Simon on simonn@harrisre.com.au for a complete specification list - Estimated Completion August 2022
Residence 1 - Under Contract
Residence 2 - SOLD
Designed and built by Southern Home Improvements, these exceptional three-bedroom residences offer sumptuously designed living peacefully overlooking the Warriparri/Sturt River trail in the heart of ever-growing Morphettville.
Behind an effortlessly cool render faade and feature timber door, enter between 2.7m ceilings and floating floors to find a sleek yet warm family home with designer finishes to suit the most discerning buyer.
Lit naturally by generous windows, the carpeted front-facing master suite includes the modern day essentials a walk-in robe and floor-to-ceiling tiled ensuite bathroom, fitted with a large walk-in shower, chic vanity and stone benchtops.
Emerging in the north-facing open plan living, a polished white kitchen offers a vast stone island bar and seamless white cabinetry, smeg stainless steel appliances including a 600mm gas cooktop, and a window splashback. Whether you're cooking or relaxing, you'll appreciate the effortless integration with the lounge and dining both indoor and outdoor.
Accessed via sliding glass doors, the Alfresco is the only place to dine in summer. Surrounded by private good neighbour fencing, lawn and low maintenance garden beds to mirror the front, it's a home designed for leisure and entertaining.
Upstairs, find two further carpeted double bedrooms, both fitted with built-in robes and sharing use of the stylish fully-tiled main bathroom, complete with bathtub, while residences 2 and 3 offer an additional second living space on the landing, ideal for busy families.
Moments from Hendrie Street Inclusive Playground, Marion Outdoor Pool, Kellett Oval and endless reserves while just under 4km to Glenelg and Somerton beaches, this is the perfect location for the active family.
Don't miss:
- Reverse cycle ducted A/C throughout
- LED downlights, 2.7m ceilings and stone benchtops throughout
- Secure garage (single for residence 1, double for residences 2 and 3) with auto panel lift door and further off-street parking
- Exposed aggregate paving to driveway, surrounds and rear Alfresco
- Rainwater tank and irrigated garden beds
- Walking distance to unzoned Ascot Park Primary and zoned Hamilton Secondary College, and within the catchment area for Ascot Park Kindergarten
- Easy access to public transport along Hendrie Street and Ascot Park and Marion Railway stations, carrying you directly to North Terrace
- Under 7km to Adelaide's CBD
Specifications:
CT / 5678/510
Council / City of Marion
Zoning / General Neighbourhood
Built / 2021
All information provided has been obtained from sources we believe to be accurate, however, we cannot guarantee the information is accurate and we accept no liability for any errors or omissions (including but not limited to a property's land size, floor plans and size, building age and condition). Interested parties should make their own inquiries and obtain their own legal advice. Should this property be scheduled for auction, the Vendor's Statement may be inspected at any Harris Real Estate office for 3 consecutive business days immediately preceding the auction and at the auction for 30 minutes before it starts. RLA | 226409
Property History for 1 Everest Ave, Morphettville, SA 5043
- 05 Mar 2021Listed for Sale Contact Agent

Recent sales nearby
See more recent sales nearby
/assets/perm/kbskrsiisqi65ezwqx7dwveyxm?signature=feaad6323940f09eadcae97d65ef463e2f93da8e277769d00a0f387d1cb36c88) 0
0/assets/perm/gh73bmcg7mi65kzoupihyuj3om?signature=0b01411a280a7323b062bc31b5fb06a0856ca915d4ff18cc6b2460b0033d1289) 0
0
Similar properties For Sale nearby
See more properties for sale nearby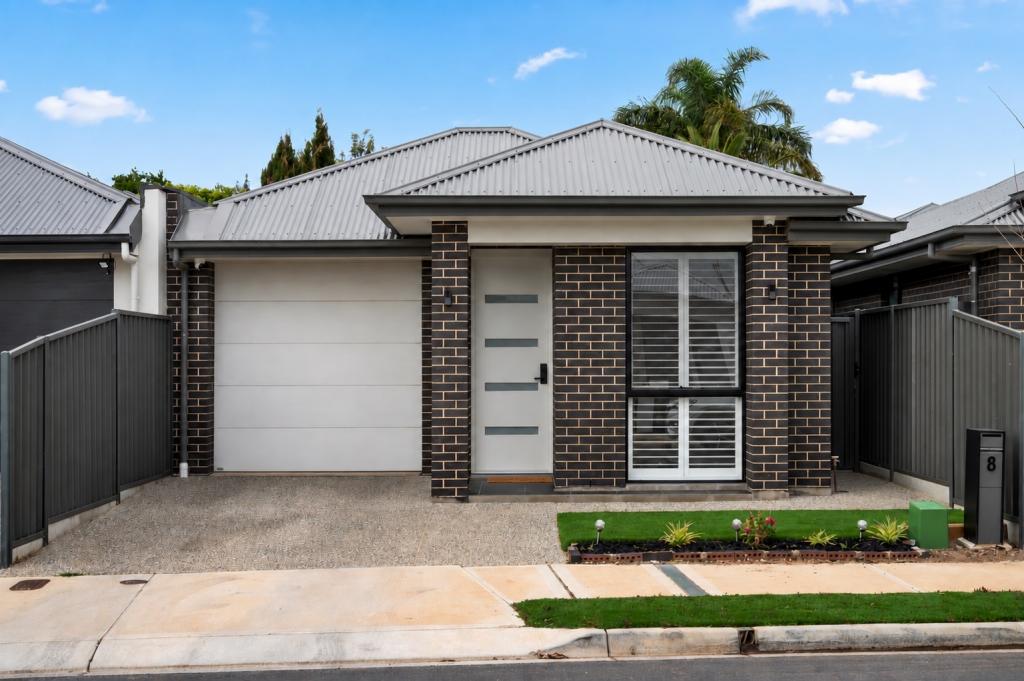 0
0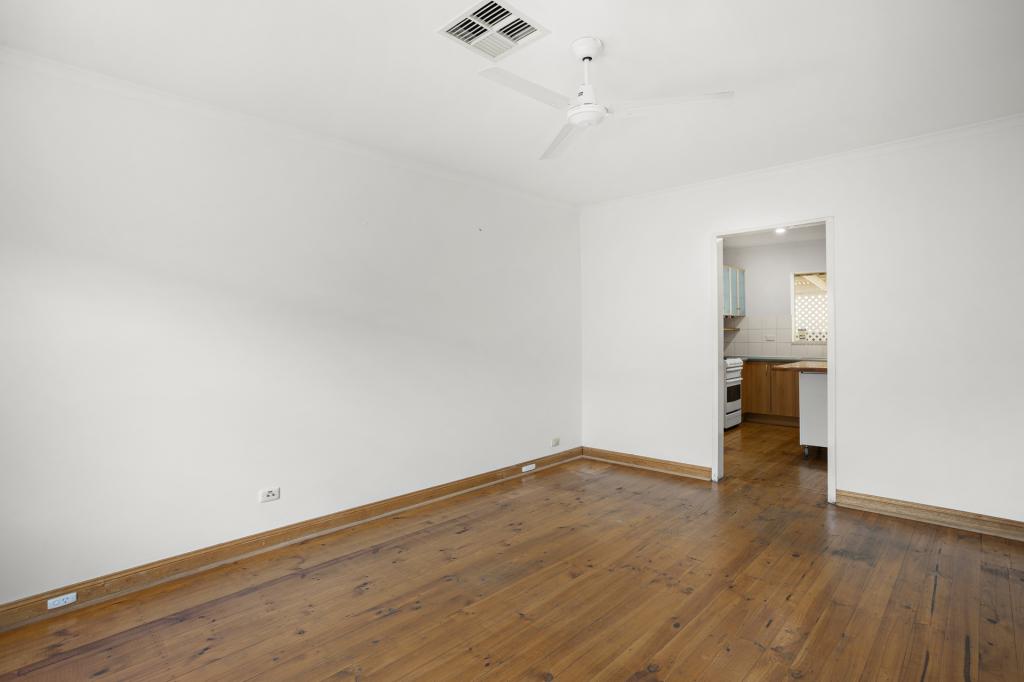 0
0
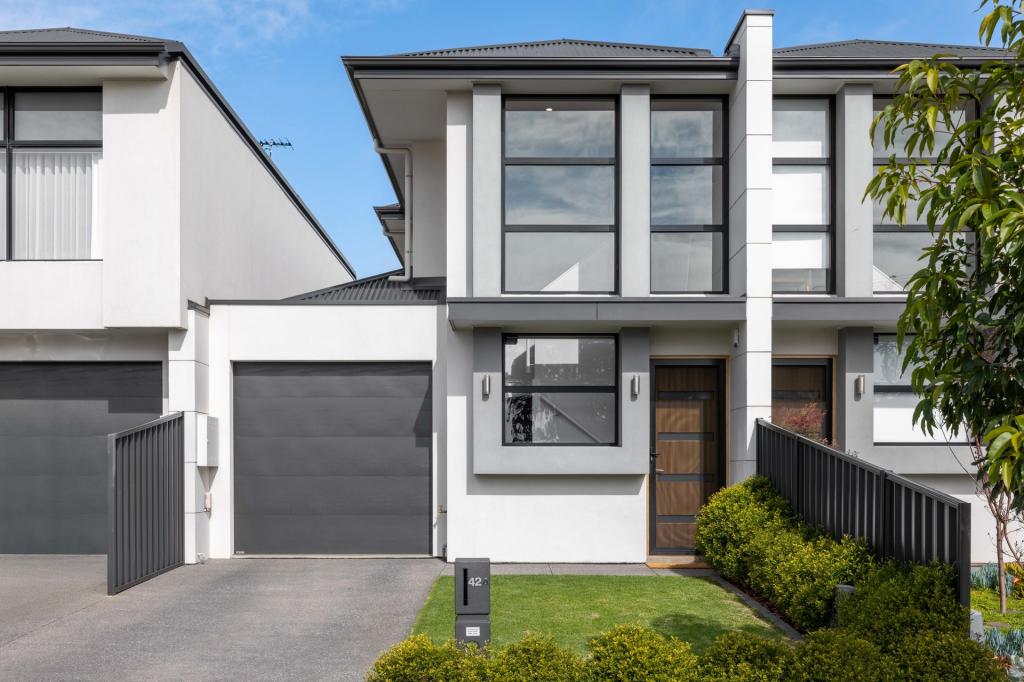 0
0Similar properties For Rent nearby
See more properties for rent nearby 0
0 0
0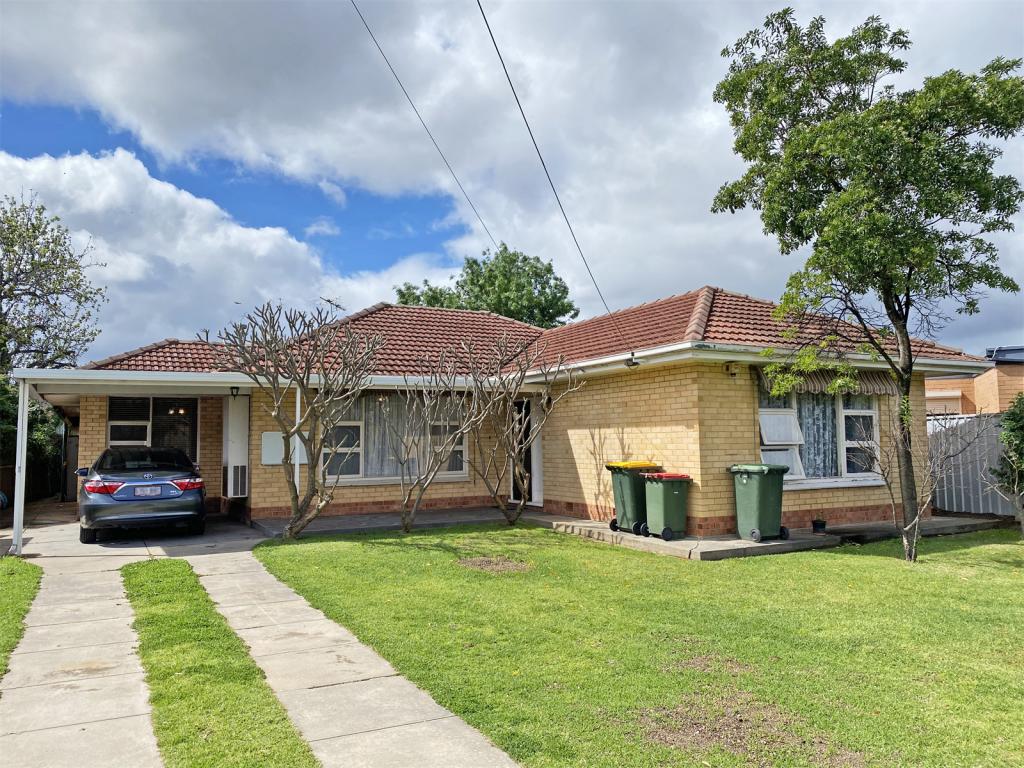 0
0
About Morphettville 5043
The size of Morphettville is approximately 2.0 square kilometres. There are 8 parks, covering nearly 3.9% of the total area. The population of Morphettville in 2016 was 3208 people. By 2021 the population was 3686 showing a population growth of 14.9% in the area during that time. The predominant age group in Morphettville is 30-39 years. Households in Morphettville are primarily childless couples and are likely to be repaying $1800 - $2399 per month on mortgage repayments. In general, people in Morphettville work in a professional occupation.In 2021, 59.50% of the homes in Morphettville were owner-occupied compared with 55.40% in 2016.
Morphettville has 2,003 properties. Over the last 5 years, Houses in Morphettville have seen a 72.63% increase in median value, while Units have seen a 90.60% increase. As at 31 August 2026:
- The median value for Houses in Morphettville is $1,148,595 while the median value for Units is $664,972.
- Houses have a median rent of $700 while Units have a median rent of $585.
Suburb Insights for Morphettville 5043
Market Insights
Morphettville Trends for Houses
N/A
N/A
View TrendN/A
N/A
Morphettville Trends for Units
N/A
N/A
View TrendN/A
N/A
Neighbourhood Insights
© Copyright 2026. RP Data Pty Ltd trading as Cotality (Cotality). All rights reserved. No reproduction, distribution, or transmission of the copyrighted materials is permitted. The information is deemed reliable but not guaranteed.
While Cotality uses commercially reasonable efforts to ensure the Cotality Data is current, Cotality does not warrant the accuracy, currency or completeness of the Cotality Data and to the full extent permitted by law excludes all loss or damage howsoever arising (including through negligence) in connection with the Cotality Data.
This product uses cookies and other similar technologies to improve and customise your browsing experience, to tailor content and adverts, and for analytics and metrics regarding visitor usage on this product and other media. We may share cookie and analytics information with third parties for the purposes of advertising. By continuing to use our website, you consent to cookies being used. View our Privacy Policy here.
X
