
9 Hugh CrescentMorphett Vale SA 5162
Property Details for 9 Hugh Cres, Morphett Vale
9 Hugh Cres, Morphett Vale is a 3 bedroom, 1 bathroom House with 4 parking spaces and was built in 1972. The property has a land size of 800m2 and floor size of 134m2. While the property is not currently for sale or for rent, it was last transferred in May 2018.
Last Listing description (September 2021)
** WE ARE PLEASED TO ACCEPT APPLICATIONS PRIOR TO THE INSPECTION ONLINE VIA WWW.RESIDENTIALLETTING.COM.AU **
** ALL ATTENDEES MUST REGISTER TO ATTEND THE OPEN. CLICK ON 'BOOK INSPECTION' TO REGISTER**
** ALL ATTENDEES MUST BE WEARING A MASK; ENTRY WILL BE DENIED IF YOU DO NOT FOLLOW THIS RULE; WITH THE EXCEPTION OF CHILDREN UNDER THE AGE OF 12 OR ANYONE CARRYING A MEDICAL EXEMPTION DOCUMENT**
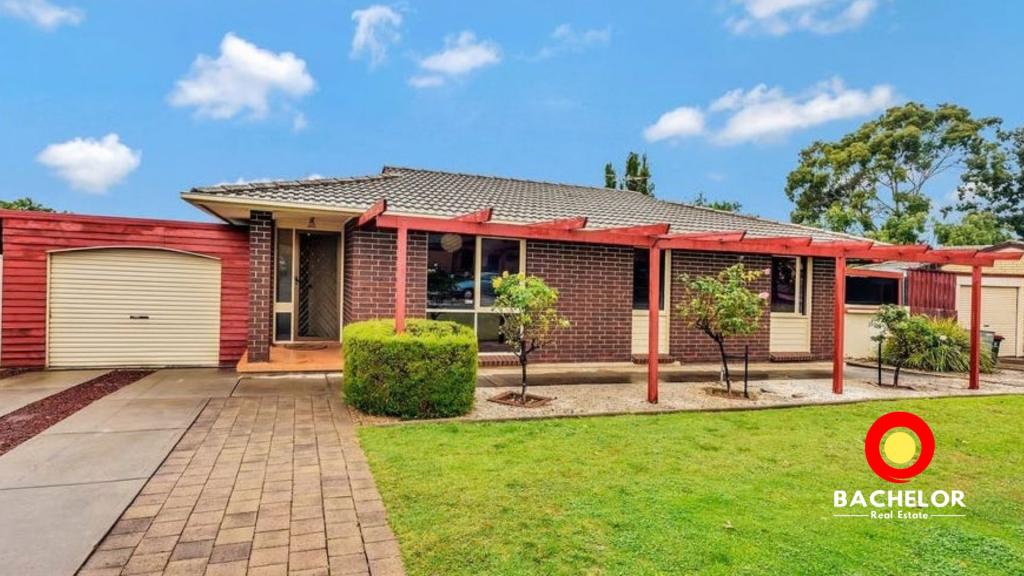
Behind this neat and tidy exterior, you will find the most stunning and beautifully renovated home!
Every attention to detail has been carefully completed to provide a simply fantastic home with three bedrooms, stunning modern kitchen, and bathroom, two living areas and gorgeous outdoor entertaining deck!
The formal entry hall leads you into the wonderful home that boasts loads of natural light and charm, all with style and flair that creates a feeling of tranquil quality and a peaceful and charming atmosphere throughout.
Leading from the entry hall the home flows through to a generous formal lounge with beautiful timber floors, built in tv cabinet and recessed tv wall mount. The lounge leads through to the adjoining tiled family room/informal meals and dining area which overlooks the simply stunning and sleek modern kitchen with loads of cupboard and workspace. Caesarstone bench tops, Smeg appliances including gas cooktop and dishwasher, modern black tapware including filter tap plus walk in pantry!
The sparkling modern bathroom has a designer look and is sure to capture your heart with crisp, design, frameless glass shower screen, waterfall shower head plus quality fittings. The home also offers a convenient second toilet.
The home consists of three bedrooms, main with built in robes and features include reverse cycle heating and cooling plus a 5kwh solar system with Fronius inverter to help with those electricity bills.
The list of items features outside just keeps on going! Glass sliding doors lead out to a truly magnificent outdoor entertaining deck with all weather roofing, ceiling fans, tiled barbecue area and glass pool fencing; all overlooking the gorgeous rear gardens with sweeping lawn area for the kids and pets to play and which provides quite simply, a perfect place to sit and enjoy a barbecue with friends or simply sit quietly with drink and enjoy the breeze.
With four car carport, second driveway access and two garage/workshops all set behind secure electronic gates AND security cameras there is more than enough room to park and store all your favourite toys!
The "chook shed" presents more like the Hilton for chickens, plus there is the Hyatt style cat run to the exterior of the home that leads into a purpose-built shade house where you can have a cuppa and read a book in the sun with your best furry friend.
Perfectly positioned with fantastic access to schools, shops, transport, and facilities this home ticks all the boxes!
Features;
-Three bedrooms
- Built in robes to the main bedroom
- Formal lounge with timber floors
- Informal family meals/dining area
- Sleek modern kitchen with Caesarstone bench tops
- Smeg appliances including gas cooktop and dishwasher
- Loads of cupboard and workspace including island bench
- Walk in pantry
- Stunning modern designer look bathroom
- Two toilets
- Ducted reverse cycle heating and cooling
- Large rear garden with lawn
- Fantastic entertaining deck/entertaining area with ceiling fans and tiled barbecue area
- Four car carport
- Second driveway
- Two garage/workshops
- 5kwh solar system
- Electronic gates
- Security cameras
- Chicken coop
- Cat run
- Rainwater tank with pump
- Hot and cold running water outside
We're out of breath just listing some of the features this amazing home has to offer!
Property History for 9 Hugh Cres, Morphett Vale, SA 5162
- 23 Sep 2021Listed for Rent $440 / week
- 22 May 2018Transferred for $79,000
- 29 May 2014Transferred

Recent sales nearby
See more recent sales nearby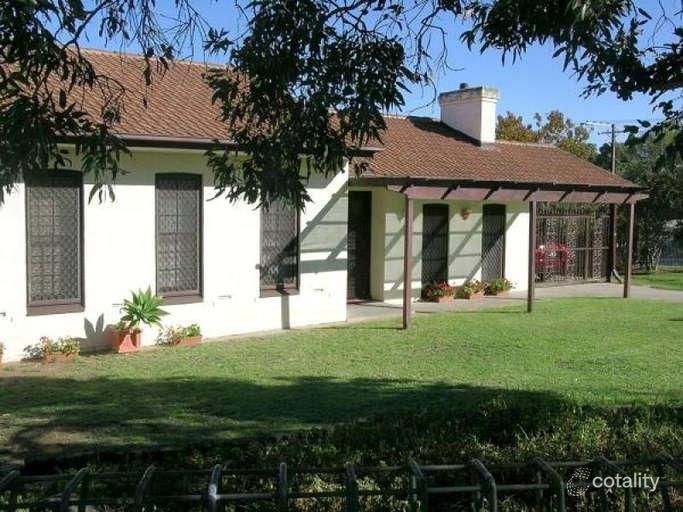 0

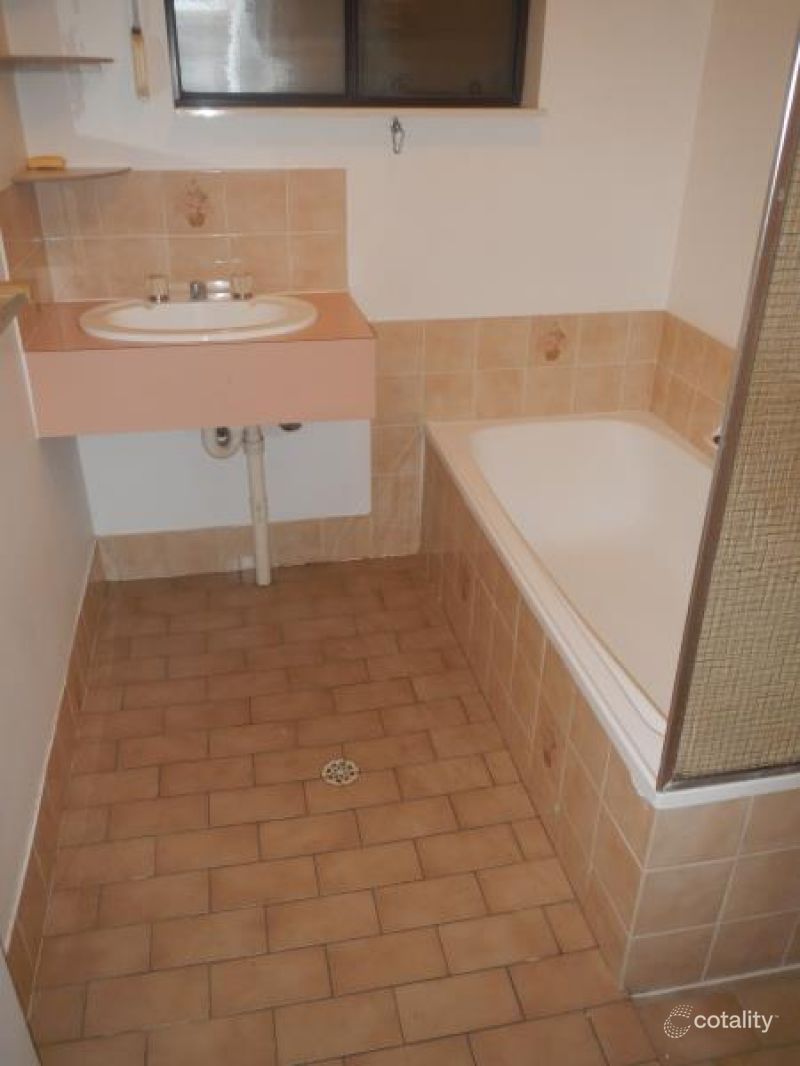 0

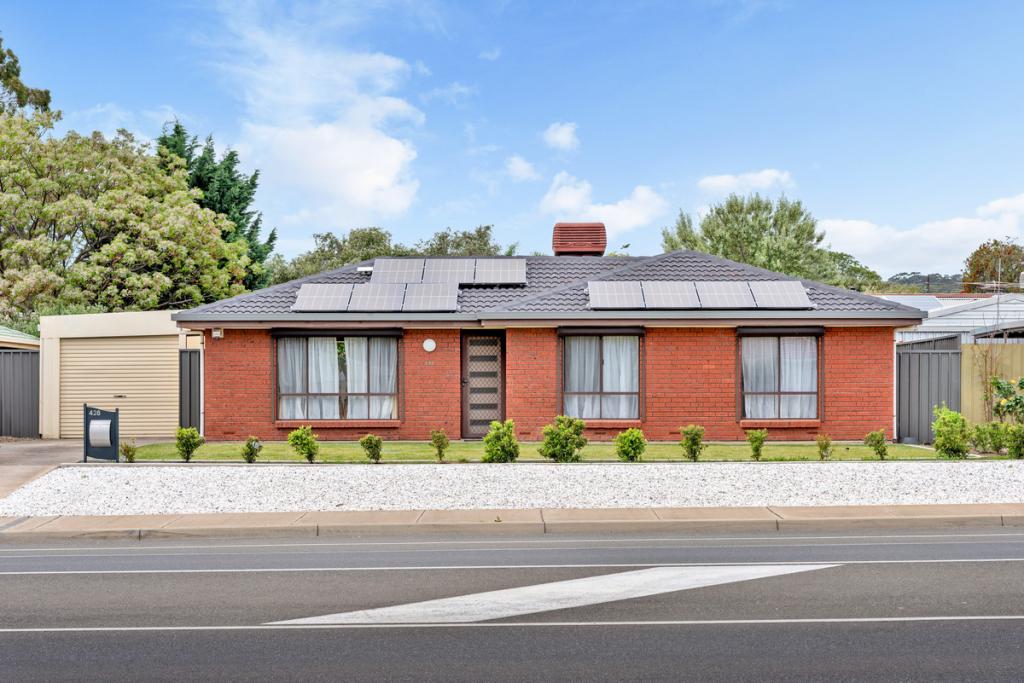
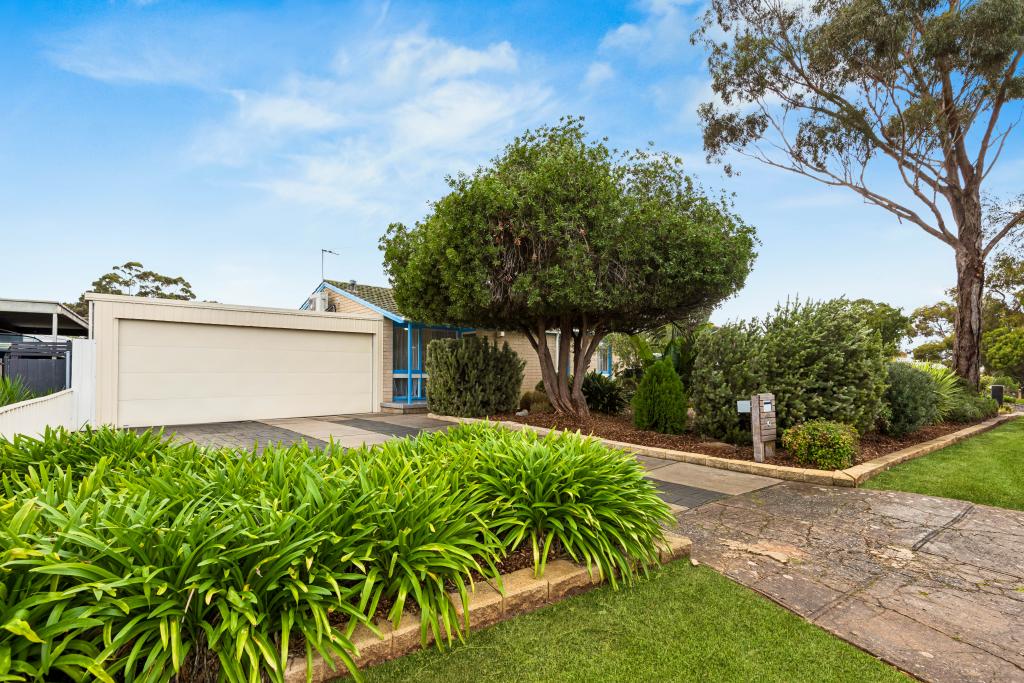
Similar properties For Sale nearby
See more properties for sale nearby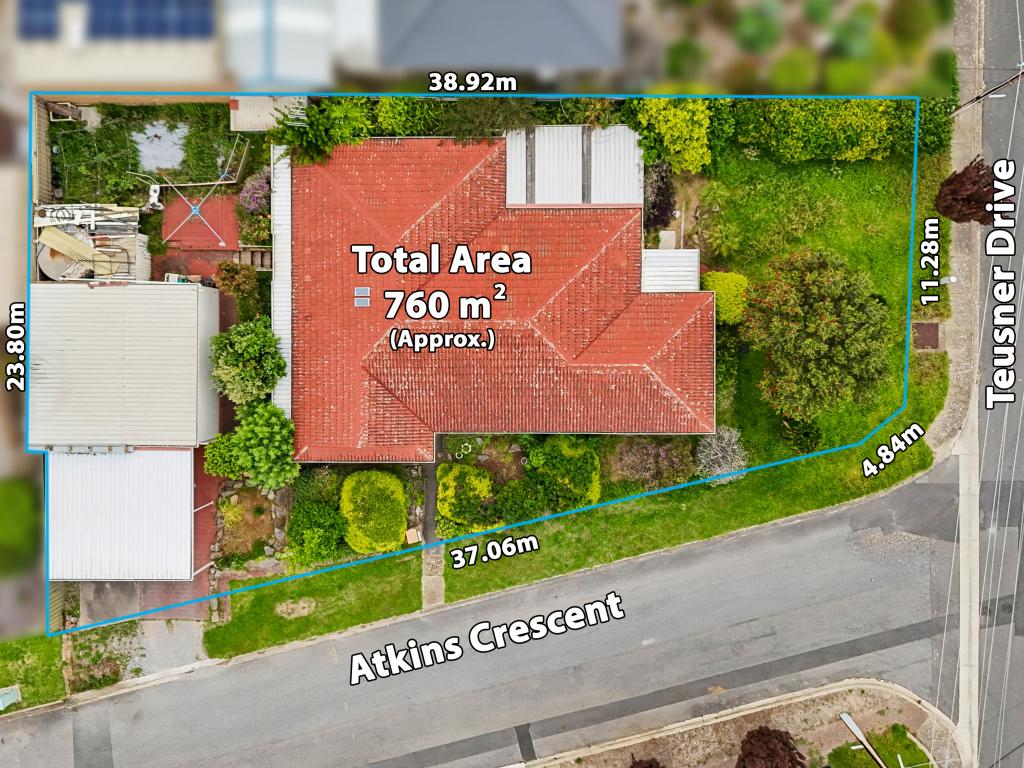 0

 0
 0
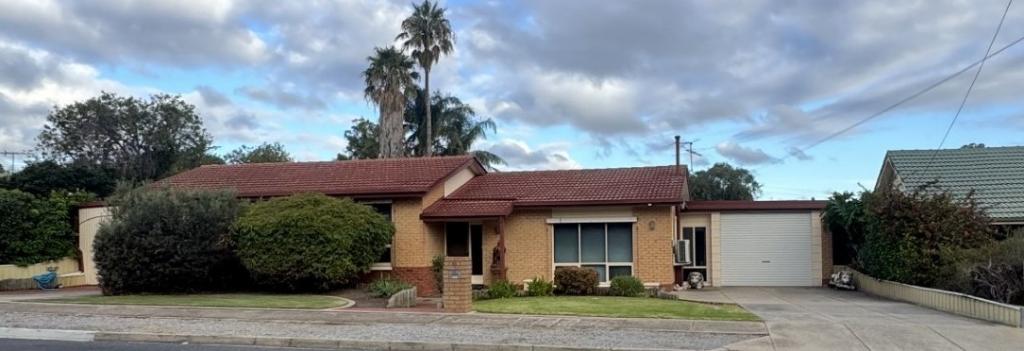
Similar properties For Rent nearby
See more properties for rent nearby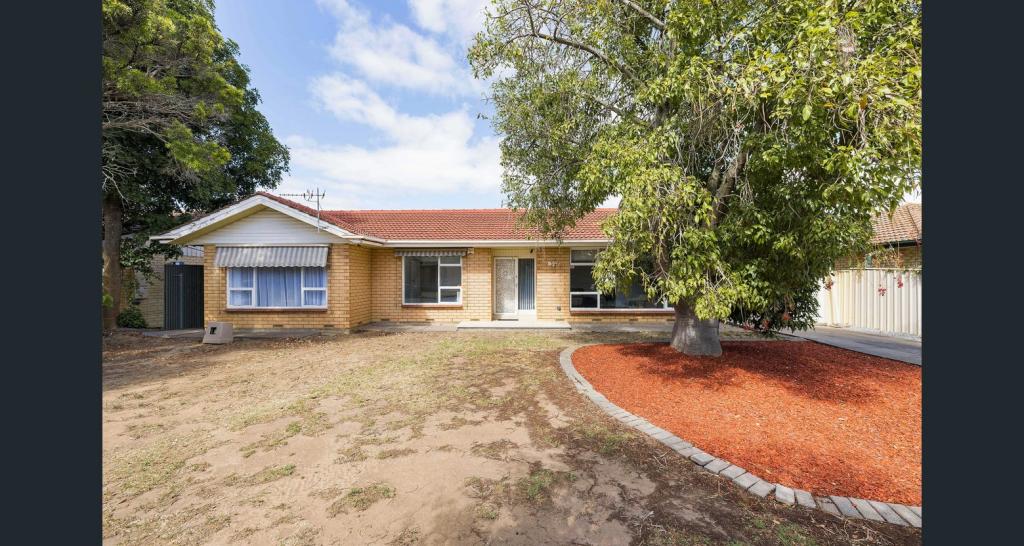 0

 0

 0

About Morphett Vale 5162
The size of Morphett Vale is approximately 12.8 square kilometres. There are 48 parks, covering nearly 16.5% of the total area. The population of Morphett Vale in 2016 was 23140 people. By 2021 the population was 24002 showing a population growth of 3.7% in the area during that time. The predominant age group in Morphett Vale is 30-39 years. Households in Morphett Vale are primarily childless couples and are likely to be repaying $1000 - $1399 per month on mortgage repayments. In general, people in Morphett Vale work in a community and personal service occupation.In 2021, 69.00% of the homes in Morphett Vale were owner-occupied compared with 67.70% in 2016.
Morphett Vale has 11,663 properties. Over the last 5 years, Houses in Morphett Vale have seen a 99.19% increase in median value, while Units have seen a 107.61% increase. As at 31 October 2026:
- The median value for Houses in Morphett Vale is $801,134 while the median value for Units is $610,263.
- Houses have a median rent of $600 while Units have a median rent of $520.
Suburb Insights for Morphett Vale 5162
Market Insights
Morphett Vale Trends for Houses
N/A
N/A
View TrendN/A
N/A
Morphett Vale Trends for Units
N/A
N/A
View TrendN/A
N/A
Neighbourhood Insights
© Copyright 2026. RP Data Pty Ltd trading as Cotality (Cotality). All rights reserved. No reproduction, distribution, or transmission of the copyrighted materials is permitted. The information is deemed reliable but not guaranteed.
While Cotality uses commercially reasonable efforts to ensure the Cotality Data is current, Cotality does not warrant the accuracy, currency or completeness of the Cotality Data and to the full extent permitted by law excludes all loss or damage howsoever arising (including through negligence) in connection with the Cotality Data.
This product uses cookies and other similar technologies to improve and customise your browsing experience, to tailor content and adverts, and for analytics and metrics regarding visitor usage on this product and other media. We may share cookie and analytics information with third parties for the purposes of advertising. By continuing to use our website, you consent to cookies being used. View our Privacy Policy here.
X
