
8 Cranborne CrescentMorphett Vale SA 5162
Property Details for 8 Cranborne Cres, Morphett Vale
8 Cranborne Cres, Morphett Vale is a 4 bedroom, 2 bathroom House with 4 parking spaces and was built in 1972. The property has a land size of 728m2 and floor size of 165m2. While the property is not currently for sale or for rent, it was last transferred in October 2026.
Last Listing description (November 2026)
Behind its neatly rendered frontage, this generous four-bedroom home opens up to a life where the kids can claim a living room, celebrations spill beneath a soaring pitched-roof verandah and a substantial workshop gives the projects you've been putting off somewhere to begin, all on a vast 728sqm parcel with lawn left over for a childhood spent outdoors. Built in 1972 and cosmetically updated, its two living rooms and central kitchen/dining zone give everyone space to come and go, while two bathrooms ease the morning queue, extensive undercover parking accommodates a household on the move and the lined, insulated workshop makes a compelling case for a games room where the fun can continue after dinner.Open the Door to: A generously proportioned family home pairing four bedrooms and two bathrooms with the freedom of two separate living rooms A practical layout allowing shared family time and independent downtime under the same roof A semi open plan kitchen and dining area keeping the cook connected to the rest of the family Timber floors, high ceilings, bundles of natural light and a crisp, white colour scheme Loss of de-cluttering storage throughout the home Split-system air conditioning and ceiling fans for comfort through the seasons A substantial lined and insulated workshop with scope to become an expansive games room or dedicated hobby spaceOutdoors: A generous 728sqm allotment with almost 20 metres of frontage and an appealing sense of space from the street A rendered facade complemented by easy-care front landscaping Wide exposed aggregate paths and driveway providing plentiful off-street parking An expansive pitched-roof pergola with room to set a generous table and keep the whole gathering undercover A secure backyard with lush lawns for children, pets and afternoons spent outdoors Undercover parking for three vehicles, complemented by the substantial workshopServices: Mains water, power, gas and sewer 4KW solar system Gas hot water Split ac NBN ready Location: Close to local parks and sporting facilities Nearby public transport for connections across the southern suburbs Convenient to Flaxmill School P6, Antonio Catholic School, Wirreanda Secondary School and Woodcroft College Moments to Colonnades Shopping Centre A short drive to the Southern Expressway for connections towards the city and McLaren Vale 10 minutes to Port Noarlunga Beach 20 minutes to Westfield Marion Around 3040 minutes to Adelaide CBD, depending on trafficA generous block, a home that grows with you and an open invitation to bring everyone together. Come check it out; you're going to love it. CT - 5626/606Council - OnkaparingaZoning - HDN - Housing Diversity NeighbourhoodYear Built 1972Land Size 730 m approx.Total Build Area - 326 m approx.Council Rates - $2,137.51 per yearSA Water Rates - $814.56 per yearEmergency Services Levy - $151.05 per yearAll information or material provided has been obtained from third party sources and, as such, we cannot guarantee that the information or material is accurate. Ouwens Casserly Real Estate Pty Ltd accepts no liability for any errors or omissions (including, but not limited to, a property's floor plans and land size, building condition or age). Interested potential purchasers should make their own enquiries and obtain their own professional advice. Ouwens Casserly Real Estate Pty Ltd partners with third party providers including Realestate.com.au (REA) and Before You Buy Australia Pty Ltd (BYB). If you elect to use the BYB website and service, you are dealing directly with BYB. Ouwens Casserly Real Estate Pty Ltd does not receive any financial benefit from BYB in respect of the service provided. Ouwens Casserly Real Estate Pty Ltd accepts no liability for any errors or omissions in respect of the service provided by BYB. Interested potential purchasers should make their own enquiries as they see fit.RLA 275403.
Property History for 8 Cranborne Cres, Morphett Vale, SA 5162
- 29 Oct 2026Listed for Sale $825k - $875k
- 01 Oct 2026Transferred
- 05 Jun 2023Sold for $650,000

Recent sales nearby
See more recent sales nearby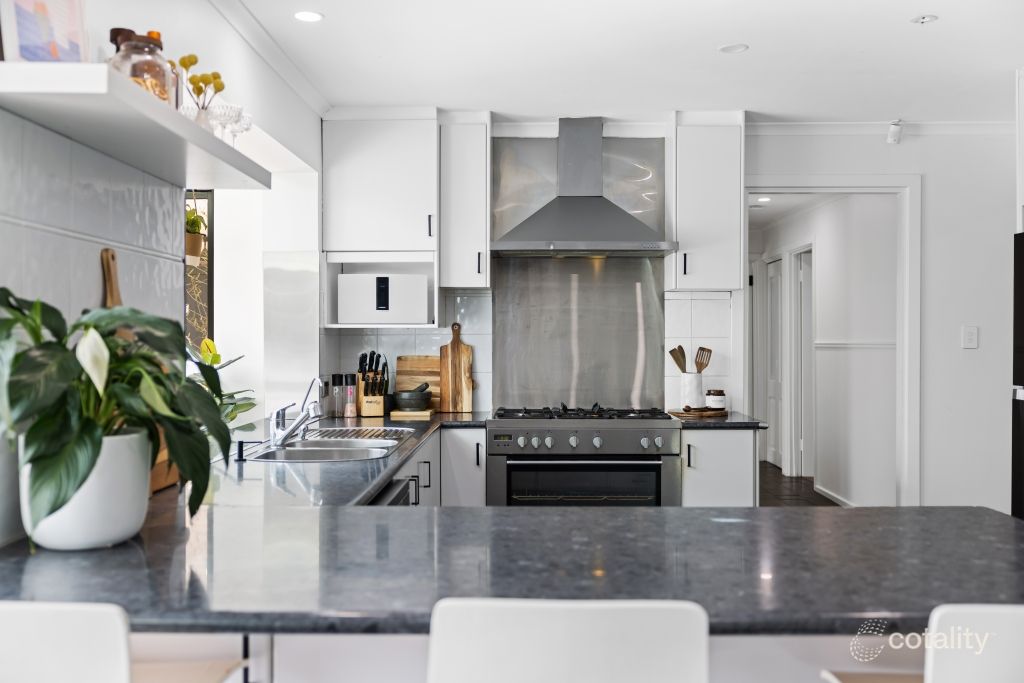 0
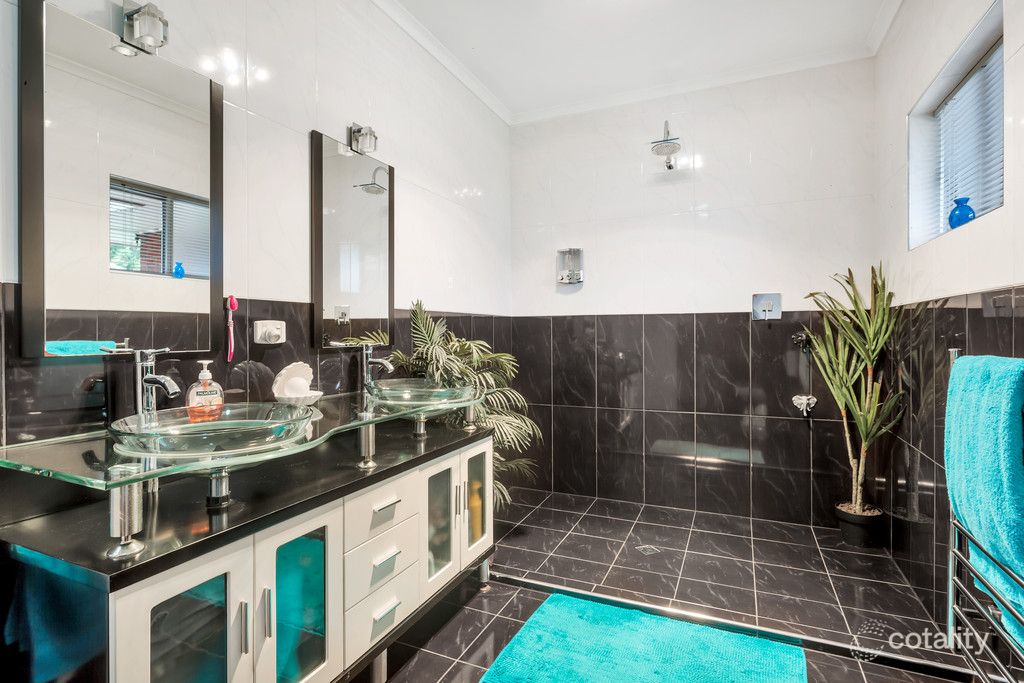 0
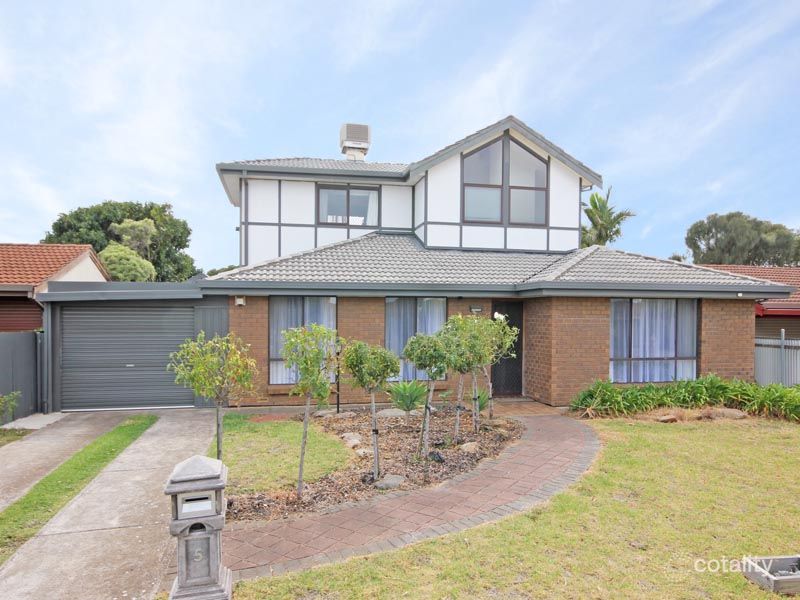 0
Similar properties For Sale nearby
See more properties for sale nearby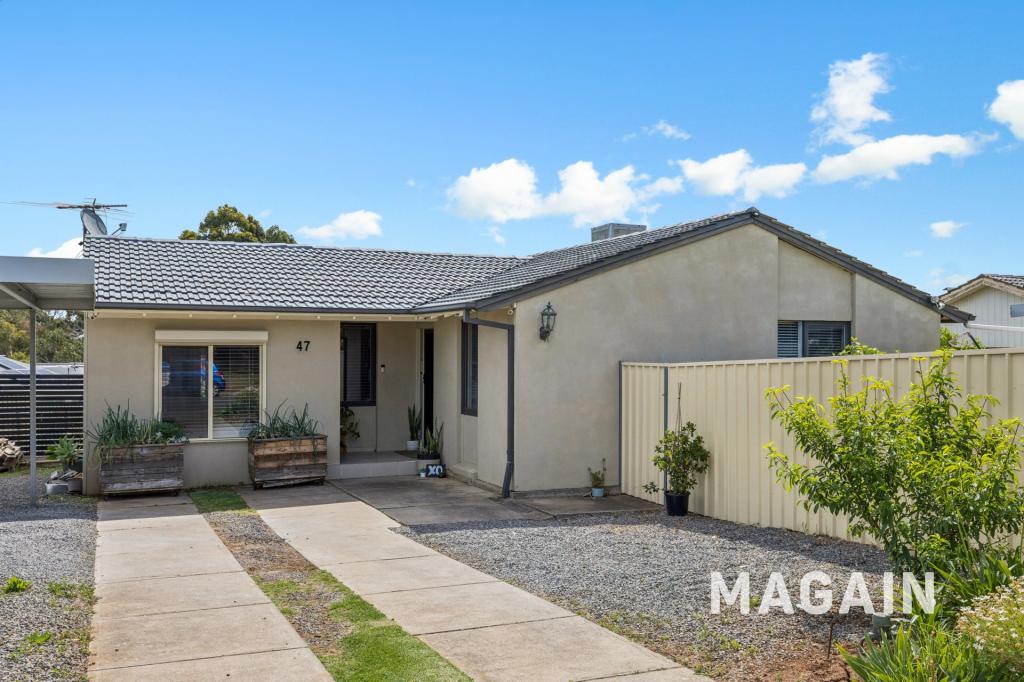 0


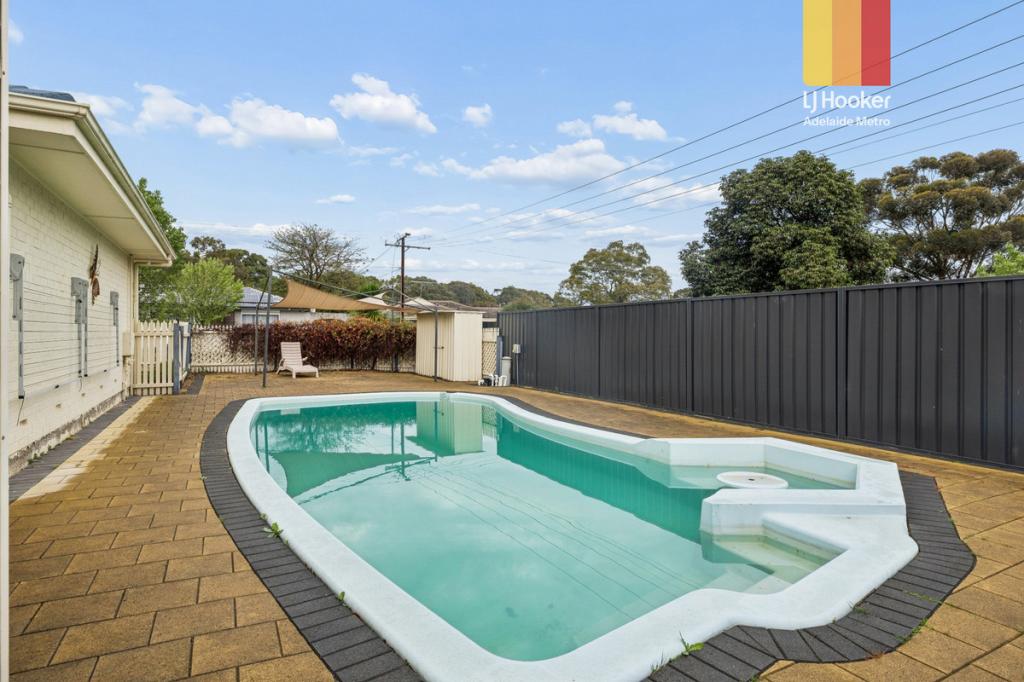 0

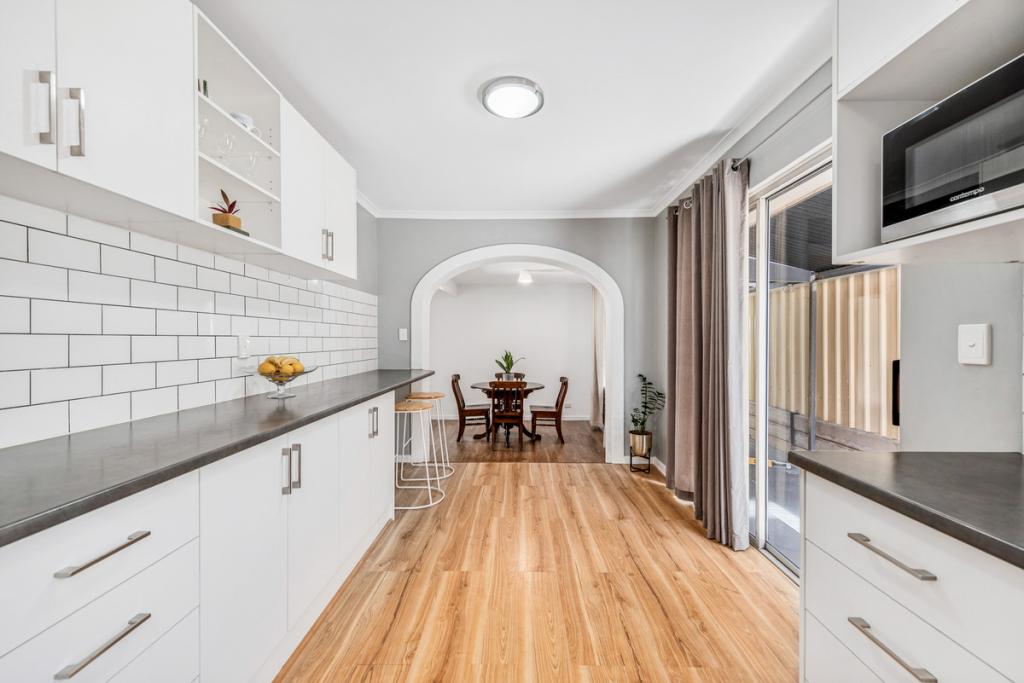 0
Similar properties For Rent nearby
See more properties for rent nearby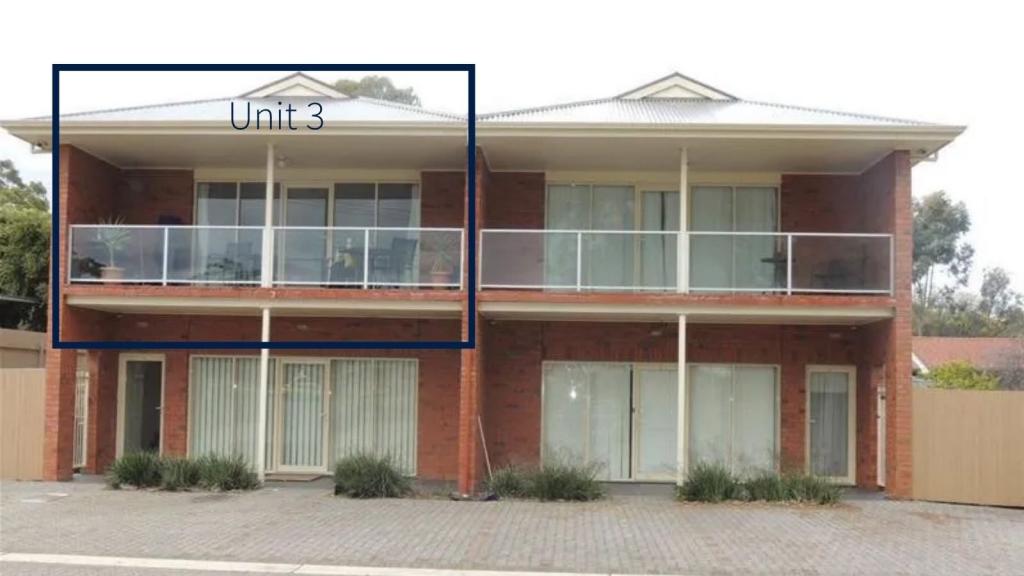 0

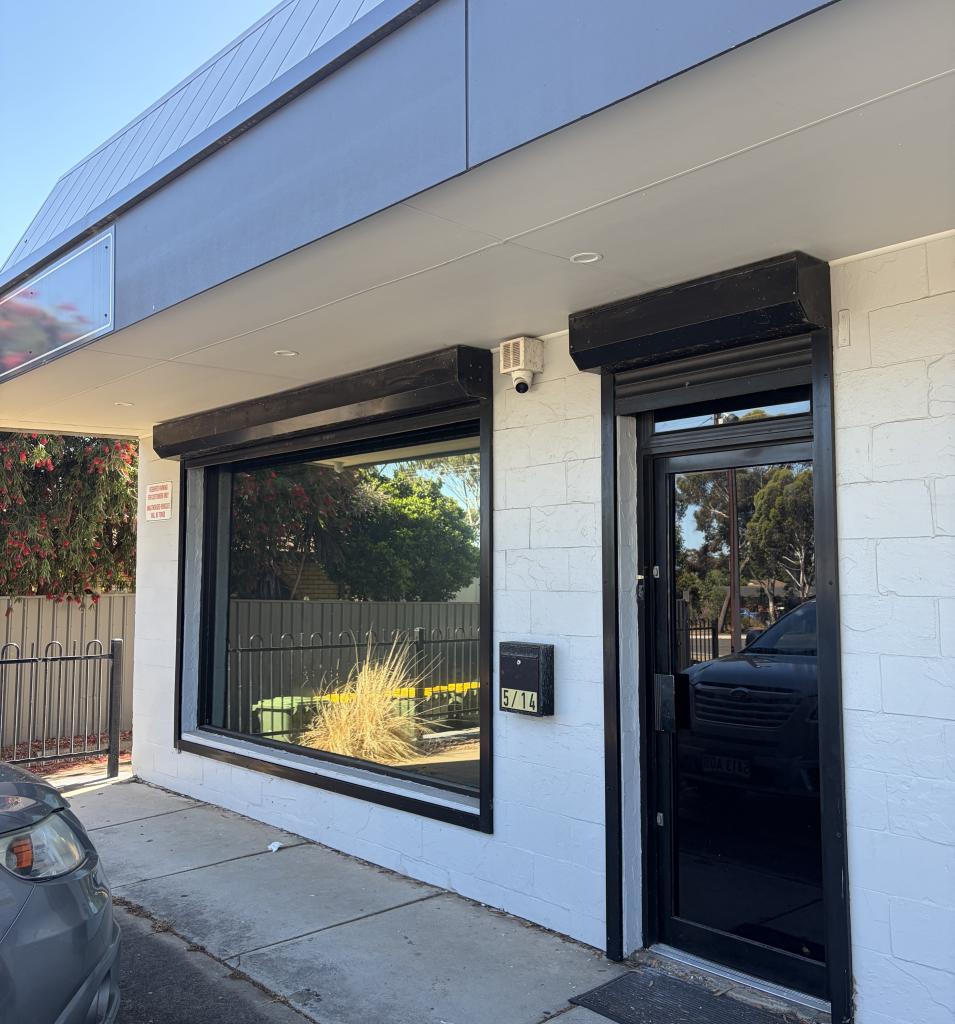 0

About Morphett Vale 5162
The size of Morphett Vale is approximately 12.8 square kilometres. There are 48 parks, covering nearly 16.5% of the total area. The population of Morphett Vale in 2016 was 23140 people. By 2021 the population was 24002 showing a population growth of 3.7% in the area during that time. The predominant age group in Morphett Vale is 30-39 years. Households in Morphett Vale are primarily childless couples and are likely to be repaying $1000 - $1399 per month on mortgage repayments. In general, people in Morphett Vale work in a community and personal service occupation.In 2021, 69.00% of the homes in Morphett Vale were owner-occupied compared with 67.70% in 2016.
Morphett Vale has 11,663 properties. Over the last 5 years, Houses in Morphett Vale have seen a 99.19% increase in median value, while Units have seen a 107.61% increase. As at 31 October 2026:
- The median value for Houses in Morphett Vale is $801,134 while the median value for Units is $610,263.
- Houses have a median rent of $600 while Units have a median rent of $520.
Suburb Insights for Morphett Vale 5162
Market Insights
Morphett Vale Trends for Houses
N/A
N/A
View TrendN/A
N/A
Morphett Vale Trends for Units
N/A
N/A
View TrendN/A
N/A
Neighbourhood Insights
© Copyright 2026. RP Data Pty Ltd trading as Cotality (Cotality). All rights reserved. No reproduction, distribution, or transmission of the copyrighted materials is permitted. The information is deemed reliable but not guaranteed.
While Cotality uses commercially reasonable efforts to ensure the Cotality Data is current, Cotality does not warrant the accuracy, currency or completeness of the Cotality Data and to the full extent permitted by law excludes all loss or damage howsoever arising (including through negligence) in connection with the Cotality Data.
This product uses cookies and other similar technologies to improve and customise your browsing experience, to tailor content and adverts, and for analytics and metrics regarding visitor usage on this product and other media. We may share cookie and analytics information with third parties for the purposes of advertising. By continuing to use our website, you consent to cookies being used. View our Privacy Policy here.
X
