
Institute RoadMontacute SA 5134
Property Details for Lot 73 Institute Rd, Montacute
Lot 73 Institute Rd, Montacute is a 4 bedroom, 3 bathroom House with 3 parking spaces and was built in 1897. The property has a land size of 71100m2 and floor size of 467m2.
Last Listing description (March 2025)
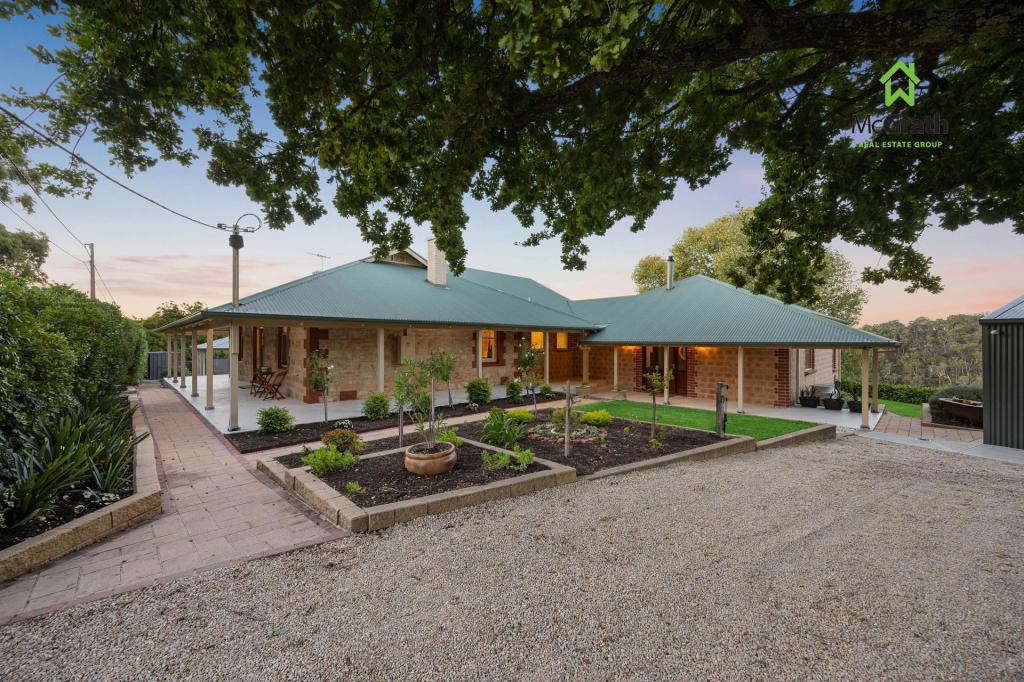
Discover the charm and luxury of 150 Institute Road, Montacute, a historic gem nestled in the picturesque Adelaide Hills. This property offers a serene escape from the hustle and bustle of city life, while still being just 10 minutes from the amenities of the eastern suburbs. As you approach, you'll feel as though you've entered another world. The journey along the private road, flanked by majestic oak trees, sets the stage for what's to come. As you meander down this enchanting path, the first glimpse of Ruthmary House emerges, leaving you in awe of its timeless beauty and elegance. This property is more than just a home; it's a retreat that promises tranquillity and a connection to nature, all within a stone's throw of the city.
Dating back to the 1800s, the original cottage has been thoughtfully extended into a luxurious home that perfectly balances historical charm with modern amenities. The property's journey began with a gold mine at the front yard, now transformed into one of Adelaide's most stunning hills homes. A winter creek with a charming bridge and a 120-year-old oak tree grace the front of the property, adding to its timeless appeal.
No expense was spared in crafting this extraordinary property, ensuring every detail exudes quality and elegance. The finest building materials were meticulously selected, including locally sourced stone from the property itself, adding a unique touch of authenticity. The grand entrance, highlighted by a magical dome skylight, sets the tone for the entire home, enveloping you in an atmosphere of unparalleled charm and sophistication. Every element of this home speaks to the dedication and care invested in its creation, making it a true masterpiece.
The front guest room offers stunning garden and creek views through bay windows, while the home office/study also overlooks the garden and expansive wrap-around verandah. A beautiful, light-filled family or sitting room enhances the home's numerous living areas. The home is kept warm downstairs during winter with underfloor heating which is digitally controlled. Also located downstairs is the kitchen, bathed in natural light and offers views of the gardens from every angle. The spacious formal dining room, with its large windows, is perfect for entertaining in a more sophisticated atmosphere. The downstairs children's bedroom features built-in robes and its own ensuite. Upstairs, a child's dream bedroom features a large walk-in robe, a private balcony, and the enchanting feel of a treehouse hideaway. The downstairs living room offers garden views and easy entertaining, with double doors opening to the amazing verandah area.
Upstairs, the formal lounge has access to the balcony offering magical views, and you'll be amazed by the huge library, complete with a masterpiece skylight and kitchenette. The main suite features a stunning ensuite with dual shower heads, basin, and a claw bath which looks out big cedar wood windows to the gardens. The updated laundry is equipped with Bosch appliances less than 12 months old.
Outside, the property boasts a fully lined, insulated rumpus room with reverse cycle air conditioning, ideal as a home office, gym, or teenagers' retreat. Expansive shedding includes 3 car spaces plus a large workshop. For the green thumb, there is an extensive greenhouse perfect for growing your own fruit and vegetables.
Features we love about this dream home:
Digitally controlled under floor heating downstairs
Double glazed windows through most of the home
Ample storage solutions throughout
Magnificent handcrafted timber accents
Artisian stone flooring on bottom verandah
54 panel solar system with 2 inverters
High end water filtration system
Multiple rain water tanks
Expansive shedding with 15 amp power
Dual access to the property from Institute Road
Ideal wedding venue (STCC)
This property is truly one that dreams are made of and an inspection is an absolute must. Experience a blend of historic elegance and modern comfort where no expense has been spared. The Montacute community is truly unique, with regular gatherings and enduring multi-generational families. Don't miss your chance to be a part of this stunning part of the Adelaide Hills.
Contact Rachel Lawrie to express your interest in this unique property.
DISCLAIMER: We have used our best efforts to ensure the information in this document is accurate and true. However, we accept no responsibility and disclaim all liability for any errors, omissions, inaccuracies, or misstatements. Prospective purchasers should conduct their own inquiries to verify the information provided.
RLA 281212
Property History for Lot 73 Institute Rd, Montacute, SA 5134
- 28 Jun 2024Listed for Sale $2,000,000

Recent sales nearby
See more recent sales nearby/assets/perm/5tymxun6pii6ngcyyhqzvbu6um?signature=82c622734ea15809ff36121d7d938364458dddc8df4fa8bfc7b48202204172f2) 0
0

/assets/perm/o4f6zplqpai63k2yhosw6syszi?signature=6a6625846bb35d76537dc5a63e6a99b9663594683e33dfb9cc247083bdb3bb04) 0
0/assets/perm/klmr3kbtpei6rcd7cgp4ys7fra?signature=2ae2c301021bcc0202aeab881701c5f9dab3f782b46a56ad8f7d045d8802e05a) 0
0
 0
0
About Montacute 5134
The size of Montacute is approximately 29.5 square kilometres. There are 11 parks, covering nearly 70.8% of the total area. The population of Montacute in 2016 was 294 people. By 2021 the population was 332 showing a population growth of 12.9% in the area during that time. The predominant age group in Montacute is 50-59 years. Households in Montacute are primarily couples with children and are likely to be repaying $1400 - $1799 per month on mortgage repayments. In general, people in Montacute work in a professional occupation.In 2021, 80.50% of the homes in Montacute were owner-occupied compared with 86.50% in 2016.
Montacute has 172 properties. Over the last 5 years, Houses in Montacute have seen a 46.03% increase in median value. As at 31 August 2026:
- The median value for Houses in Montacute is $1,610,640 while the median value for Units is $1,467,396.
Suburb Insights for Montacute 5134
Market Insights
Montacute Trends for Houses
N/A
N/A
View TrendN/A
N/A
Montacute Trends for Units
N/A
N/A
View TrendN/A
N/A
Neighbourhood Insights
© Copyright 2026. RP Data Pty Ltd trading as Cotality (Cotality). All rights reserved. No reproduction, distribution, or transmission of the copyrighted materials is permitted. The information is deemed reliable but not guaranteed.
While Cotality uses commercially reasonable efforts to ensure the Cotality Data is current, Cotality does not warrant the accuracy, currency or completeness of the Cotality Data and to the full extent permitted by law excludes all loss or damage howsoever arising (including through negligence) in connection with the Cotality Data.