
35 Jaycee StreetModbury North SA 5092
Property Details for 35 Jaycee St, Modbury North
35 Jaycee St, Modbury North is a 3 bedroom, 1 bathroom House with 1 parking spaces and was built in 1975. The property has a land size of 629m2 and floor size of 147m2. While the property is not currently for sale or for rent, it was last sold in October 2024.
Last Listing description (August 2026)
*To be auctioned on site on Saturday 28th September at 10:30 am with a guide price of $685000 (Unless Sold Prior)*
Beautifully positioned in what many consider the dress circle portion of Modbury North and immediately alongside a delightful park and playground, this delightful 3 bedroom, two living area and 1.5 bathroom family home is sure to please.The home is adjacent to the Modbury Kindergarten in a nice local traffic only street and is walking distance to "The Heights" R-12 school and within its catchment zone.
The home has pleasant street appeal and in addition to the auto entry garage (with internal entry), there is a semi circular driveway for easy multi vehicle parking. Access to the front door is private and secure, with gated intercom entry behind which lies a delightful year round timber decked outdoor living area. This secluded and private space is behind a brick wall and covered by alsynite for any weather entertaining.
Inside the genuine personality of the home shines through, with charming and low allergenic polished timber floors throughout much of the home, and great light afforded by a combination of good design, orientation and down lighting. The design is very practical, with living areas one end and bedrooms the other. The sleeping end offers three good sized bedrooms, with the master bedroom equipped with his and hers walk through robes and direct ensuite access to the large two way bathroom. A handy second toilet lies on the other side of the bedroom passage and the large laundry also resides this side of the home.
The main living portion of the home offers two indoor and two outdoor options, with the aforementioned front deck any weather entertaining, a traditional lounge room of decent proportions, a second living area down several steps that will make a terrific family or perhaps hobby room, study or home office, and then a unique second shade covered outdoor entertaining area at the rear of the home which is again sheltered from the wind and can be shade covered in summer or otherwise opened up via a patented pulley mechanism to catch winter sunshine, or half and half perhaps depending on the conditions.
A delightfully renovated gas equipped central kitchen lies adjacent to all of these living spaces, and with caesarstone bench tops, loads of cupboards including a built in pantry and classy Smeg and Miele appliances and a 900mm gas range top to please the cook in the family. There is loads of storage cupboards throughout the home, perfect for stacking away those toys or hobby items. The home is serviced by gas wall heating and ducted evaporative cooling, and there is temperature controlled gas hot water, plus a 1.5kwh solar array to help keep the edge off the electricity bills.
The neat rear garden is easily maintained, and with four lovely fruiting olive trees and a small vegetable patch alongside two good sized garden storage sheds and a gate straight through to the reserve. The kids and dog will never be short of play or exercise space here.
Don't miss an opportunity to view this lovely home. The vendors will seriously consider suitable offers prior to auction day so it is important that if you are interested in the property you keep in close contact with the agent and make your intentions clear.
IMPORTANT NOTES FOR PROSPECTIVE BUYERS
*Where measurements or land size are quoted, they are an approximation only and based upon land title information or third party measurement. You must make your own enquiries as to the accuracy of any measurements quoted. Century 21 First Choice In Real Estate does not guarantee the accuracy of quoted measurements. All development enquiries and site requirements should be directed to the appropriate local government authority.
*Inspections prior to the first advertised open inspection are unfortunately not available for this property. Would be buyers should conduct their own due diligence on all aspects of this property. Rest assured that you will be afforded every opportunity to conduct full due diligence prior to any contract becoming binding.
*The Form 1 (vendor statement) will be available soon and can be provided to any would be purchaser either prior to the auction, or soon after a successful private treaty contract has been accepted.
*This is a scheduled auction sale, however it may be sold prior to the auction date should a suitably strong offer be presented to the vendors. In an effort to provide maximum opportunity to all prospective buyers the agent will make best efforts to ensure that every would-be buyer gets an opportunity to express interest in the property prior to presentation of offers to the vendor, however inspections outside of advertised open inspections can not be guaranteed. If you are unable to make it to an advertised inspection, please ensure that a friend or agent can attend on your behalf as things sometimes move very quickly after a first public inspection.
*Please note that although it is the agents intention to conduct at least one public open inspection prior to any offers being considered by the vendor, the vendor reserves the right to accept an offer at any time either before or after the property has been auctioned, advertised or inspected.
Property History for 35 Jaycee St, Modbury North, SA 5092
- 28 Oct 2024Sold for $770,000
- 14 Oct 2024Listed for Rent - Price not available
- 08 Sep 2024Listed for Sale SOLD AT AUCTION

Recent sales nearby
See more recent sales nearby/assets/perm/nttexrf6jui6nipqx6lgqsyhiq?signature=9c2c71c0625426cc0f853d63aac0be4c725d48637d68e8bde18af2e35b819912) 0
0
/assets/perm/25idax56sui6nftzruhh5rs6j4?signature=63a692584aefb016cf318173179c64e61d6b18825d07ed9deb9d50e3ef05496b) 0
0/assets/perm/wrfff73q3ai63atuspvyl57pdu?signature=36a0a714ed32128e2605aa97f90b43d183db98c61f7335f9b7d8c69306072246) 0
0Similar properties For Sale nearby
See more properties for sale nearby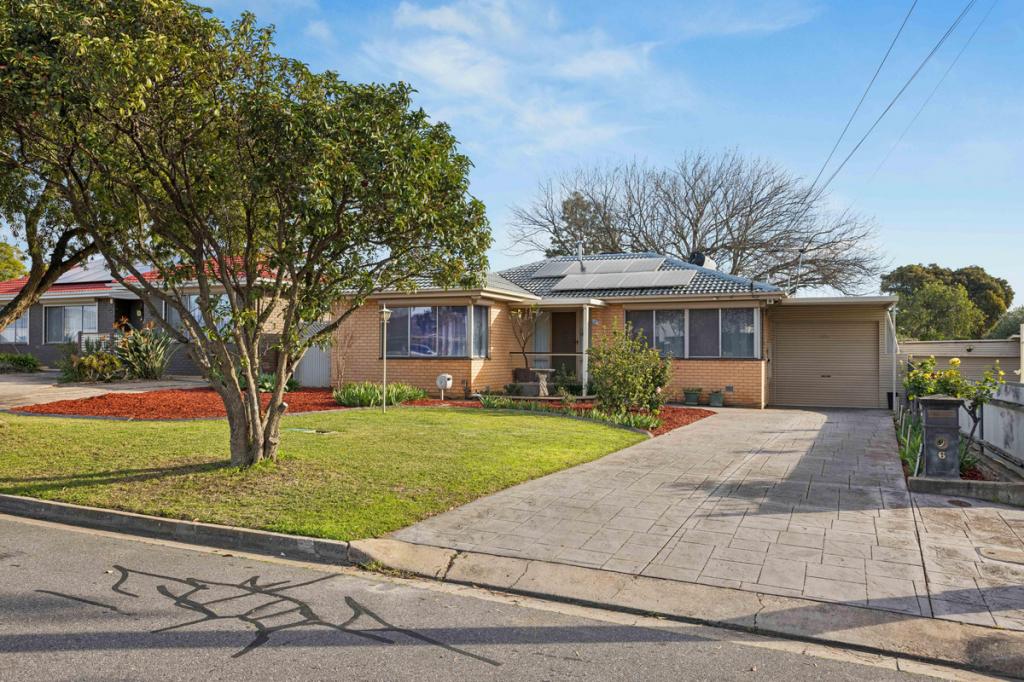 0
0

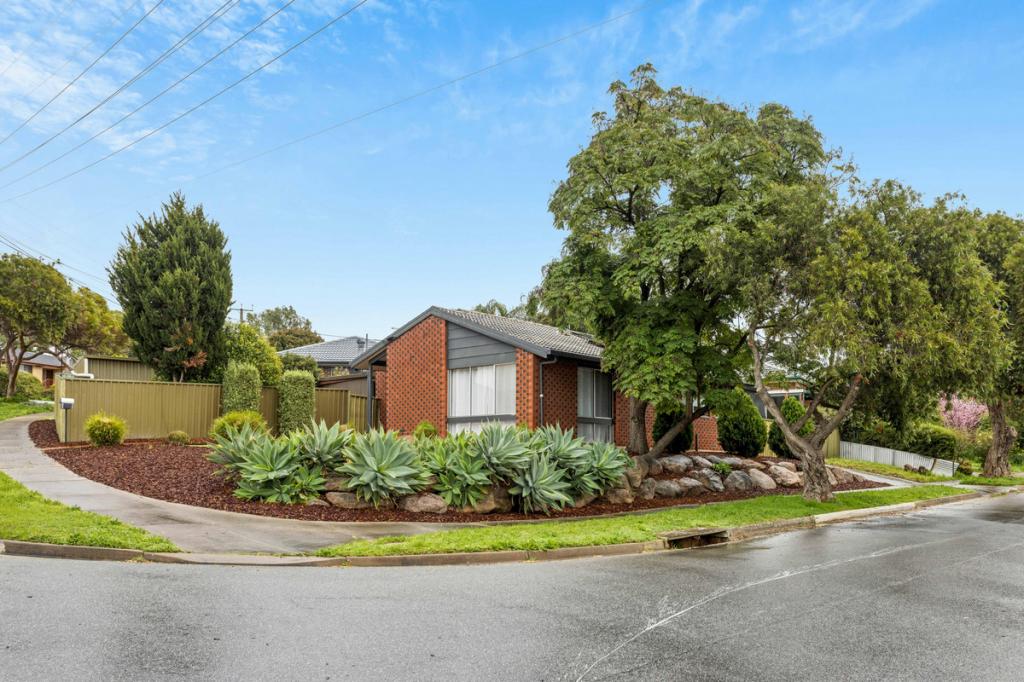 0
0
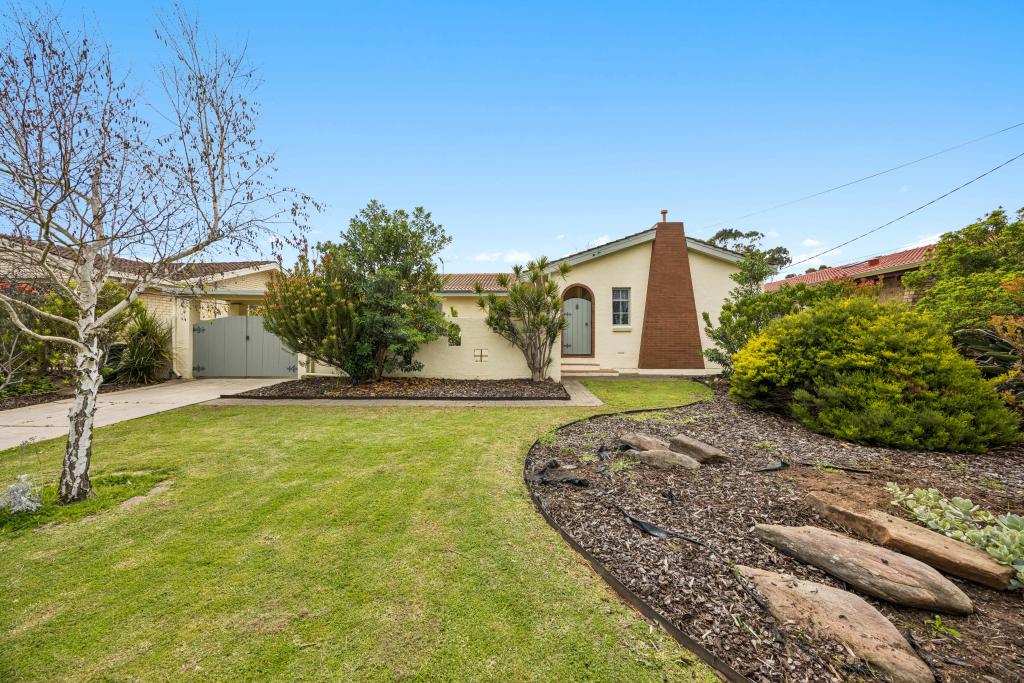 0
0Similar properties For Rent nearby
See more properties for rent nearby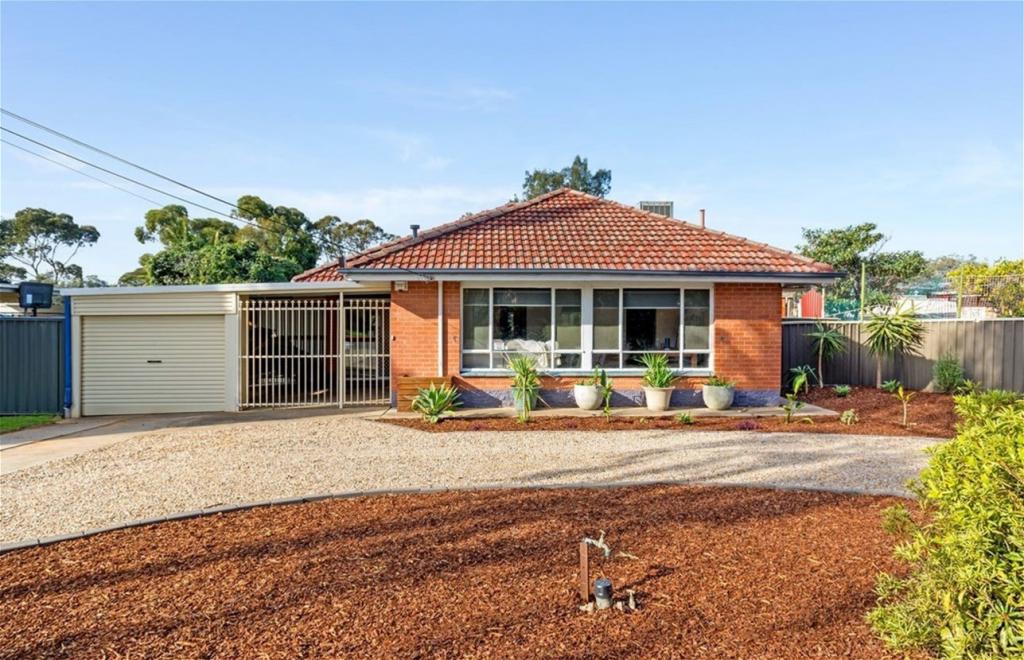 0
0
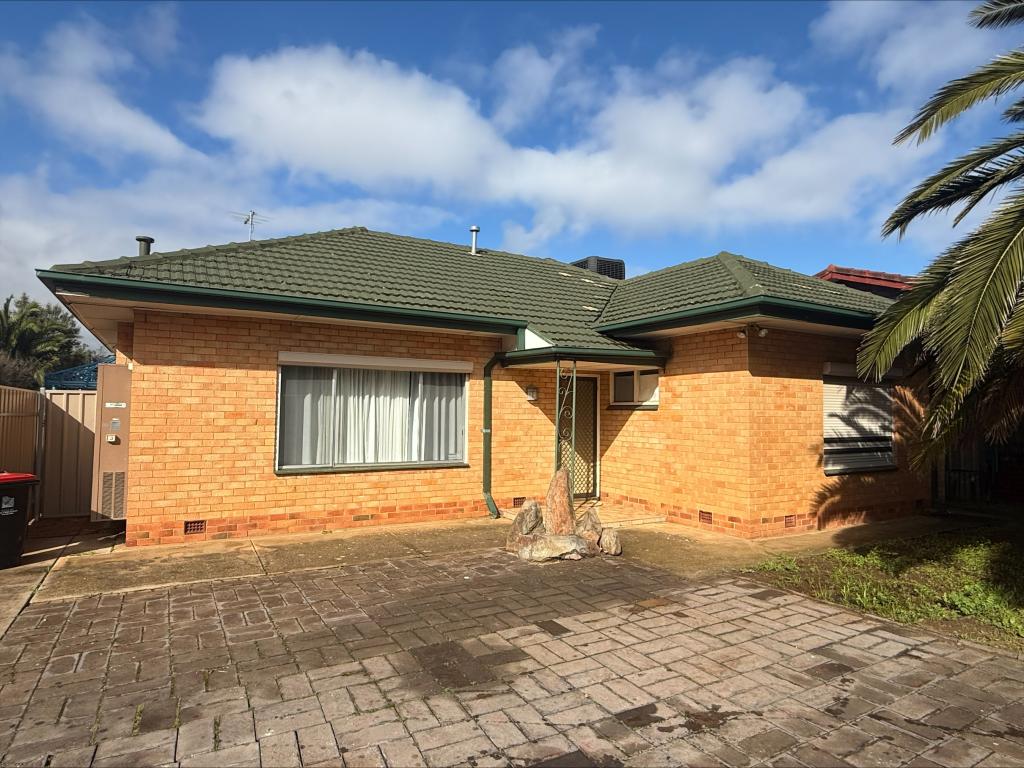 0
0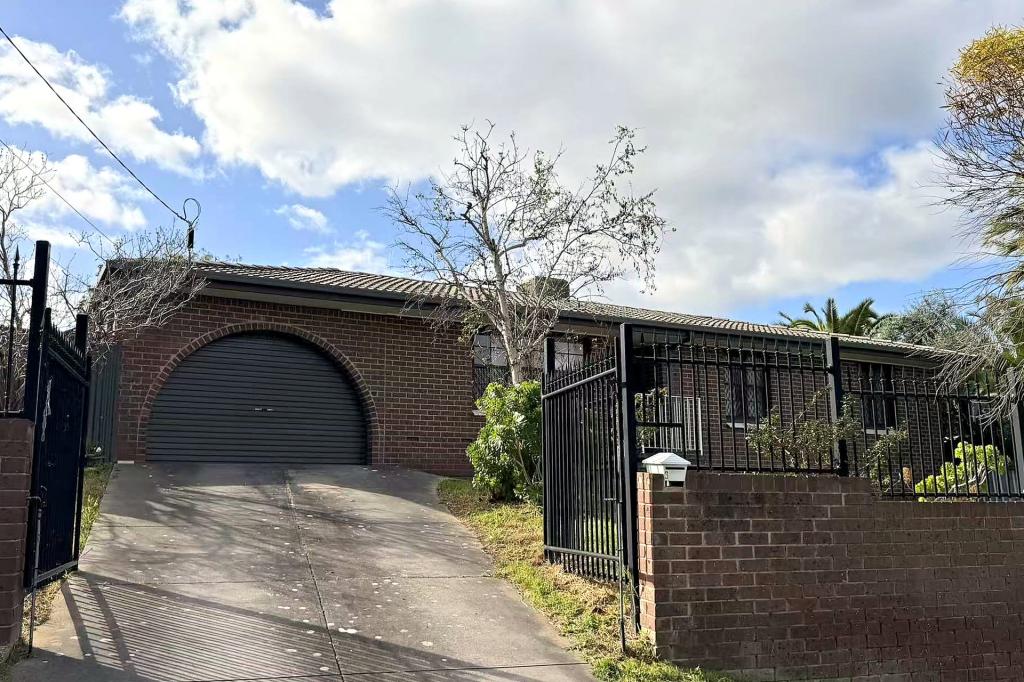 0
0
About Modbury North 5092
The size of Modbury North is approximately 2.9 square kilometres. There are 18 parks, covering nearly 22.1% of the total area. The population of Modbury North in 2016 was 5624 people. By 2021 the population was 5704 showing a population growth of 1.4% in the area during that time. The predominant age group in Modbury North is 40-49 years. Households in Modbury North are primarily couples with children and are likely to be repaying $1400 - $1799 per month on mortgage repayments. In general, people in Modbury North work in a professional occupation.In 2021, 80.20% of the homes in Modbury North were owner-occupied compared with 81.80% in 2016.
Modbury North has 2,655 properties. Over the last 5 years, Houses in Modbury North have seen a 99.88% increase in median value, while Units have seen a 103.80% increase. As at 31 August 2026:
- The median value for Houses in Modbury North is $939,943 while the median value for Units is $689,096.
- Houses have a median rent of $650 while Units have a median rent of $300.
Suburb Insights for Modbury North 5092
Market Insights
Modbury North Trends for Houses
N/A
N/A
View TrendN/A
N/A
Modbury North Trends for Units
N/A
N/A
View TrendN/A
N/A
Neighbourhood Insights
© Copyright 2026. RP Data Pty Ltd trading as Cotality (Cotality). All rights reserved. No reproduction, distribution, or transmission of the copyrighted materials is permitted. The information is deemed reliable but not guaranteed.
While Cotality uses commercially reasonable efforts to ensure the Cotality Data is current, Cotality does not warrant the accuracy, currency or completeness of the Cotality Data and to the full extent permitted by law excludes all loss or damage howsoever arising (including through negligence) in connection with the Cotality Data.
This product uses cookies and other similar technologies to improve and customise your browsing experience, to tailor content and adverts, and for analytics and metrics regarding visitor usage on this product and other media. We may share cookie and analytics information with third parties for the purposes of advertising. By continuing to use our website, you consent to cookies being used. View our Privacy Policy here.
X
