
1A Thorne CrescentMitchell Park SA 5043

Property Details for 1a Thorne Cres, Mitchell Park
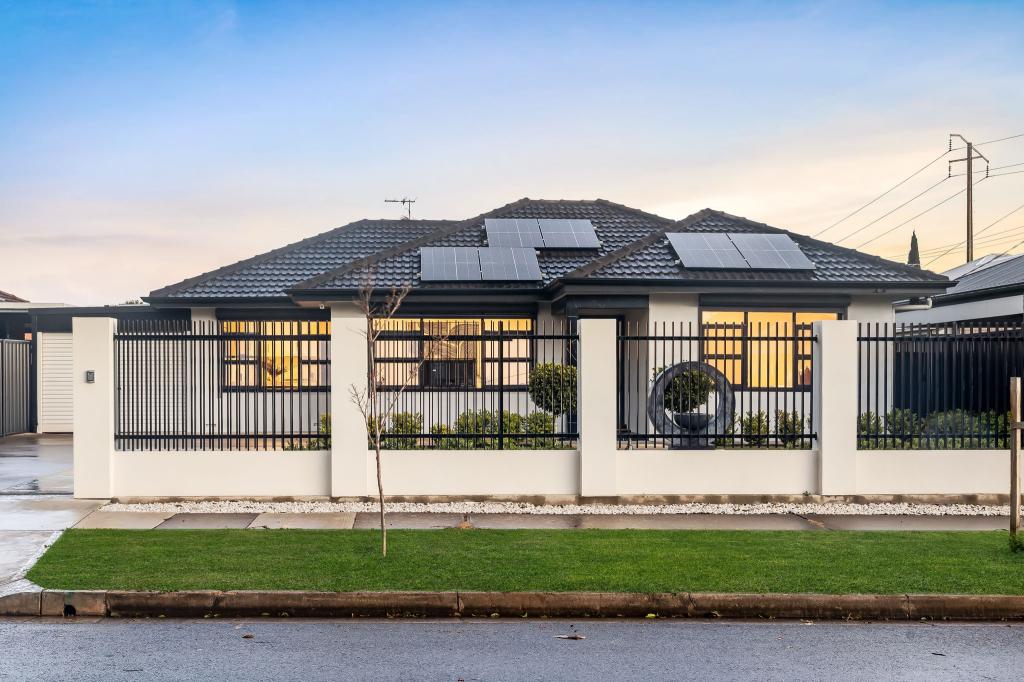
1a Thorne Cres, Mitchell Park is a 3 bedroom, 2 bathroom House with 1 parking spaces. The property has a land size of 267m2. While the property is not currently for sale or for rent, it was last sold in September 2026. There are other 3 bedroom House sold in Mitchell Park in the last 12 months.
Last Listing description (September 2026)
Offering a relaxed, low-maintenance lifestyle with a floorplan that makes the most of every space, this three-bedroom home pairs light-filled interiors with generous open-plan living and an impressive undercover entertaining area.
Set on approximately 267sqm, the home opens to a practical single-level layout, with the main bedroom privately positioned at the front and complete with a walk-in robe and ensuite. Two additional bedrooms each feature built-in robes, while the central bathroom, separate toilet and dedicated laundry provide everyday functionality.
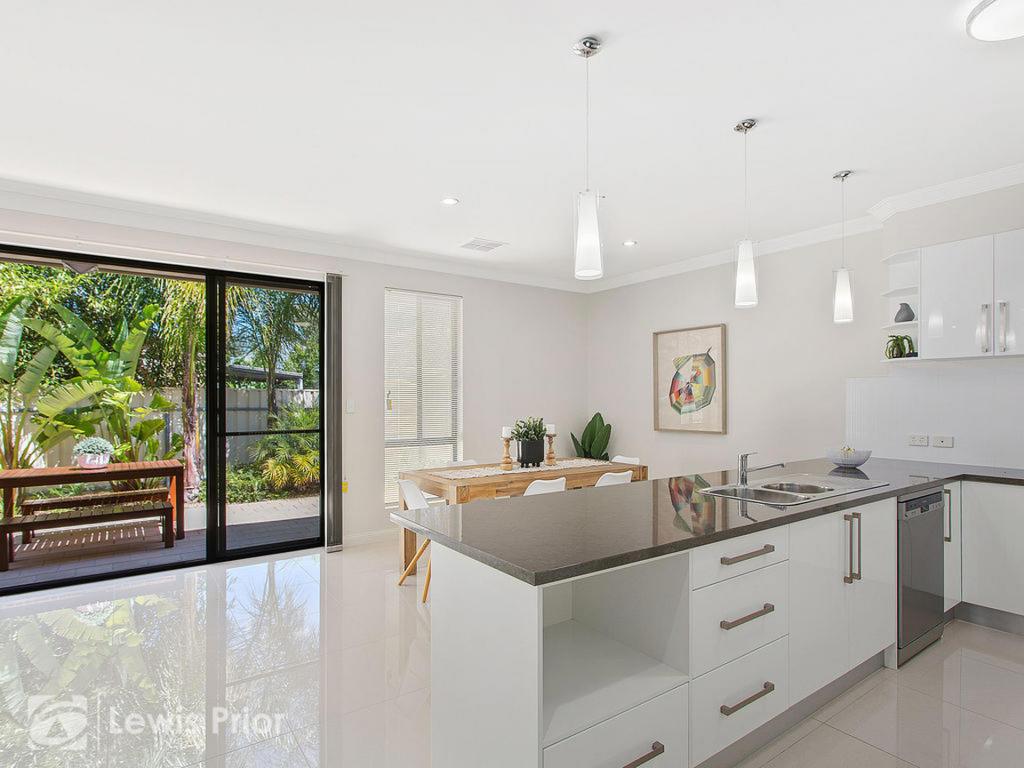
At the rear, the home opens into a spacious kitchen, dining and family zone designed for easy connection. The kitchen features ample cabinetry, laminate benchtops and a gas cooktop, overlooking the dining area and adjoining family room. Neutral tones and tiled flooring enhance the sense of light and space, while ducted heating and cooling provides year-round comfort.
Sliding doors extend the living zone to a substantial undercover entertaining area, creating a natural setting for long lunches, weekend gatherings or quiet evenings outdoors. Café-style blinds and a ceiling fan add further versatility, while the adjoining low-maintenance garden offers greenery without demanding the weekends.
Complete with secure car accommodation, NBN connectivity, a 1,100L rainwater tank and a convenient Mitchell Park address, this is an appealing opportunity for first-home buyers, downsizers and investors seeking comfort and simplicity in equal measure. Property specifications are drawn from the supplied campaign brief and floorplan.
Features
• Three bedrooms, two bathrooms and single car accommodation
• Approximately 267sqm allotment
• Main bedroom with walk-in robe and private ensuite
• Built-in robes to bedrooms two and three
• Open-plan kitchen, dining and family living
• Kitchen with gas cooktop, laminate benchtops and ample cabinetry
• Ducted heating and cooling
• Ceiling insulation
• Combination of tiled and carpeted flooring
• Generous undercover entertaining area measuring approximately 4.0m x 3.9m
• Café-style blinds and ceiling fan to outdoor entertaining area
• 1,100L rainwater tank
• Electric hot water system
• NBN connectivity
• Brick construction with Colorbond roof
• Low-maintenance rear garden
Lifestyle
• Well suited to first-home buyers, downsizers and investors
• Easy-care single-level layout with excellent indoor-outdoor connection
• Generous undercover entertaining area ideal for hosting family and friends
• Zoned for Marion Primary School and Hamilton Secondary College
• Other local schooling options include Sacred Heart, Suneden, Westminster and Sunrise Christian
• Convenient Mitchell Park setting for an easy everyday lifestyle
Rates
• Council $1664.43PA
• SA Water $200.67PQ
• ES Levy $180PA
• Community Rates $305PQ
• Community Manager Whittles
• Community Title
• Built 2009
• Rental Assessment $740 - $790PW
Disclaimer at noakesnickolas.com.au/privacy-policy/ | RLA 315571
Property History for 1a Thorne Cres, Mitchell Park, SA 5043
- 15 Oct 2026Sold for $767,000
- 12 Aug 2026Listed for Sale Contact Agent
- 15 Sep 2021Listed for Rent - Price not available

Recent sales nearby
See more recent sales nearby 0
Similar properties For Sale nearby
See more properties for sale nearby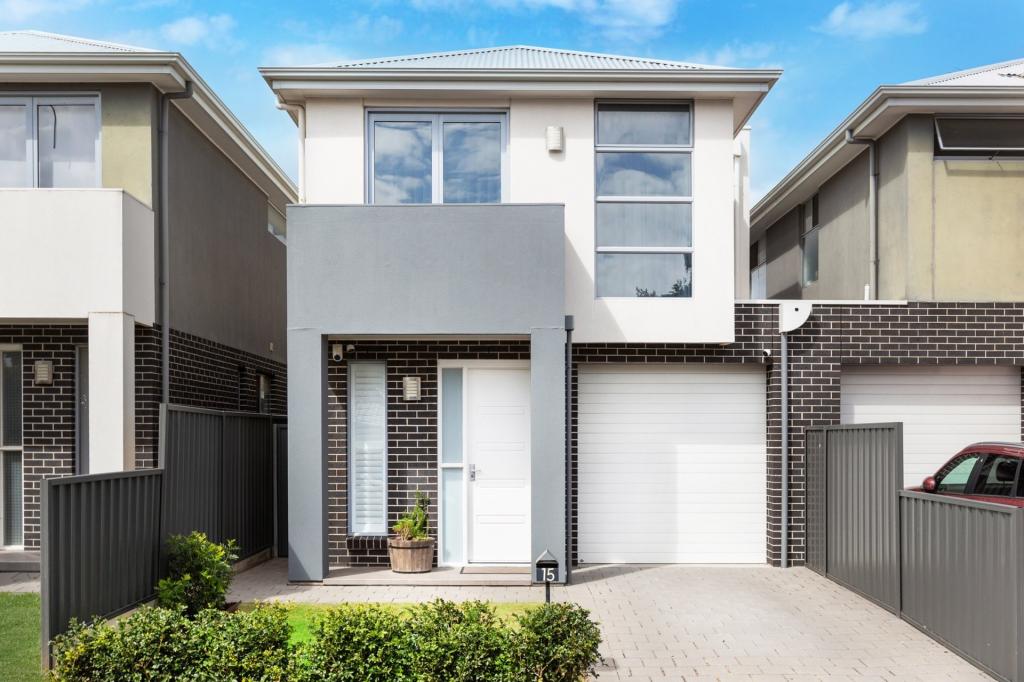 0
 0
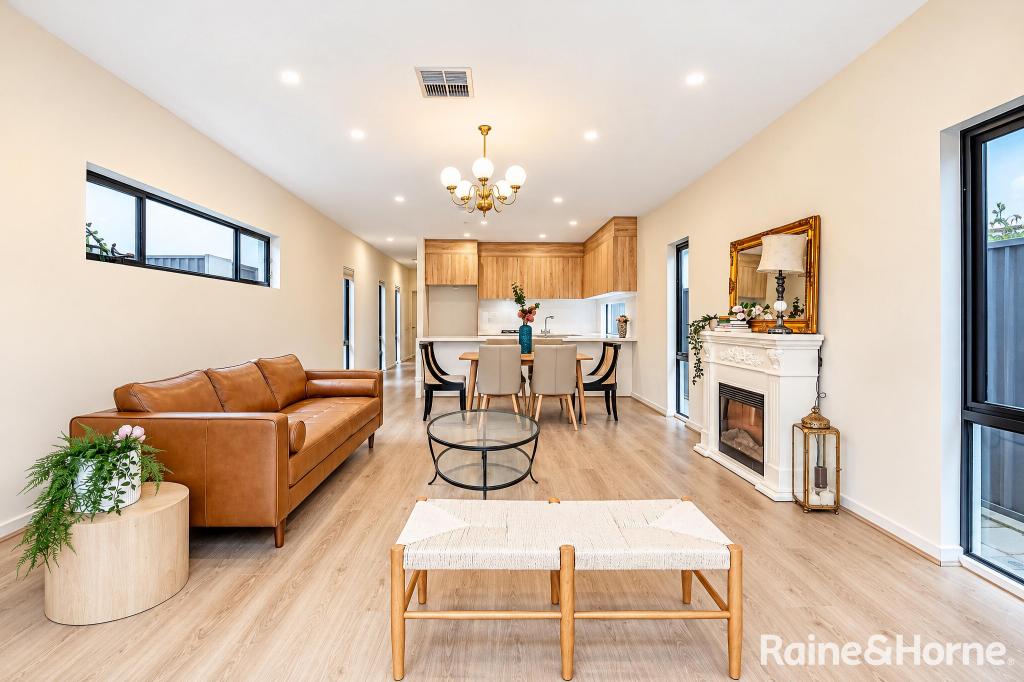 0

Similar properties For Rent nearby
See more properties for rent nearby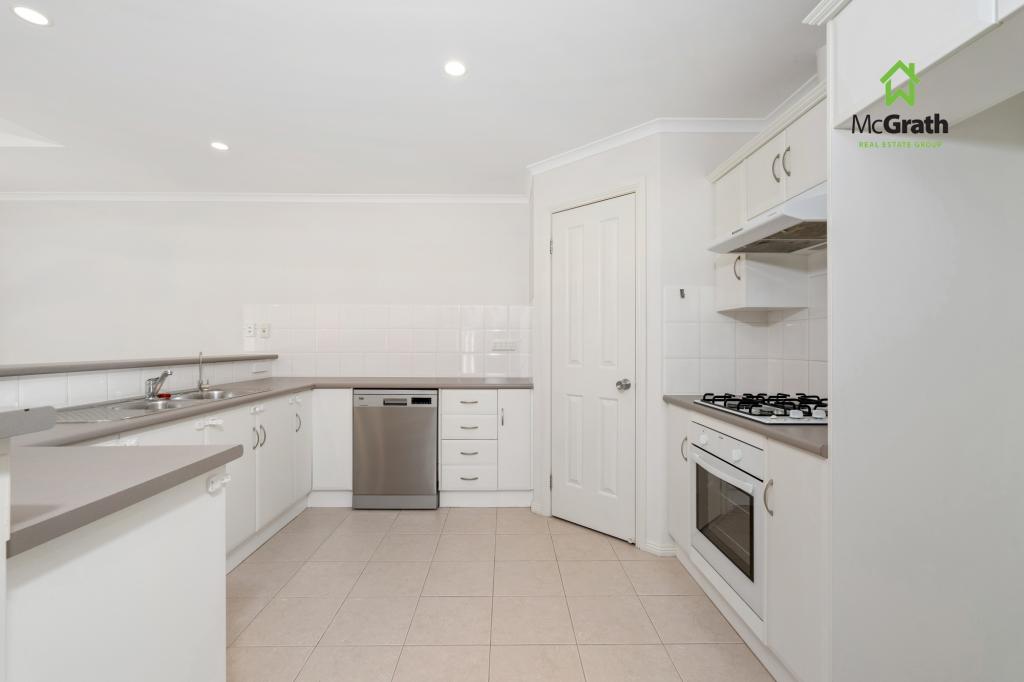 0

 0

 0

About Mitchell Park 5043
The size of Mitchell Park is approximately 2.1 square kilometres. There are 8 parks, covering nearly 6.8% of the total area. The population of Mitchell Park in 2016 was 5465 people. By 2021 the population was 5754 showing a population growth of 5.3% in the area during that time. The predominant age group in Mitchell Park is 30-39 years. Households in Mitchell Park are primarily childless couples and are likely to be repaying $1400 - $1799 per month on mortgage repayments. In general, people in Mitchell Park work in a professional occupation.In 2021, 47.00% of the homes in Mitchell Park were owner-occupied compared with 47.00% in 2016.
Mitchell Park has 2,769 properties. Over the last 5 years, Houses in Mitchell Park have seen a 62.08% increase in median value, while Units have seen a 94.42% increase. As at 31 October 2026:
- The median value for Houses in Mitchell Park is $930,116 while the median value for Units is $621,131.
- Houses have a median rent of $690 while Units have a median rent of $560.
Suburb Insights for Mitchell Park 5043
Market Insights
Mitchell Park Trends for Houses
N/A
N/A
View TrendN/A
N/A
Mitchell Park Trends for Units
N/A
N/A
View TrendN/A
N/A
Neighbourhood Insights
© Copyright 2026. RP Data Pty Ltd trading as Cotality (Cotality). All rights reserved. No reproduction, distribution, or transmission of the copyrighted materials is permitted. The information is deemed reliable but not guaranteed.
While Cotality uses commercially reasonable efforts to ensure the Cotality Data is current, Cotality does not warrant the accuracy, currency or completeness of the Cotality Data and to the full extent permitted by law excludes all loss or damage howsoever arising (including through negligence) in connection with the Cotality Data.
This product uses cookies and other similar technologies to improve and customise your browsing experience, to tailor content and adverts, and for analytics and metrics regarding visitor usage on this product and other media. We may share cookie and analytics information with third parties for the purposes of advertising. By continuing to use our website, you consent to cookies being used. View our Privacy Policy here.
X
