
63 Weller StreetMillswood SA 5034

Property Details for 63 Weller St, Millswood
63 Weller St, Millswood is a 3 bedroom, 1 bathroom House with 2 parking spaces and was built in 1900. The property has a land size of 649m2 and floor size of 126m2. While the property is not currently for sale or for rent, it was last sold in September 2026. There are other 3 bedroom House sold in Millswood in the last 12 months.
Last Listing description (October 2026)
Auction Sat, 5th Sep - 10am (USP)Sitting pretty on the border of Millswood and Hyde Park, this beautifully placed freestanding c.1900 character home is gorgeous as it stands but also holds the key to a bright, extended future. There really is no end to what's possible on its far-reaching 'L'-shaped block, primed for the pool you've always wanted and a bold rear extension worthy of its prestigious postcode, steps from King William's cosmopolitan treasures.The existing home is a gem in its own right, revealing three big bedrooms, lounge room, heavenly-high ceilings, full-height custom robes, Baltic pine floors, updated lighting, ornate fireplaces and an ultra-modern rear kitchen with an eye on that existing rear gardenTwo covered places to entertain, a cubby house, extensive shedding and play-ready lawns make this solar-powered, battery-backed home something to savour well before you start plotting the dream addition, bound only by your council consents and your architect's imagination. Dream big.Open the Door to: An unusually deep, L-shaped allotment with genuine scope to almost double the home's existing footprint, ideally with a bold architectural addition that swings its main living spaces towards the north and makes full use of the rear garden Powerful 6.6kW solar system with a brand-new battery and 32A EV charging Contemporary rear kitchen with breakfast bar, gas cooking, dishwasher, generous storage, black hardware and rear garden views Secure tandem carport with remote panel-lift entry, undercover accommodation for two vehicles and additional off-street parking Fully ducted reverse-cycle AC with individual room temperature control and smartphone operation Three large bedrooms with three sets of full-height built-in robes, bringing excellent storage to the original character footprint Baltic pine floorboards, lofty ceilings, decorative fireplaces and period detailing giving the main rooms their unmistakable c.1900 character Solid-brick powered shed to the rear Original terrazzo flooring retained in the bathroom Two separate covered outdoor entertaining areas Extensive brick paving linking the house, lawn, entertaining zones, cubby and rear shed, giving the backyard a well-established and highly usable layout Dedicated children's cubby with its own verandah and cottage-like detailing Automatic irrigation to the established front garden No heritage overlay, providing added flexibility for future plans (STCC)King William Road pulls you east for dinner, coffee and a browse, Goodwood Road pulls you west for the Capri Theatre, bars and Pilates studios, and a strong schooling roll call - including Goodwood Primary, Unley High, Walford and Concordia Colleges - ensures the formative years thrive on the doorstep of the CBD itself.CT -6080/434Council - UnleyZoning - Established NeighbourhoodYear Built -1900Land Size -649 m approx.Total Built Area - 238 m approx. Council Rates - $2,695.85 per yearSA Water Rates - $1,285.96 per yearEmergency Services Levy - $254.10 per yearAll information or material provided has been obtained from third party sources and, as such, we cannot guarantee that the information or material is accurate. Ouwens Casserly Real Estate Pty Ltd accepts no liability for any errors or omissions (including, but not limited to, a property's floor plans and land size, building condition or age). Interested potential purchasers should make their own enquiries and obtain their own professional advice. Ouwens Casserly Real Estate Pty Ltd partners with third party providers including Realestate.com.au (REA) and Before You Buy Australia Pty Ltd (BYB). If you elect to use the BYB website and service, you are dealing directly with BYB. Ouwens Casserly Real Estate Pty Ltd does not receive any financial benefit from BYB in respect of the service provided. Ouwens Casserly Real Estate Pty Ltd accepts no liability for any errors or omissions in respect of the service provided by BYB. Interested potential purchasers should make their own enquiries as they see fit.RLA 275403
Property History for 63 Weller St, Millswood, SA 5034
- 05 Sep 2026Sold
- 19 Aug 2026Listed for Sale $1.7m
- 12 Oct 2021Listed for Rent - Price not available

Recent sales nearby
See more recent sales nearby/assets/perm/iksps33qsei63hgbandlzckufa?signature=f87748477257eb295961c4a1acc41040dd990abda94dba93ade98487c2a49827) 0
0/assets/perm/im522tn6b4i6nhsoepabb65azq?signature=24bd55b09292a90daddc6fbe71591b74af3c75460ea4fa0504797550d64791a8) 0
0/assets/perm/osss6h3qwqi63j6tffhk6n6pry?signature=e8967634f01ef5428508824b8ecf88ef251499c8afd4d88856a1589fea8fc54e) 0
0Similar properties For Sale nearby
See more properties for sale nearby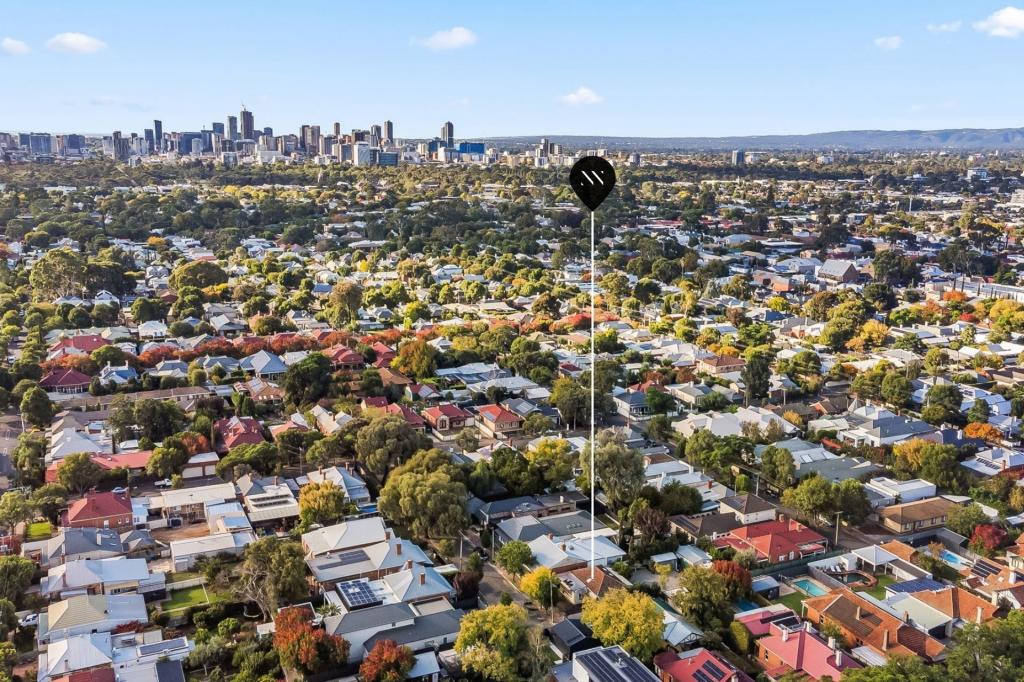 0
0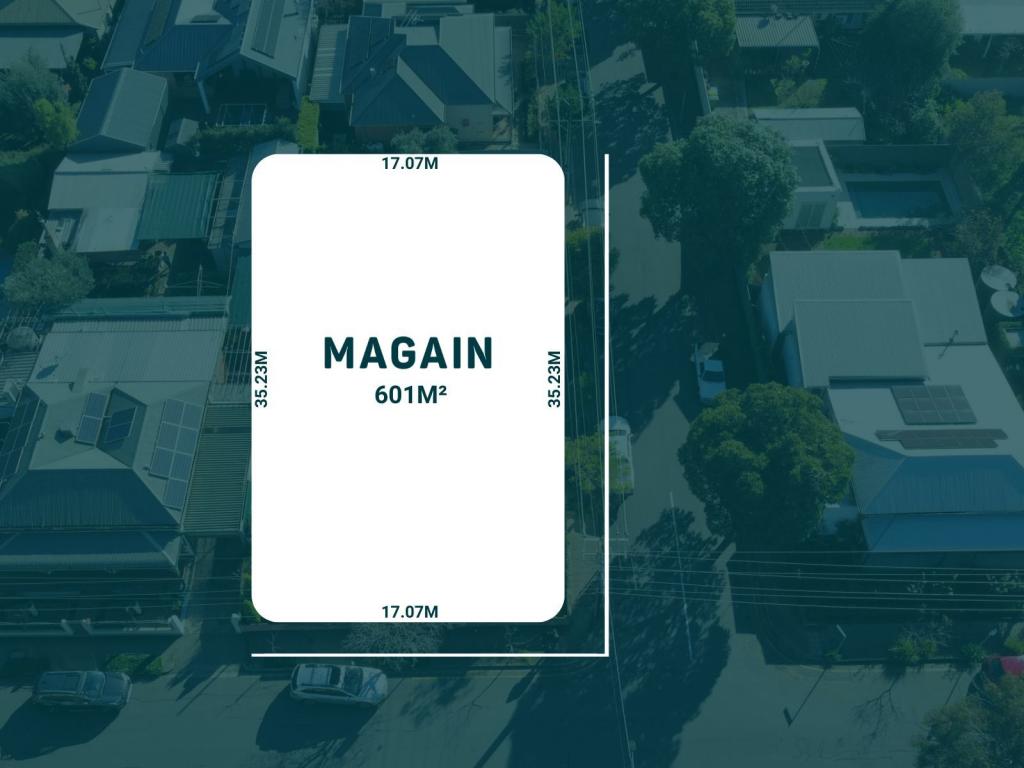 0
0 0
0Similar properties For Rent nearby
See more properties for rent nearby 0
0
 0
0
 0
0
About Millswood 5034
The size of Millswood is approximately 1.0 square kilometres. There are 4 parks, covering nearly 9.5% of the total area. The population of Millswood in 2016 was 2140 people. By 2021 the population was 2173 showing a population growth of 1.5% in the area during that time. The predominant age group in Millswood is 50-59 years. Households in Millswood are primarily couples with children and are likely to be repaying over $4000 per month on mortgage repayments. In general, people in Millswood work in a professional occupation.In 2021, 85.00% of the homes in Millswood were owner-occupied compared with 82.80% in 2016.
Millswood has 867 properties. Over the last 5 years, Houses in Millswood have seen a 36.67% increase in median value, while Units have seen a 68.08% increase. As at 30 September 2026:
- The median value for Houses in Millswood is $2,187,124 while the median value for Units is $902,823.
- Houses have a median rent of $850 while Units have a median rent of $350.
Suburb Insights for Millswood 5034
Market Insights
Millswood Trends for Houses
N/A
N/A
View TrendN/A
N/A
Millswood Trends for Units
N/A
N/A
View TrendN/A
N/A
Neighbourhood Insights
© Copyright 2026. RP Data Pty Ltd trading as Cotality (Cotality). All rights reserved. No reproduction, distribution, or transmission of the copyrighted materials is permitted. The information is deemed reliable but not guaranteed.
While Cotality uses commercially reasonable efforts to ensure the Cotality Data is current, Cotality does not warrant the accuracy, currency or completeness of the Cotality Data and to the full extent permitted by law excludes all loss or damage howsoever arising (including through negligence) in connection with the Cotality Data.
This product uses cookies and other similar technologies to improve and customise your browsing experience, to tailor content and adverts, and for analytics and metrics regarding visitor usage on this product and other media. We may share cookie and analytics information with third parties for the purposes of advertising. By continuing to use our website, you consent to cookies being used. View our Privacy Policy here.
X
