
7 Julie Anne CourtMillicent SA 5280


Property Details for 7 Julie Anne Ct, Millicent
7 Julie Anne Ct, Millicent is a 2 bedroom, 1 bathroom Unit with 1 parking spaces and was built in 2006. The property has a land size of 252m2 and floor size of 121m2. While the property is not currently for sale or for rent, it was last sold in August 2026. There are other 2 bedroom Unit sold in Millicent in the last 12 months.
Last Listing description (August 2026)
Beautifully presented and exceptionally low-maintenance, this solid Florentine Brick 2-bedroom homette sits on an easy-care 252m² (approx.) allotment in one of Millicent's most popular and convenient locations. Just moments from the supermarket, post office, medical clinic, and a short walk to the main street, this property offers the ideal blend of comfort, practicality, and accessibility.
Step inside to a welcoming open-plan living area, featuring a carpeted lounge and a reverse-cycle air conditioner for year-round climate control. The adjoining dining and kitchen space includes durable lino flooring and a well-appointed kitchen equipped with a dish drawer dishwasher, pantry, wall-mounted fan-forced oven, hotplates, breakfast bench, double sink, and a rainwater tap. A sliding door opens to the rear paved courtyard, complete with raised vegetable beds-perfect for those who enjoy a touch of gardening without the upkeep.
Both bedrooms are generously sized, carpeted, and fitted with ceiling-to-floor built-in wardrobes. The main bathroom offers excellent accessibility with grab rails, a spacious vanity, and a toilet. A linen press is conveniently located in the hallway.
The laundry sits adjacent to the kitchen and includes built-in storage, bench space, and an external door for easy outdoor access.
Secure parking is provided via the single garage with an automatic roller door, offering both internal and external access. The rear yard is fully fenced, private, and designed for low-maintenance living. A newly installed hot water service adds further value and peace of mind.
Property Highlights:
• Solid Florentine Brick construction with Colorbond roof
• Open-plan living with gas heater and reverse-cycle air conditioning
• Well-equipped kitchen with dish drawer dishwasher and pantry
• Two generous bedrooms with full built-ins
• Bathroom with grab rails and separate toilet
• Laundry with built-in storage and external access
• Secure single garage with auto roller door and internal entry
• Rear paved courtyard with raised vegetable garden
• Small, neat front lawn and low-maintenance gardens
• Community Corporation managed (current instalment approx. $300 p.a.)
• Centrally located, close to shops, services, and Millicent's main street
This beautifully maintained homette is perfectly suited to retirees, downsizers, or investors seeking a quality property in a premium location with minimal upkeep required.
We have completed a rental appraisal on this property at approx. $350 per week
Disclaimer:
All information provided has been obtained from sources we believe to be accurate, and we accept no liability for any errors or omissions (including but not limited to a property's land size, floor plans and size, building age and condition). Interested parties should make their own enquiries and obtain their own legal advice. Please read the Consumer and Business Services Form R7 http://www.cbs.sa.gov.au/assets/files/form_r7_warning_notice.pdf in reference to any financial or investment advice contained within this communication. Liability limited by a scheme approved under Professional Standards Legislation.
Property History for 7 Julie Anne Ct, Millicent, SA 5280
- 31 Aug 2026Sold for $398,000
- 21 Aug 2026Listed for Rent $365 / week
- 29 May 2026Listed for Sale $410,000

Recent sales nearby
See more recent sales nearby/assets/perm/jot3jyqbd4i65e5466wcyccfzm?signature=c9485617d893a282396518b42b660d7d22a41ab5d36b40b3f7aae1c3c2e2e5e2) 0
0
/assets/perm/cnr6uzbd5ei6zmgthxbysyw434?signature=74ff1a83a3f433018817cc87268a52eedd069293b925e782bedb9deee9db75ba) 0
0/assets/perm/4p4quv6neai63cchx44he4eula?signature=310556456054eb6f62139fe25233c2e0445ef1417cb84dd64382e3431f854a23) 0
0Similar properties For Sale nearby
See more properties for sale nearby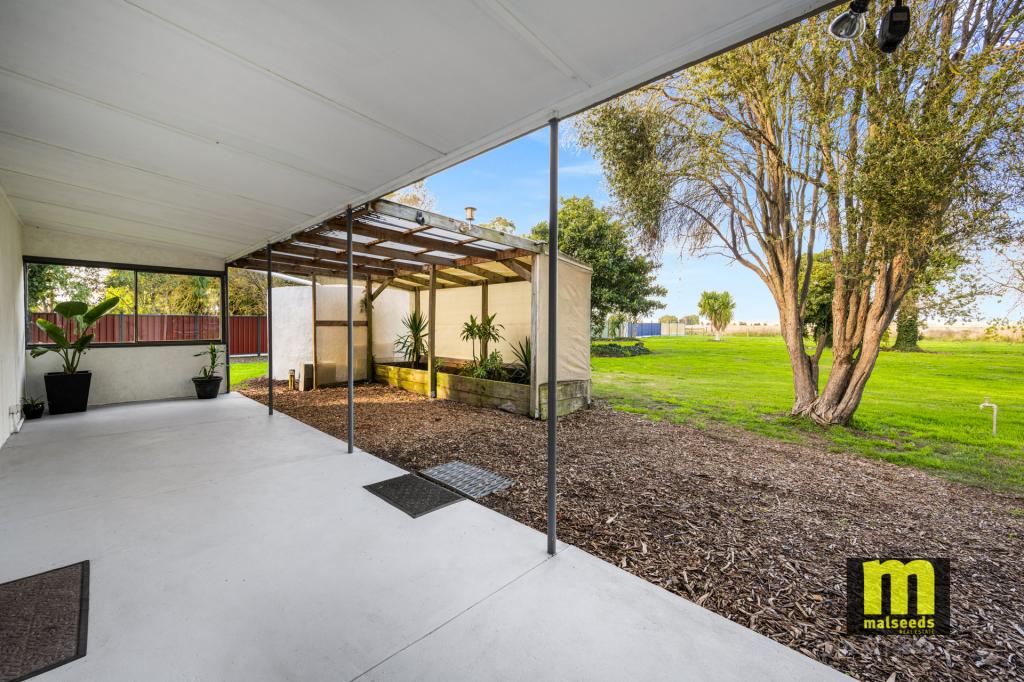 0
0
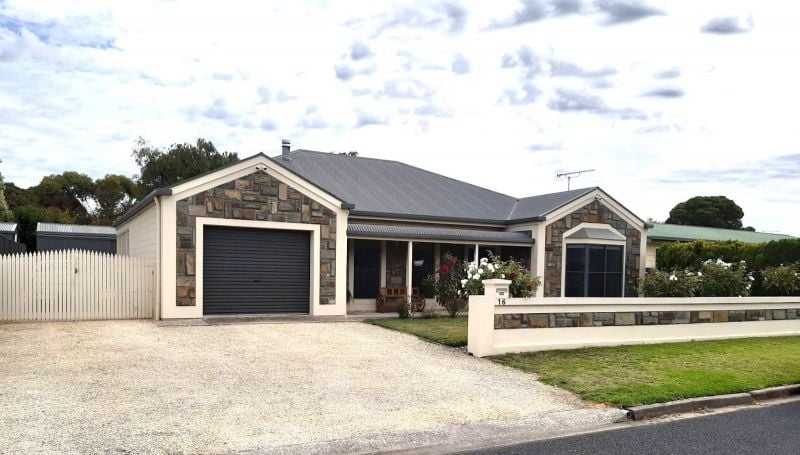 0
0
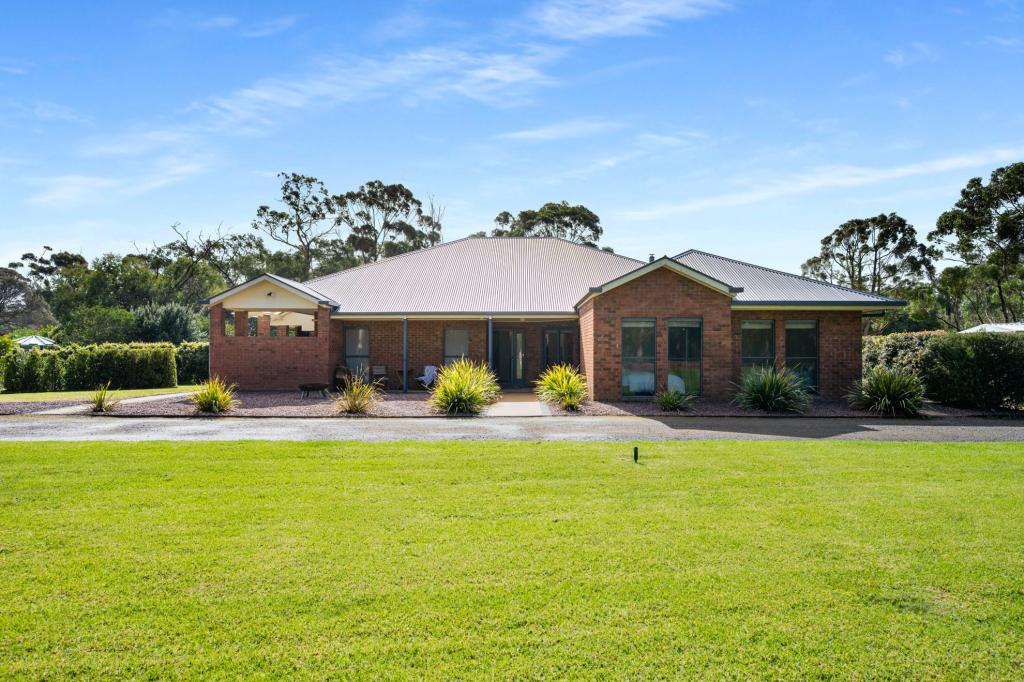 0
0
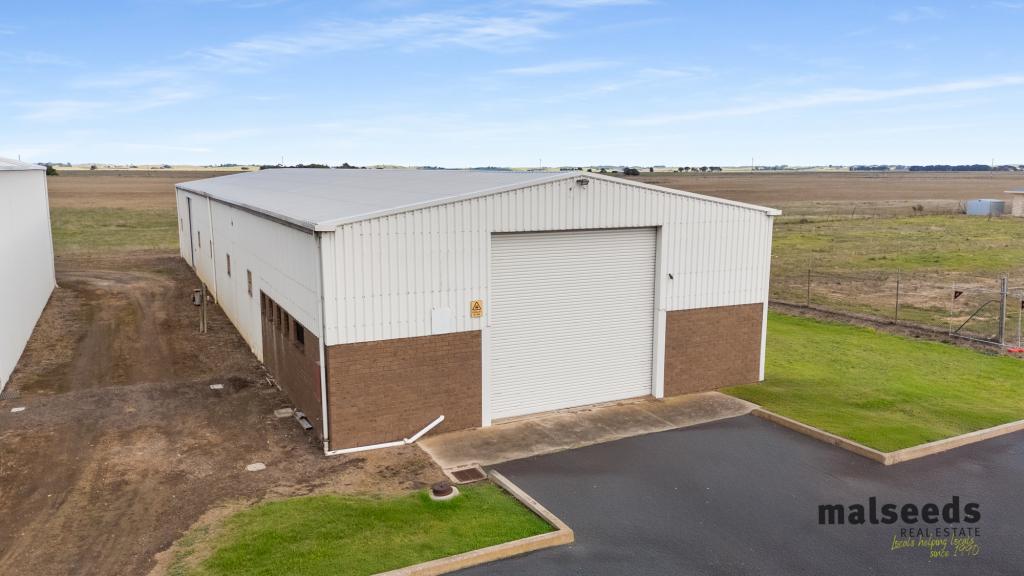 0
0About Millicent 5280
The size of Millicent is approximately 155.6 square kilometres. There are 28 parks, covering nearly 0.7% of the total area. The population of Millicent in 2016 was 5109 people. By 2021 the population was 5110 showing a population growth of 0.0% in the area during that time. The predominant age group in Millicent is 60-69 years. Households in Millicent are primarily childless couples and are likely to be repaying $1000 - $1399 per month on mortgage repayments. In general, people in Millicent work in a labourer occupation.In 2021, 72.40% of the homes in Millicent were owner-occupied compared with 70.10% in 2016.
Millicent has 3,317 properties. Over the last 5 years, Houses in Millicent have seen a 101.46% increase in median value, while Units have seen a 98.12% increase. As at 30 September 2026:
- The median value for Houses in Millicent is $424,474 while the median value for Units is $397,074.
- Houses have a median rent of $330 while Units have a median rent of $170.
Suburb Insights for Millicent 5280
Market Insights
Millicent Trends for Houses
N/A
N/A
View TrendN/A
N/A
Millicent Trends for Units
N/A
N/A
View TrendN/A
N/A
Neighbourhood Insights
© Copyright 2026. RP Data Pty Ltd trading as Cotality (Cotality). All rights reserved. No reproduction, distribution, or transmission of the copyrighted materials is permitted. The information is deemed reliable but not guaranteed.
While Cotality uses commercially reasonable efforts to ensure the Cotality Data is current, Cotality does not warrant the accuracy, currency or completeness of the Cotality Data and to the full extent permitted by law excludes all loss or damage howsoever arising (including through negligence) in connection with the Cotality Data.
This product uses cookies and other similar technologies to improve and customise your browsing experience, to tailor content and adverts, and for analytics and metrics regarding visitor usage on this product and other media. We may share cookie and analytics information with third parties for the purposes of advertising. By continuing to use our website, you consent to cookies being used. View our Privacy Policy here.
X
