
4 Hutchesson StreetMillicent SA 5280
Property Details for 4 Hutchesson St, Millicent
4 Hutchesson St, Millicent is a 3 bedroom, 2 bathroom House with 1 parking spaces and was built in 1980. The property has a land size of 743m2 and floor size of 183m2. While the property is not currently for sale or for rent, it was last sold in February 2023.
Last Listing description (February 2023)
Sitting high on a hill in one of Millicent's highest sort after areas, sits 4 Hutchesson Street.
This Brick and tile home has just gone under an extensive renovation and is absolute credit to its current owners. But it's time for them to move on and time for you to reap the rewards for all their hard work.
Where to start is hard. Let's start with the amazing brand-new main bathroom. Straight from the latest magazines, this bathroom is all class, floating vanity, separate shower, and a deep bath to soak in are all features of this room. The separate toilet and laundry have also been tastefully renovated to match.
The first of the living areas features a slow combustion wood fire, raked ceilings new floating timber floors and a lovely contemporary colour scheme. A sliding door opens out to the entertainment area beyond.
Next is the built-in bar. What a place to whip up a few cocktails for your guests. Sitting straight of the kitchen the area works just as well as a breakfast bar .
While the kitchen hasn't seen the same level of renovations as the remainder of the home it is a wonderful lay out with everything you need at your fingertips.
The formal dining area is also just of the kitchen, with yet another sliding door filling the home full of light. The floating floors continue through this area.
Last of the living areas is the sunken lounge. Again, with floating floors, neutral tones, reverse cycle air conditioner, this would be the perfect place to sit back and watch a movie with the family.
Last but not least is the master bedroom. New carpets and paint have transformed this room. The ensuite is well appointed and the walk-in robe substantial.
Outside the home you will find a carport with access to the home through the laundry. No getting wet in winter bringing the groceries inside. There is a large shed at the rear which can extend your entertaining options, as well as a garden shed and BBQ area. The rear yard is fully fenced, and the low maintenance gardens are neat and tidy.
If you're looking for a solid family home, in a great location this home may be the one.
GENERAL PROPERTY INFO
Property Type: Brick and Tile
Zoning: Neighbourhood
Council: Wattle Range Council
Year Built: 1980
Land Size: 765m2
Rates: $ per annum
Lot Frontage: 24.1m
Lot Depth: 33.1m
Aspect front exposure: Northeast
Water Supply: Town
Certificate of Title Volume 5353 Folio 50
Property History for 4 Hutchesson St, Millicent, SA 5280
- 16 Feb 2023Sold for $375,000
- 09 Dec 2022Listed for Sale $380,000 - $400,000
- 21 Oct 2016Sold for $195,000

Recent sales nearby
See more recent sales nearby 0

 0

 0
Similar properties For Sale nearby
See more properties for sale nearby 0
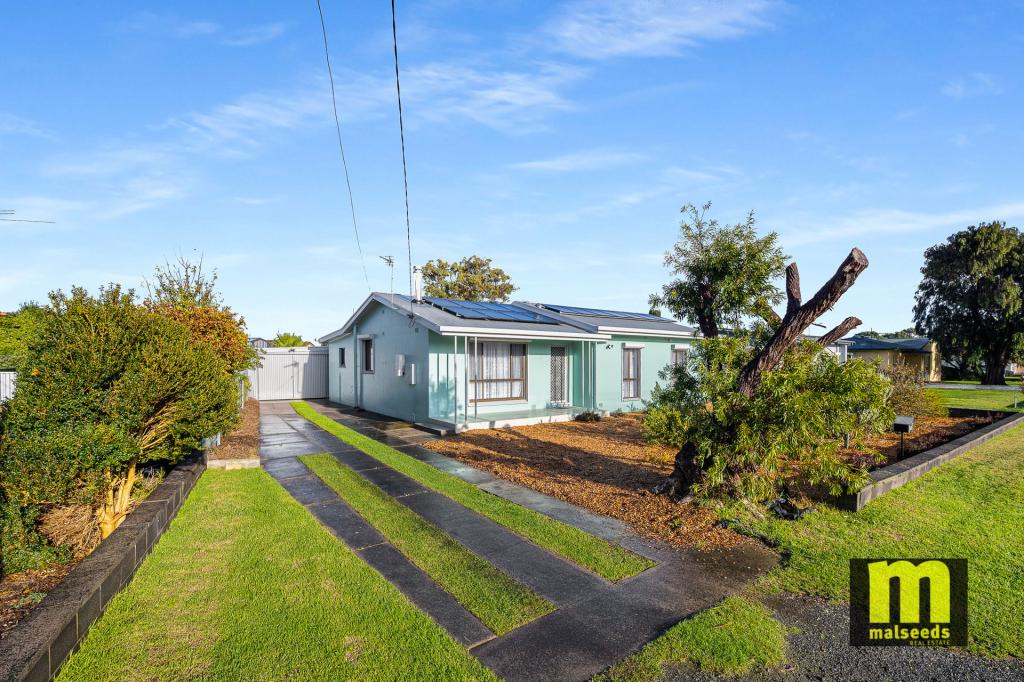 0

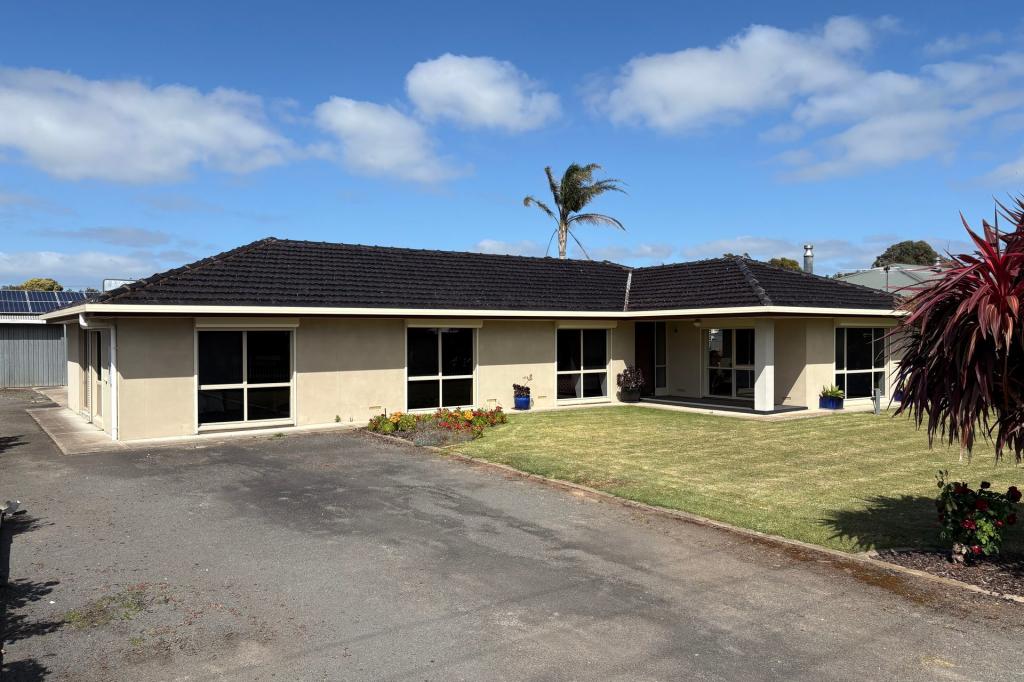 0
Similar properties For Rent nearby
See more properties for rent nearby 0
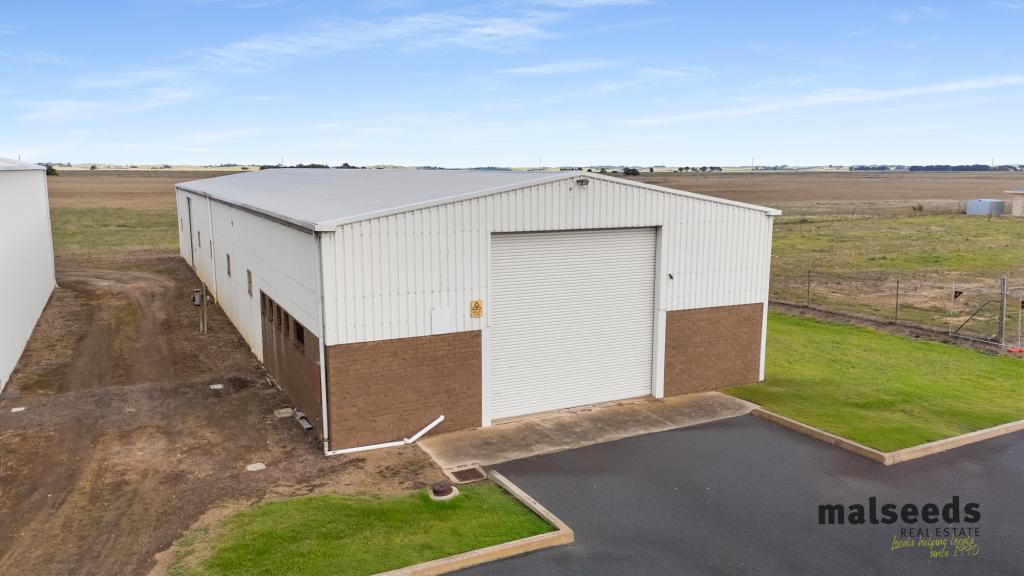 0
About Millicent 5280
The size of Millicent is approximately 155.6 square kilometres. There are 28 parks, covering nearly 0.7% of the total area. The population of Millicent in 2016 was 5109 people. By 2021 the population was 5110 showing a population growth of 0.0% in the area during that time. The predominant age group in Millicent is 60-69 years. Households in Millicent are primarily childless couples and are likely to be repaying $1000 - $1399 per month on mortgage repayments. In general, people in Millicent work in a labourer occupation.In 2021, 72.40% of the homes in Millicent were owner-occupied compared with 70.10% in 2016.
Millicent has 3,325 properties. Over the last 5 years, Houses in Millicent have seen a 97.46% increase in median value, while Units have seen a 87.01% increase. As at 31 October 2026:
- The median value for Houses in Millicent is $421,298 while the median value for Units is $372,728.
- Houses have a median rent of $415 while Units have a median rent of $170.
Suburb Insights for Millicent 5280
Market Insights
Millicent Trends for Houses
N/A
N/A
View TrendN/A
N/A
Millicent Trends for Units
N/A
N/A
View TrendN/A
N/A
Neighbourhood Insights
© Copyright 2026. RP Data Pty Ltd trading as Cotality (Cotality). All rights reserved. No reproduction, distribution, or transmission of the copyrighted materials is permitted. The information is deemed reliable but not guaranteed.
While Cotality uses commercially reasonable efforts to ensure the Cotality Data is current, Cotality does not warrant the accuracy, currency or completeness of the Cotality Data and to the full extent permitted by law excludes all loss or damage howsoever arising (including through negligence) in connection with the Cotality Data.
This product uses cookies and other similar technologies to improve and customise your browsing experience, to tailor content and adverts, and for analytics and metrics regarding visitor usage on this product and other media. We may share cookie and analytics information with third parties for the purposes of advertising. By continuing to use our website, you consent to cookies being used. View our Privacy Policy here.
X
