
28 Railway TerraceMillicent SA 5280
Property Details for 28 Railway Tce, Millicent
28 Railway Tce, Millicent is a 3 bedroom, 1 bathroom House with 6 parking spaces and was built in 1956. The property has a land size of 772m2 and floor size of 160m2. While the property is not currently for sale or for rent, it was last transferred in June 2026.
Last Listing description (October 2023)
Welcome to 28 Railway Terrace, Rendelsham. Situated just 7 mins from both Millicent and Southend, this is the perfect location to soak up all the Limestone Coast has to offer. Steeped in history, this home has had many a life in its time. Most famously the local Fosters family started their first grocery store right here.
The home itself has gone through many changes as well, and this has led, to a home which has a flexible floor plan with endless options of how it can be utilized. The old store is currently used as a grand master bedroom, but could easily be converted to a studio space, salon, gym, gallery or even converted back to a general store (STCA). The front of the store has a lovely, covered veranda perfect for a cuppa in the morning.
The original breeze way cottage still sits in the middle of the home. Here you will find many original features including the exquisite original floorboards and windows. The lounge includes a lovely built in slow combustion fireplace making it the perfect place to snuggle down in on a winter's night. The dining room is centrally located, and the kitchen sits of to the side for easier access. a sitting room of the back of the dining room fills both spaces with light and extends the living area beautifully.
Located at the rear of the home is the wet areas. The bathroom offers a large bath separate shower and vanity. Next is a separate toilet and a laundry with linen press and rear access door to the yard. Three large bedrooms are located at the front of the home, one with a built-in robe. Again, the front room could easily become another living space. The home is accessed via the front porch into a feature entrance and hallway. There is also access to the bedroom/studio space form the porch.
Rounding of the internals of the home are the two storge room from the original store. One is utilized as a large butler's pantry. The other a store with an access door our side to a porch and double garage. A full-length verandah runs down the right-hand side of the home and offer a tranquil place to relax with friends.
The original "fuel shed" has been converted to a small kitchenette, yet again the options are unlimited. The stone sheds at the rear of plenty of secure storage and play space. The tiered gardens are well made from natural stone and the established tress and plants fit the theme of the home magnificently. Sitting over two tiles (28 Railway Terrace and Lot 79 Galway Street) with a total of 2963m2, there is plenty of room to play. This home really does offer endless opportunities to make it your forever home.
GENERAL PROPERTY INFO
Property Type: Limestone and Tile Roof
Zoning: Township
Council: Wattle Range Council
Rates: House Block - $1064.14 Per Annum & Land Block - $181.13 Per Annum
Lot Frontage: 32.7m
Lot Depth: 89.6 m
Aspect front exposure: North
Water Supply: Rainwater and Bore supply
2x Certificate of Titles
Allotment 858 - Certificate of Title Volume 5707 Folio 382 [House block]
Allotment 79 - Certificate of Title Volume 5719 Folio 462
Property History for 28 Railway Tce, Millicent, SA 5280
- 25 Jun 2026Transferred
- 06 Oct 2023Listed for Sale Under Offer
- 28 Jun 2019Transferred for $100,000

Recent sales nearby
See more recent sales nearby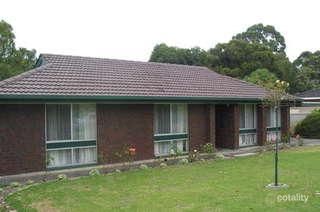 0


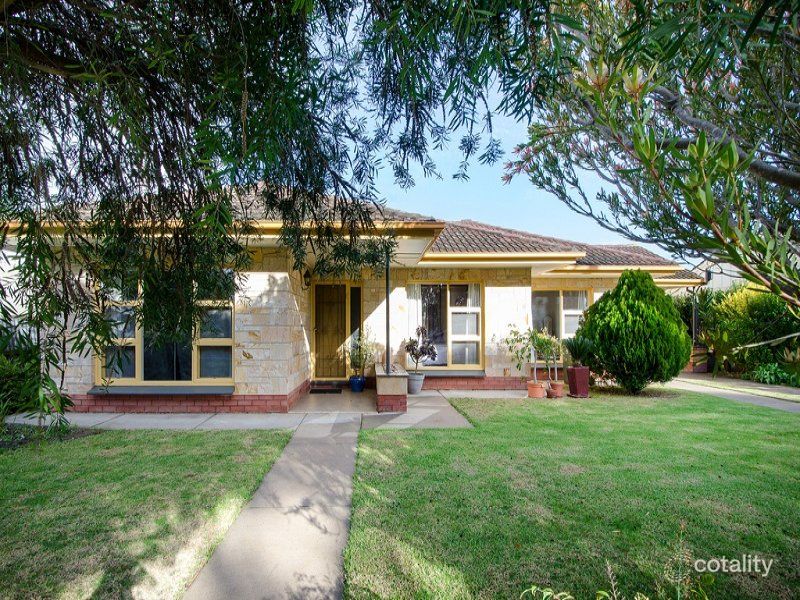 0
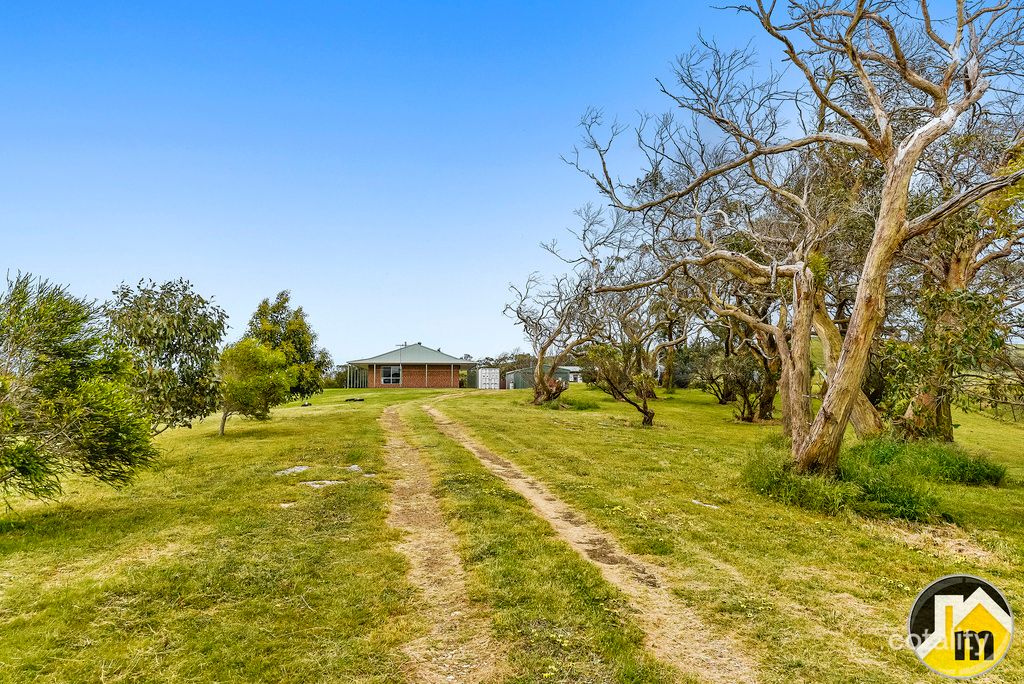 0
Similar properties For Sale nearby
See more properties for sale nearby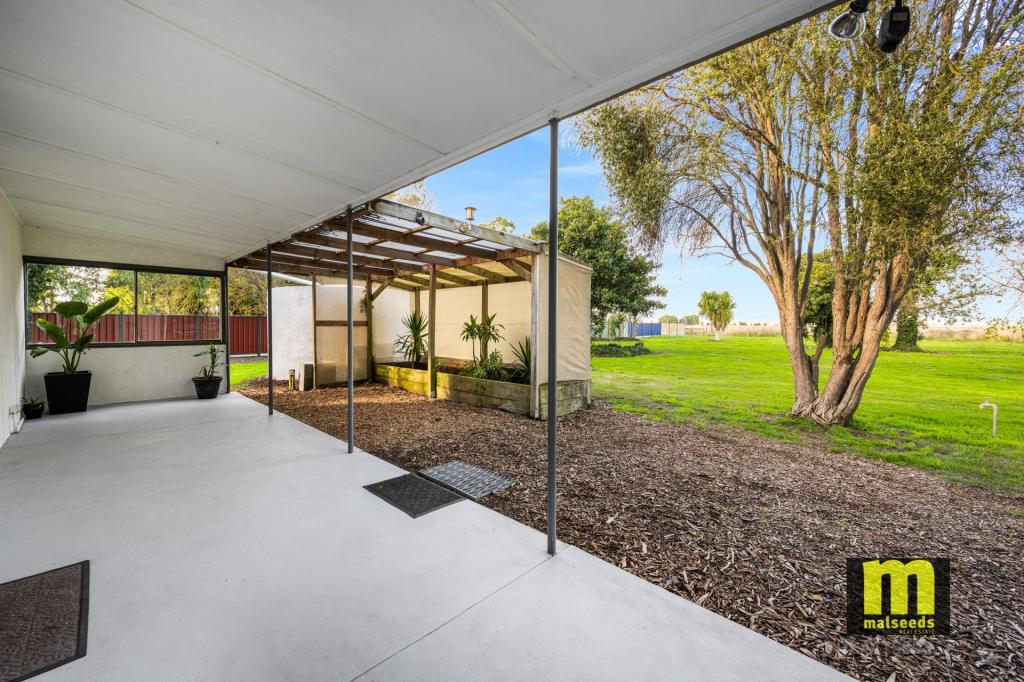 0

 0

 0
Similar properties For Rent nearby
See more properties for rent nearby 0
 0
About Millicent 5280
The size of Millicent is approximately 155.6 square kilometres. There are 28 parks, covering nearly 0.7% of the total area. The population of Millicent in 2016 was 5109 people. By 2021 the population was 5110 showing a population growth of 0.0% in the area during that time. The predominant age group in Millicent is 60-69 years. Households in Millicent are primarily childless couples and are likely to be repaying $1000 - $1399 per month on mortgage repayments. In general, people in Millicent work in a labourer occupation.In 2021, 72.40% of the homes in Millicent were owner-occupied compared with 70.10% in 2016.
Millicent has 3,326 properties. Over the last 5 years, Houses in Millicent have seen a 97.46% increase in median value, while Units have seen a 87.01% increase. As at 31 October 2026:
- The median value for Houses in Millicent is $421,298 while the median value for Units is $372,728.
- Houses have a median rent of $415 while Units have a median rent of $170.
Suburb Insights for Millicent 5280
Market Insights
Millicent Trends for Houses
N/A
N/A
View TrendN/A
N/A
Millicent Trends for Units
N/A
N/A
View TrendN/A
N/A
Neighbourhood Insights
© Copyright 2026. RP Data Pty Ltd trading as Cotality (Cotality). All rights reserved. No reproduction, distribution, or transmission of the copyrighted materials is permitted. The information is deemed reliable but not guaranteed.
While Cotality uses commercially reasonable efforts to ensure the Cotality Data is current, Cotality does not warrant the accuracy, currency or completeness of the Cotality Data and to the full extent permitted by law excludes all loss or damage howsoever arising (including through negligence) in connection with the Cotality Data.
This product uses cookies and other similar technologies to improve and customise your browsing experience, to tailor content and adverts, and for analytics and metrics regarding visitor usage on this product and other media. We may share cookie and analytics information with third parties for the purposes of advertising. By continuing to use our website, you consent to cookies being used. View our Privacy Policy here.
X
