
12 Campbell StreetMillicent SA 5280
Property Details for 12 Campbell St, Millicent
12 Campbell St, Millicent is a 3 bedroom, 2 bathroom House with 3 parking spaces and was built in 1978. The property has a land size of 766m2 and floor size of 190m2. While the property is not currently for sale or for rent, it was last sold in September 2023.
Last Listing description (September 2023)
Welcome to your dream home! This spacious three-bedroom house is designed for comfortable and stylish living. With its generous room sizes and numerous amenities, it's perfect for those seeking a cozy yet expansive living space. Nestled in a desirable location, this home is perfect for those seeking ample living space and modern conveniences. Let's explore the remarkable features this property has to offer:
Upon entering, you'll be greeted by a lovely large entry hall adorned with a retro glass feature, setting a stylish and welcoming tone. The house boasts generous room sizes throughout, including a master bedroom that features an ensuite bathroom and a walk-in robe.
The master bath is designed with relaxation in mind, featuring a luxurious bath, a separate shower, a vanity, and a separate toilet. Bedrooms 2 and 3 are both carpeted and include built-in robes, providing plenty of storage space and a cozy atmosphere. These rooms are perfect for children, guests, or as versatile spaces to suit your needs.
The living spaces in this home are truly impressive. A huge lounge room opens up to a large dining area, creating a seamless flow for entertaining and everyday living. Whether you're hosting gatherings or simply enjoying quality family time, these spacious areas will easily accommodate your needs. Entertaining friends and family is a breeze in the huge lounge room that seamlessly opens up to a large dining area.
The kitchen has been tastefully renovated and showcases high-quality features. It boasts a Bosch 900ml oven, a 5-burner induction cooktop, soft-close cabinetry, and a large pantry for optimal storage. This culinary haven will inspire your inner chef and make meal preparation a pleasure.
A rear tiled sunroom/mudroom offers versatility and can serve as an additional living area or a convenient transition space. It provides a peaceful spot to enjoy the natural light and can be customized to your preferences.
Climate control is made effortless with the inclusion of reverse cycle air conditioning throughout the home. You'll be able to enjoy a comfortable living environment year-round.
In addition to its impressive features, this house is equipped with a 4.2kW solar system accompanied by an11.8Kw battery, allowing you to harness the power of the sun and reduce your environmental impact while enjoying the benefits of lower energy costs and eliminate power outages.
For those with a penchant for tinkering or DIY projects, a rear brick garage measuring 5 meters wide by 6.3 meters deep awaits. It offers ample space for a car and a workshop area. Additionally, a carport located under the main roof provides convenient covered parking.
The property features a flat yard with retaining walls and garden beds, providing an ideal setting for outdoor activities, gardening, or simply unwinding in nature's embrace.
The laundry includes built-in cupboards and an external door, offering practicality and functionality for everyday chores. The abundant storage options continue throughout the home, ensuring that belongings can be organized and neatly stowed away.
In summary, this spacious three-bedroom house offers a delightful combination of comfort, style, and functionality. With its well-appointed rooms, modern kitchen, climate control, solar power, garage and carport, flat yard, and ample storage, this property is ready to welcome you home. Don't miss out on the opportunity to make this house your own and experience the joy of living in such a remarkable space.
GENERAL PROPERTY INFO
Property Type: Brik and tile
Zoning: Neighbourhood
Council: Wattle Range Council
Year Built: 1978
Land Size: 766m2
Rates: approx. 1624.54 per annum
Lot Frontage: 21.6m
Lot Depth: 33.3m
Aspect front exposure: Southwest
Water Supply: Town & Small Rain water tank [not plumbed to the home]
Services Connected: Power, sewer
Certificate of Title Volume 5560 Folio 700
Property History for 12 Campbell St, Millicent, SA 5280
- 15 Sep 2023Sold for $372,500
- 20 Jun 2023Listed for Sale $379,000
- 05 Jun 2019Sold for $280,000

Recent sales nearby
See more recent sales nearby 0

 0

 0
Similar properties For Sale nearby
See more properties for sale nearby 0
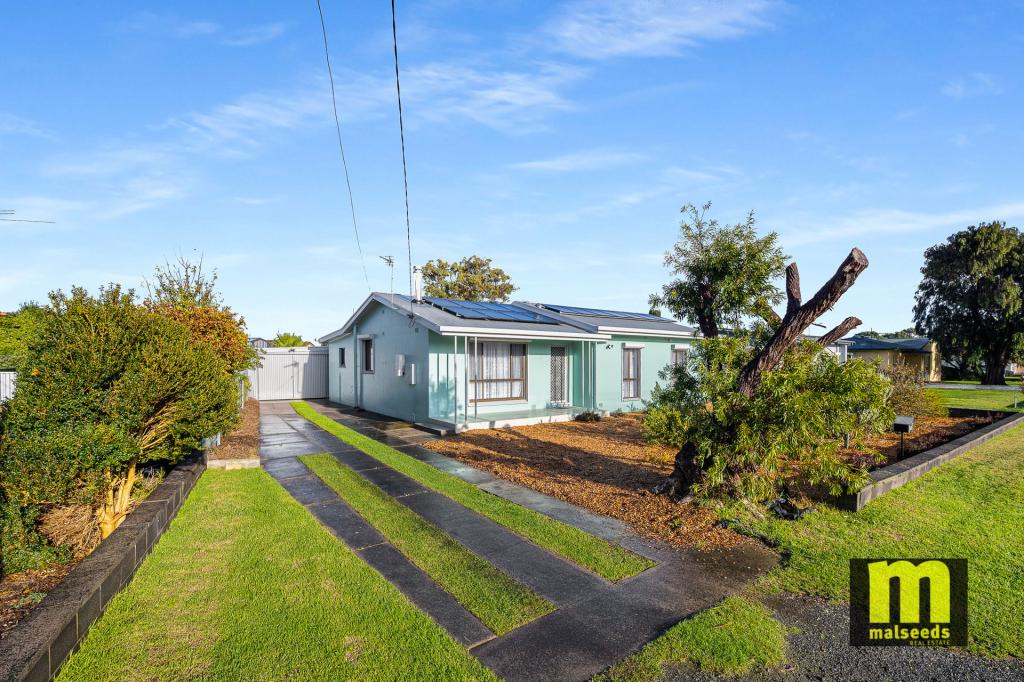 0

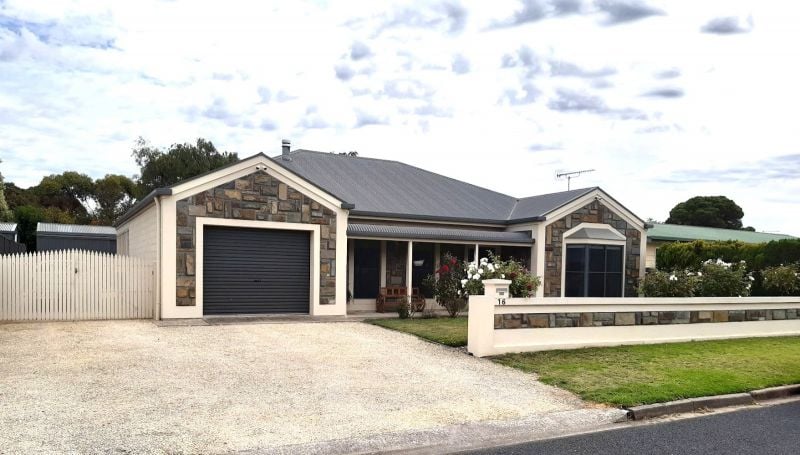 0

Similar properties For Rent nearby
See more properties for rent nearby 0
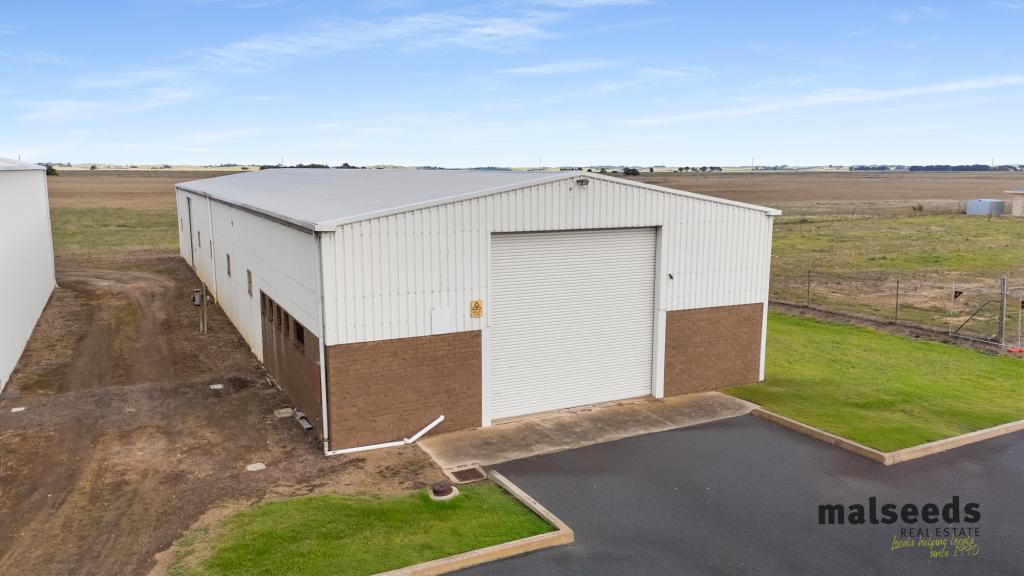 0
About Millicent 5280
The size of Millicent is approximately 155.6 square kilometres. There are 28 parks, covering nearly 0.7% of the total area. The population of Millicent in 2016 was 5109 people. By 2021 the population was 5110 showing a population growth of 0.0% in the area during that time. The predominant age group in Millicent is 60-69 years. Households in Millicent are primarily childless couples and are likely to be repaying $1000 - $1399 per month on mortgage repayments. In general, people in Millicent work in a labourer occupation.In 2021, 72.40% of the homes in Millicent were owner-occupied compared with 70.10% in 2016.
Millicent has 3,325 properties. Over the last 5 years, Houses in Millicent have seen a 97.46% increase in median value, while Units have seen a 87.01% increase. As at 31 October 2026:
- The median value for Houses in Millicent is $421,298 while the median value for Units is $372,728.
- Houses have a median rent of $415 while Units have a median rent of $170.
Suburb Insights for Millicent 5280
Market Insights
Millicent Trends for Houses
N/A
N/A
View TrendN/A
N/A
Millicent Trends for Units
N/A
N/A
View TrendN/A
N/A
Neighbourhood Insights
© Copyright 2026. RP Data Pty Ltd trading as Cotality (Cotality). All rights reserved. No reproduction, distribution, or transmission of the copyrighted materials is permitted. The information is deemed reliable but not guaranteed.
While Cotality uses commercially reasonable efforts to ensure the Cotality Data is current, Cotality does not warrant the accuracy, currency or completeness of the Cotality Data and to the full extent permitted by law excludes all loss or damage howsoever arising (including through negligence) in connection with the Cotality Data.
This product uses cookies and other similar technologies to improve and customise your browsing experience, to tailor content and adverts, and for analytics and metrics regarding visitor usage on this product and other media. We may share cookie and analytics information with third parties for the purposes of advertising. By continuing to use our website, you consent to cookies being used. View our Privacy Policy here.
X
