
43 Hughes StreetMile End SA 5031


Property Details for 43 Hughes St, Mile End
43 Hughes St, Mile End is a 4 bedroom, 2 bathroom House with 3 parking spaces. While the property is not currently for sale or for rent, it was last sold in September 2026. There are other 4 bedroom House sold in Mile End in the last 12 months.
Last Listing description (September 2026)
Auction | Sunday 27th Sept @10am
Proudly commanding a prominent corner allotment of approximately 677 sqm, 43 Hughes Street, Mile End is a captivating circa 1910 return verandah villa where timeless character, generous family proportions and considered modern improvements come together beautifully.
From the street, the home makes an immediate statement. Its sweeping return verandah, classic fa�ade and commanding corner presence set the tone, while inside, soaring ceilings, polished timber floorboards, decorative cornices, leadlight detailing, feature archways and ornate fireplaces celebrate the craftsmanship of its era.
Designed with family living in mind, the generous floorplan offers four beautifully proportioned bedrooms, all with built-in robes. The main bedroom enjoys a newly completed private ensuite featuring quality Reece fixtures and fittings, while a central family bathroom and separate WC comfortably service the remainder of the home.
At the heart of the residence, the well-appointed kitchen offers extensive cabinetry, generous preparation space, a large island bench, gas cooking, dishwasher and walk-in pantry. An adjoining dining room creates an inviting setting for family meals and entertaining.
The scale continues through multiple living zones. A substantial family room with a fireplace provides an elegant place to gather and unwind, while the additional sunroom offers flexibility as a home office, children's retreat or quiet sitting area.
The home's period character is complemented by recent improvements including new oil-based polished floorboards, ceilings and cornices, lighting and downlights, heritage-style power points and switches.
Year-round comfort is enhanced by a new Samsung 22kW ducted air-conditioning system, complemented by a Daikin split-system to the kitchen. Security includes Hikvision ColorVu cameras and a Hikvision smart intercom, both with convenient app connectivity.
Outside, the expansive covered rear verandah creates a superb extension of the living space for alfresco dining, barbecues and year-round entertaining. Beyond, the secure rear yard provides valuable space for children, pets and family enjoyment.
A substantial detached shed provides excellent workshop or storage space, while the corner position is complemented by a generous driveway and extensive off-street parking.
Perfectly positioned in sought-after Mile End, the home places the Adelaide CBD within easy reach while enjoying convenient access to caf�s, shopping, parks and public transport. Adelaide's western beaches are also readily accessible, while families will appreciate zoning for Adelaide High School and Adelaide Botanic High School.
Rich in character, generous in scale and thoughtfully enhanced for contemporary family life, 43 Hughes Street offers the space to live, entertain and grow � all from an impressive 677 sqm corner allotment in one of Mile End's most desirable pockets.
Key Features
- Captivating circa 1910 return verandah villa
- Prominent approximately 677 sqm corner allotment
- Four generous bedrooms, all with built-in robes
- Main bedroom with newly completed ensuite and quality Reece fixtures
- Central family bathroom plus separate WC
- Leadlight, feature archways, decorative cornices and ornate fireplaces
- Family room with feature fireplace
- Separate dining room plus versatile sunroom/home office
- Kitchen with island bench, gas cooking, dishwasher and walk-in pantry
- New oil-based polished floorboards, ceilings and cornices
- New lighting, downlights and heritage-style power points and switches
- New Samsung 22kW ducted air conditioning plus Daikin split-system to kitchen
- Hikvision ColorVu security cameras and smart intercom with app connectivity
- Expansive covered rear verandah for year-round entertaining
- Secure rear yard with space for children and pets
- Substantial detached shed and extensive off-street parking
- Zoned for Adelaide High School and Adelaide Botanic High School
- Sought-after Mile End location, minutes from the CBD and western beaches
Specifications
Title: Torrens Title
Year built: c.1910
Land size: 677 sqm (approx.)
Council: City of West Torrens
Council rates: $2,082.30 pa (approx.)
ESL: $83.90 pa (approx.)
SA Water & Sewer supply: $262.19 pq (approx.)
All information provided including, but not limited to, the property's land size, floorplan, floor size, building age and general property description has been obtained from sources deemed reliable. However, the agent and the vendor cannot guarantee the information is accurate and the agent, and the vendor, does not accept any liability for any errors or oversights. Interested parties should make their own independent enquiries and obtain their own advice regarding the property. Should this property be scheduled for Auction, the Vendor's Statement will be available for perusal by members of the public 3 business days prior to the Auction at the offices of LJ Hooker Mile End at 206a Henley Beach Road, Torrensville and for 30 minutes prior to the Auction at the place which the Auction will be conducted. RLA 242629
Property History for 43 Hughes St, Mile End, SA 5031
- 27 Sep 2026Sold
- 10 Sep 2026Listed for Sale Sold At Auction
- 28 Jul 2023Sold for $950,000

Recent sales nearby
See more recent sales nearby
/assets/perm/fznqos5orui6thrf2pjcoktt4q?signature=9c3dc758908c76bf59ce25fd6b456f5bbd1cc4d2a07745de26822ef5ad082018) 0
0Similar properties For Sale nearby
See more properties for sale nearby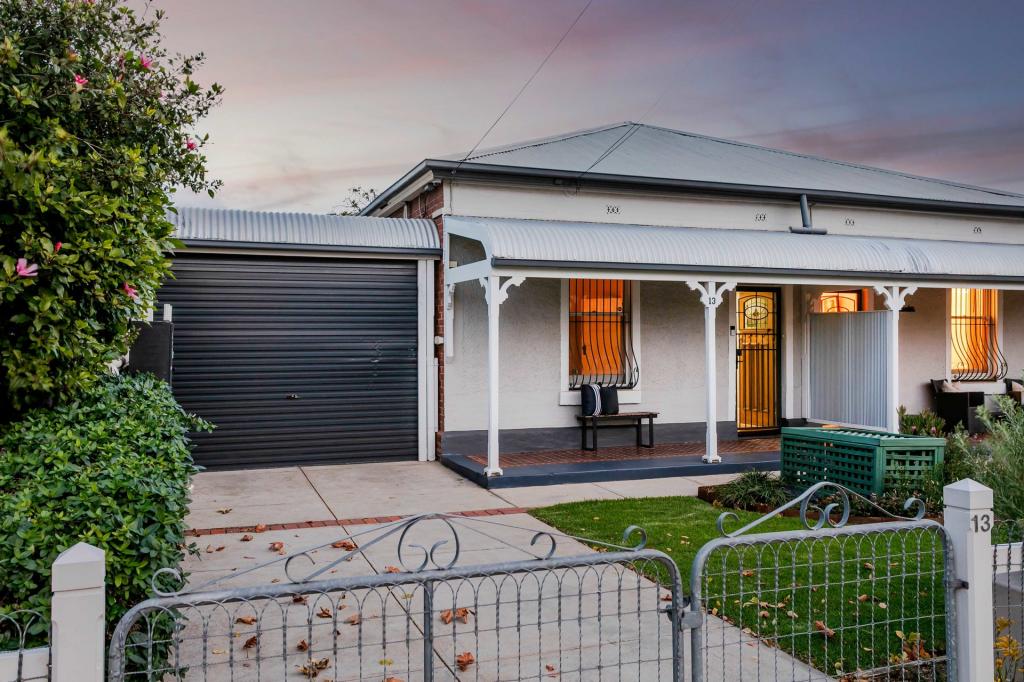 0
0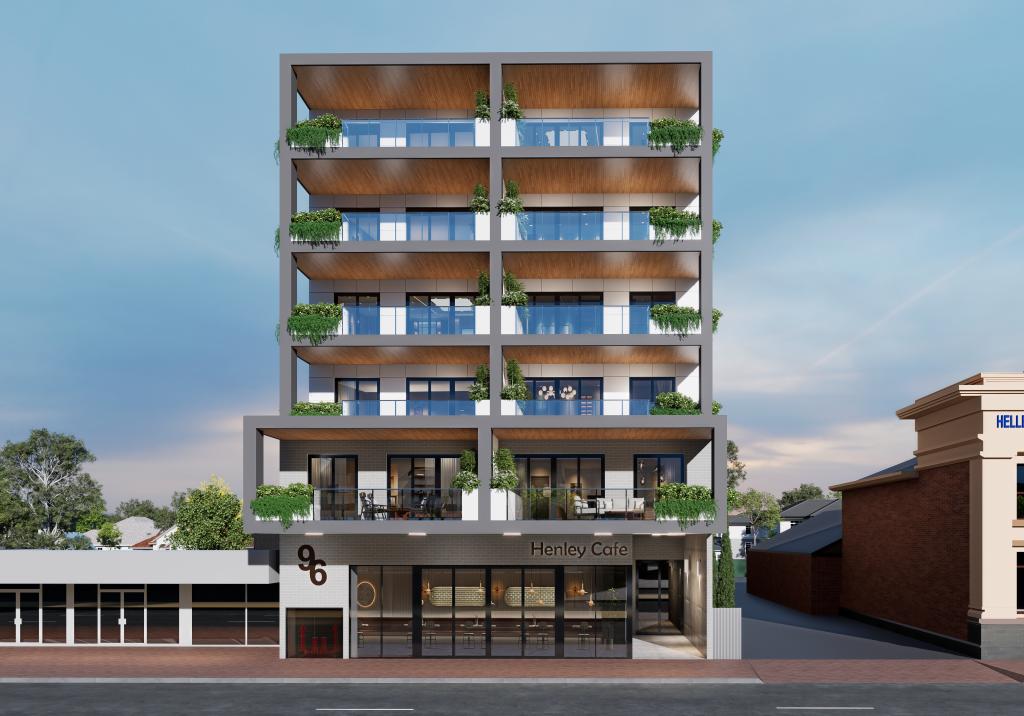 0
0
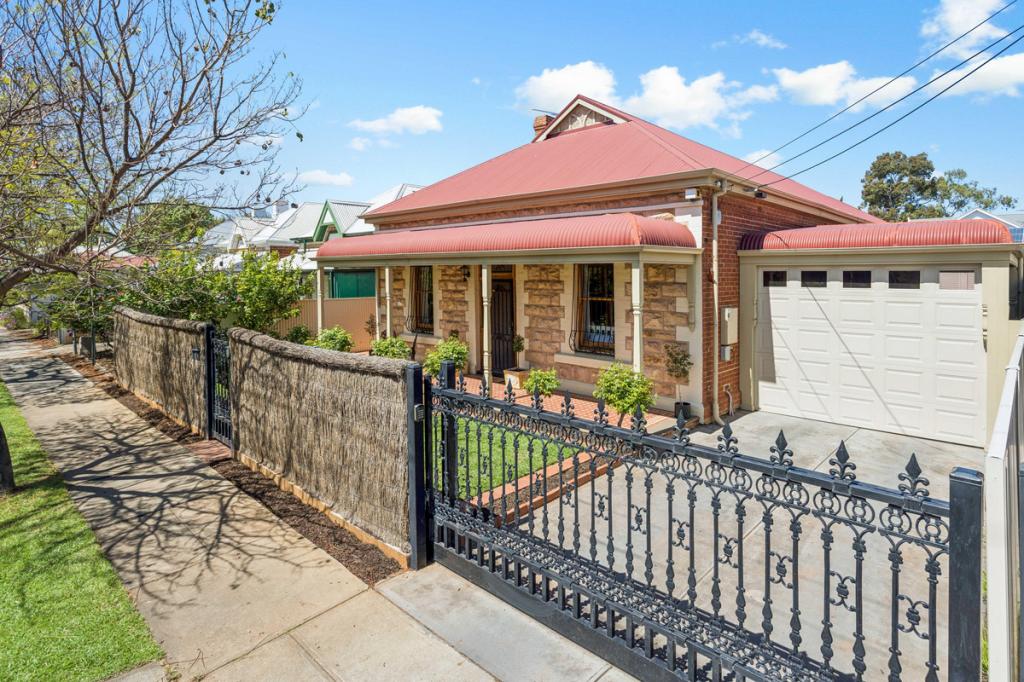 0
0

Similar properties For Rent nearby
See more properties for rent nearby 0
0

 0
0
About Mile End 5031
The size of Mile End is approximately 1.8 square kilometres. There are 4 parks, covering nearly 1.3% of the total area. The population of Mile End in 2016 was 4431 people. By 2021 the population was 4536 showing a population growth of 2.4% in the area during that time. The predominant age group in Mile End is 20-29 years. Households in Mile End are primarily childless couples and are likely to be repaying $1800 - $2399 per month on mortgage repayments. In general, people in Mile End work in a professional occupation.In 2021, 53.10% of the homes in Mile End were owner-occupied compared with 51.30% in 2016.
Mile End has 2,357 properties. Over the last 5 years, Houses in Mile End have seen a 61.81% increase in median value, while Units have seen a 90.28% increase. As at 31 August 2026:
- The median value for Houses in Mile End is $1,223,819 while the median value for Units is $683,980.
- Houses have a median rent of $688 while Units have a median rent of $565.
Suburb Insights for Mile End 5031
Market Insights
Mile End Trends for Houses
N/A
N/A
View TrendN/A
N/A
Mile End Trends for Units
N/A
N/A
View TrendN/A
N/A
Neighbourhood Insights
© Copyright 2026. RP Data Pty Ltd trading as Cotality (Cotality). All rights reserved. No reproduction, distribution, or transmission of the copyrighted materials is permitted. The information is deemed reliable but not guaranteed.
While Cotality uses commercially reasonable efforts to ensure the Cotality Data is current, Cotality does not warrant the accuracy, currency or completeness of the Cotality Data and to the full extent permitted by law excludes all loss or damage howsoever arising (including through negligence) in connection with the Cotality Data.
This product uses cookies and other similar technologies to improve and customise your browsing experience, to tailor content and adverts, and for analytics and metrics regarding visitor usage on this product and other media. We may share cookie and analytics information with third parties for the purposes of advertising. By continuing to use our website, you consent to cookies being used. View our Privacy Policy here.
X
