
54 Seaview AvenueMiddleton SA 5213
Property Details for 54 Seaview Ave, Middleton
54 Seaview Ave, Middleton is a 4 bedroom, 2 bathroom House with 4 parking spaces and was built in 2002. The property has a land size of 860m2 and floor size of 121m2. While the property is not currently for sale or for rent, it was last sold in November 2017.
Last Listing description (September 2026)
Offers Close Tue, 20th Oct - 1pm (USP)Mother Nature supplies the outlook and this striking coastal home knows exactly what to do with it, framing Bashams Beach and the hills behind Port Elliot in prolific glazing, wrapping its enduring brick bones in cypress and borrowing the sculptural beauty of the Californian desert for its gardens. The result is a complete renovation with an architectural identity as expressive as the coastline it calls home.Warm timber and industrial details bring that identity indoors, where generous ground-floor living connects three bedrooms with decks front and rear, leaving the upper level to a main retreat with a commanding ocean perspective. Welcome the extended family, keep a floor to yourself and let the days stretch between beach walks, long lunches and watching for whales. This is Middleton with a decidedly individual point of view.Open the Door to: A comprehensive renovation that reimagines an enduring brick home through cypress cladding, bold black window frames and natural materials chosen with its coastal setting in mind Expansive ground-floor living that connects kitchen, dining and lounge in one generous sweep, with broad glazing keeping the landscape present and doors extending daily life outdoors A striking kitchen pairing dark and light, stone and wood with generous storage and a vast breakfast bar, bringing an industrial edge to the place everyone inevitably gathers Large-format grey floor tiles, black metal detailing and warm timber accents that carry a cohesive material palette through the interiors A sculptural staircase combining broad timber steps with an open metal flight, giving the journey upstairs its own architectural interest A combustion fireplace that draws everyone into the lounge when the weather turns, making a winter weekend on the coast every bit as compelling as a summer stay Three ground-floor bedrooms with built-in storage, supported by a family bathroom, separate toilet and laundry, giving visiting family and friends a comfortable domain of their own A layout conceived to accommodate downstairs holiday guests separately from the upstairs main retreat, offering flexibility for extended family and potential short stays An expansive upper-level main bedroom with built-in robes, ensuite and ocean-facing glazing, opening to a balcony and generous deck for slow mornings above the breakers Bathrooms that continue the earthy palette through textured tiling, timber vanities and black fittings, with a downstairs bath and a generous double shower to the main ensuiteOutdoors: Desert-style gardens inspired by Palm Springs, where sculptural cacti, succulents, gravel and boulders bring a waterwise Californian sensibility to the Australian seaside Cypress decks across both levels of the frontage, extending the living spaces towards the ocean and giving the home's natural timber exterior a beautifully cohesive expression A substantial rear entertaining area laid in Swan River red hardwood, with Ziptrak blinds to create a sheltered setting for long lunches that carry comfortably into the evening A rear lawn and gravel firepit area that give everyone a reason to stay outside, whether the afternoon calls for a game with the children or another log after sunset An outdoor shower for the return from the beach, keeping the sand outside and the holiday routine wonderfully simple Generous triple garaging and workshop space, with western red cedar cladding continuing the considered use of timber across the propertyServices: Mains water Mains power Ducted and zoned heating/cooling and combustion heating Double glazing across the western side of the home Gas hot water NBN connected Location: Quiet coastal setting with views across Bashams Beach to the hills behind Port Elliot Seasonal whale watching from home and beach walks close at hand Approximately 5 minutes to Port Elliot Approximately 10 minutes to Goolwa Approximately 12 minutes to Victor Harbor Approximately 40 minutes to McLaren Vale for cellar doors Approximately 70 minutes to Adelaide's CBDRugged in its setting, expressive in its design and generous in the life it offers. Middleton looks different from here. Come and check it out; you're going to love it. CT - 5509/132Council - AlexandrinaZoning - N - NeighbourhoodYear Built - 2002Land Size - 860m2Total Built Area - 344m2Council Rates - $5,054.20 paSA Water Rates - $352.00 paEmergency Services Levy - $150.40 paAll information or material provided has been obtained from third party sources and, as such, we cannot guarantee that the information or material is accurate. Ouwens Casserly Real Estate Pty Ltd accepts no liability for any errors or omissions (including, but not limited to, a property's floor plans and land size, building condition or age). Interested potential purchasers should make their own enquiries and obtain their own professional advice. Ouwens Casserly Real Estate Pty Ltd partners with third party providers including Realestate.com.au (REA) and Before You Buy Australia Pty Ltd (BYB). If you elect to use the BYB website and service, you are dealing directly with BYB. Ouwens Casserly Real Estate Pty Ltd does not receive any financial benefit from BYB in respect of the service provided. Ouwens Casserly Real Estate Pty Ltd accepts no liability for any errors or omissions in respect of the service provided by BYB. Interested potential purchasers should make their own enquiries as they see fit.RLA 275403.
Property History for 54 Seaview Ave, Middleton, SA 5213
- 23 Sep 2026Listed for Sale Contact Agent
- 28 Nov 2017Sold for $760,000
- 08 Jan 2016Listed for Sale Contact Agent

Recent sales nearby
See more recent sales nearby/assets/perm/4j26rs5h2yi6xcpw47mb7gdvoi?signature=d76b7fed6dd72ed84288c5631847c216677f1c4b9cf85207cba64cc5e0b4468b) 0
0

/assets/perm/clg6t6n6aqi6ndge7pkm6hteoq?signature=613a836be557fbdb049b86a6136bbac812fe64539b887c8deed82ea9ac9f0984) 0
0Similar properties For Sale nearby
See more properties for sale nearby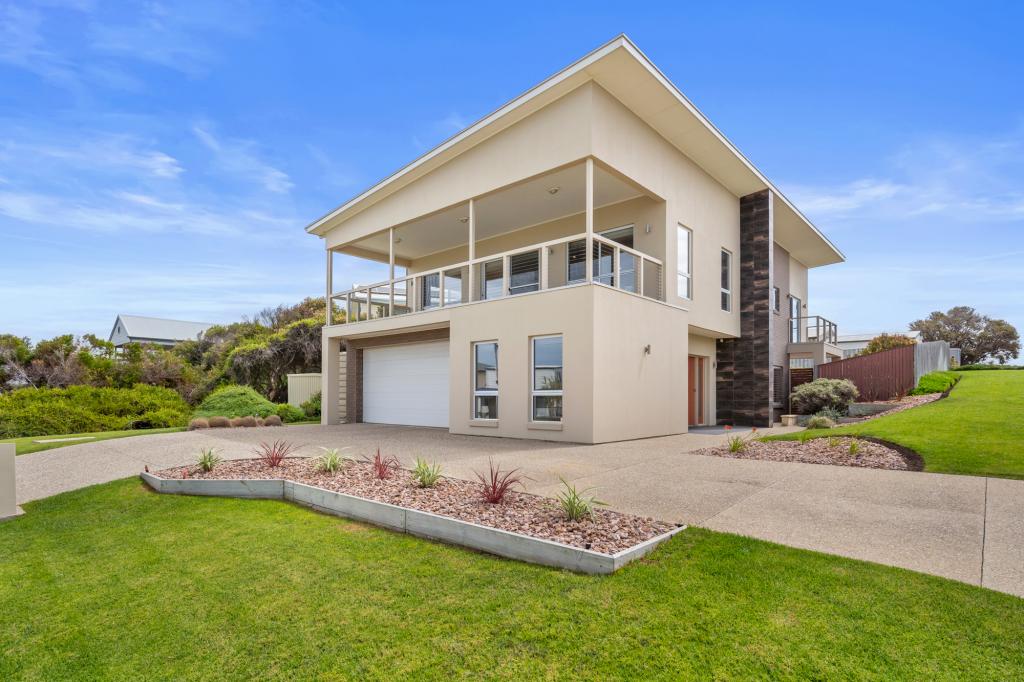 0
0

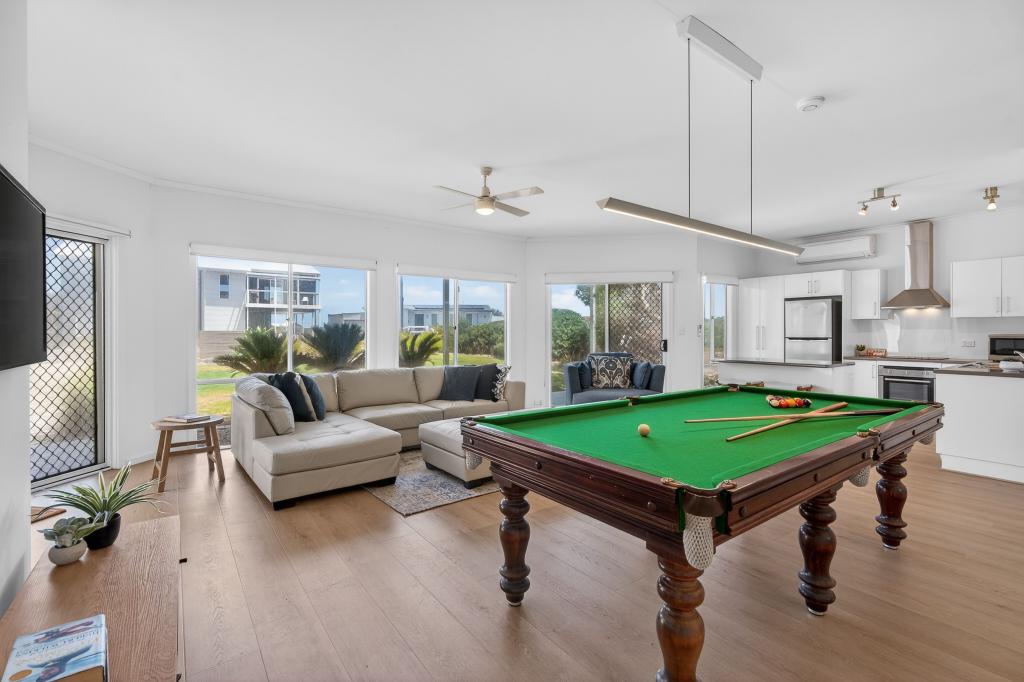 0
0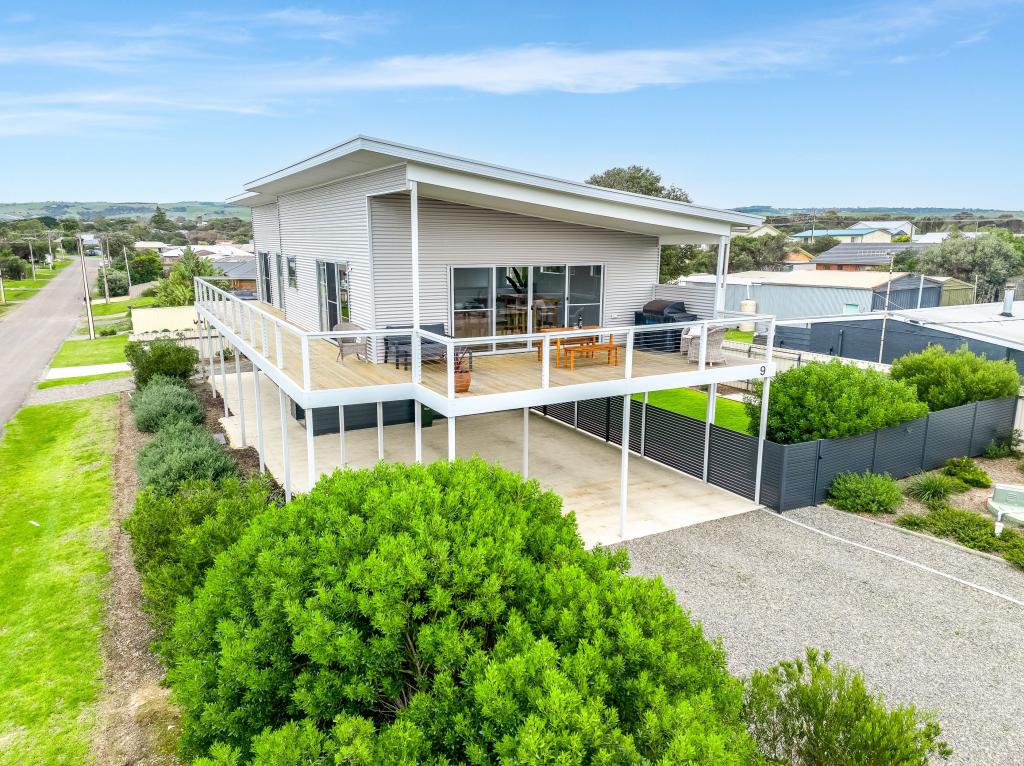 0
0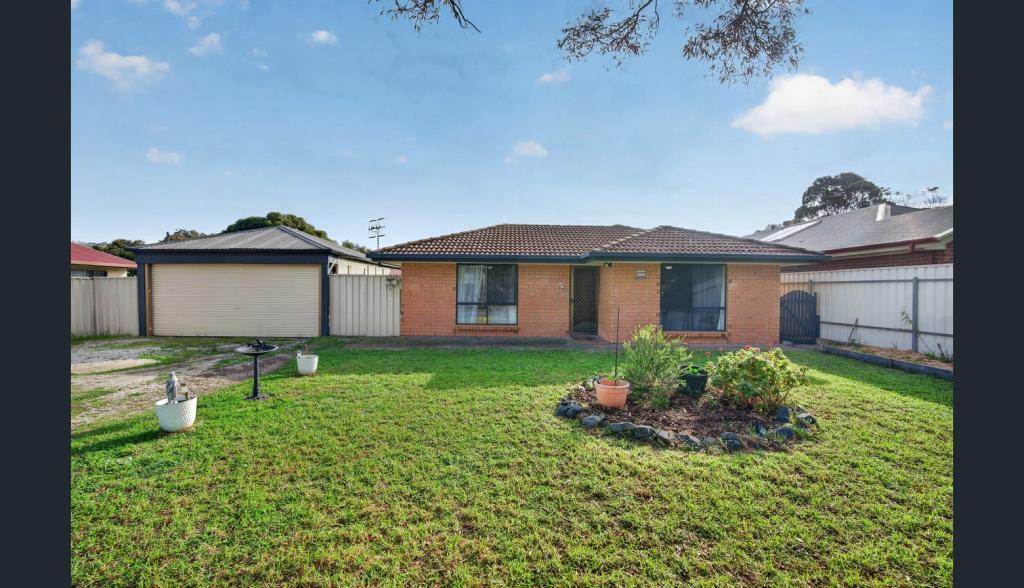 0
0
About Middleton 5213
The size of Middleton is approximately 35.4 square kilometres. There are 5 parks, covering nearly 1.0% of the total area. The population of Middleton in 2016 was 1156 people. By 2021 the population was 1298 showing a population growth of 12.3% in the area during that time. The predominant age group in Middleton is 60-69 years. Households in Middleton are primarily childless couples and are likely to be repaying $1400 - $1799 per month on mortgage repayments. In general, people in Middleton work in a professional occupation.In 2021, 80.80% of the homes in Middleton were owner-occupied compared with 75.80% in 2016.
Middleton has 1,557 properties. Over the last 5 years, Houses in Middleton have seen a 69.59% increase in median value, while Units have seen a 84.17% increase. As at 31 August 2026:
- The median value for Houses in Middleton is $890,173 while the median value for Units is $565,235.
- Houses have a median rent of $585.
Suburb Insights for Middleton 5213
Market Insights
Middleton Trends for Houses
N/A
N/A
View TrendN/A
N/A
Middleton Trends for Units
N/A
N/A
View TrendN/A
N/A
Neighbourhood Insights
© Copyright 2026. RP Data Pty Ltd trading as Cotality (Cotality). All rights reserved. No reproduction, distribution, or transmission of the copyrighted materials is permitted. The information is deemed reliable but not guaranteed.
While Cotality uses commercially reasonable efforts to ensure the Cotality Data is current, Cotality does not warrant the accuracy, currency or completeness of the Cotality Data and to the full extent permitted by law excludes all loss or damage howsoever arising (including through negligence) in connection with the Cotality Data.
This product uses cookies and other similar technologies to improve and customise your browsing experience, to tailor content and adverts, and for analytics and metrics regarding visitor usage on this product and other media. We may share cookie and analytics information with third parties for the purposes of advertising. By continuing to use our website, you consent to cookies being used. View our Privacy Policy here.
X
