
5 Surfside CourtMiddleton SA 5213
Property Details for 5 Surfside Ct, Middleton
5 Surfside Ct, Middleton is a 4 bedroom, 2 bathroom House with 2 parking spaces and was built in 2012. The property has a land size of 901m2 and floor size of 180m2. While the property is not currently for sale or for rent, it was last sold in July 1998.
Last Listing description (October 2026)
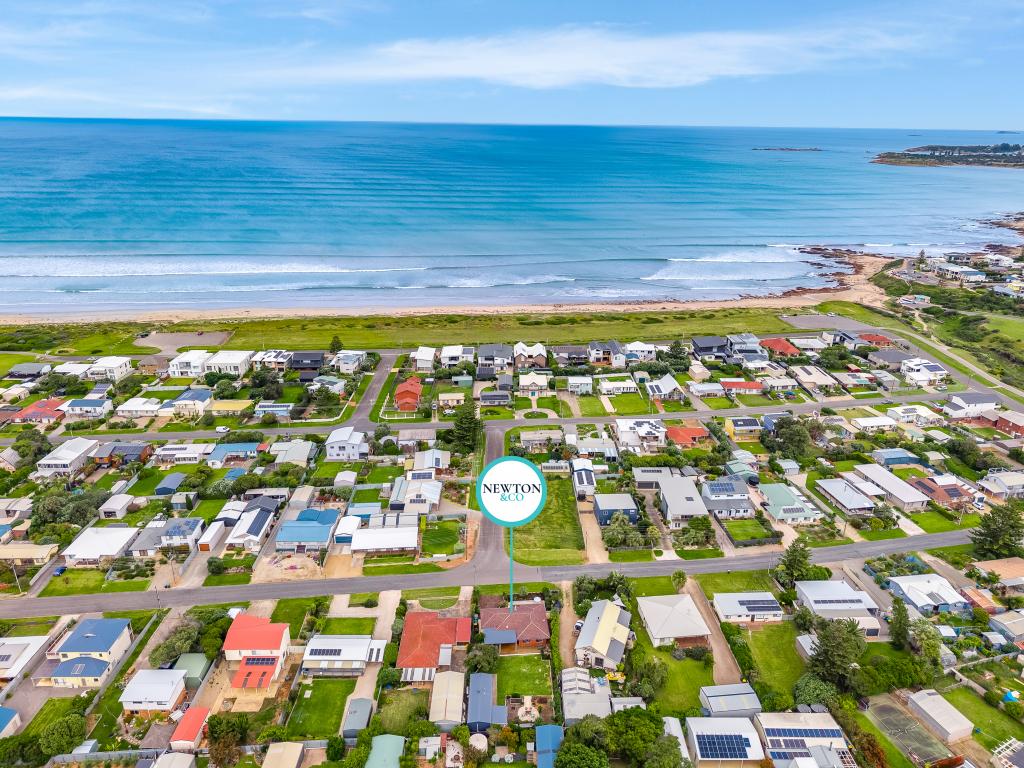
There are beachfront homes and then there are positions that are simply irreplaceable.Set directly on the Esplanade at Middleton Beach, this exceptional architectural residence offers a front-row seat to breathtaking Southern Ocean views, with only the green reserve and walking trail separating you from the water's edge. Enjoy sweeping 180-degree coastal panoramas from both levels, with the ever-changing beauty of Middleton Point, Port Elliot and beyond.Call Joanne on 0407 524 401 for your very own private inspection today.Custom designed & built in 2015 by James Michael Homes, this substantial residence combines quality construction, thoughtful design and a highly sought-after beachfront position.A home designed around the ocean.Double-glazed, full-height windows and doors capture the spectacular outlook from almost every zone, while the full-length glass-fronted balcony provides the perfect setting for sunset drinks, coastal lunches or simply enjoying the sea breeze. A sheltered rear alfresco area offers year-round entertaining.Upstairs, soaring ceilings, walls of glass and bamboo timber flooring create an impressive open-plan living space. Sit and enjoy the views as the days turn to night, watch the weather changes roll in over the ocean & check out the surfers as they ride the waves.A gourmet kitchen at the far end features a generous island bench, stone benchtops, quality appliances including a double oven and dishwasher, and extensive soft-close cabinetry. Your front-positioned master suite also enjoys the spectacular ocean views with balcony access and is fitted with a generous walk-in robe and a private ensuite. A separate powder room is located at the top of the stairs for guest use.Downstairs, three generous double bedrooms with built-in storage are complemented by a second living area or TV room, all positioned to enjoy the ocean outlook. A stylish family bathroom includes external access to the outdoor shower, while the generous laundry, separate storage/workshop and large undercover double garage provide excellent practicality.Features include: Absolute beachfront position Sweeping 180-degree coastal and ocean panoramas Ducted reverse-cycle air conditioning across both levels Soaring ceilings, double glazing and high-set angled windows Front balcony and rear alfresco entertaining areas Rendered Hebel brick construction and security alarm Solar power and rainwater plumbed throughout High-clearance, double-length garage Workshop/storage area and outdoor shower with hot and cold waterHere is an excellent opportunity to secure a substantial oceanfront home in one of Middleton's most tightly held coastal positions, combining exceptional views, generous accommodation and relaxed seaside living.Disclaimer: We have in preparing this information used our best endeavours to ensure that the information contained herein is true and accurate but accept no responsibility and disclaim all liability in respect of any errors, omissions, inaccuracies or misstatements that may occur. Prospective purchasers should make their own enquiries to verify the information contained herein. RLA 62833
Property History for 5 Surfside Ct, Middleton, SA 5213
- 09 Sep 2026Listed for Sale $2,750,000 - $ 3,000,000
- 13 Jul 1998Sold for $88,000

Recent sales nearby
See more recent sales nearby
 0

Similar properties For Sale nearby
See more properties for sale nearby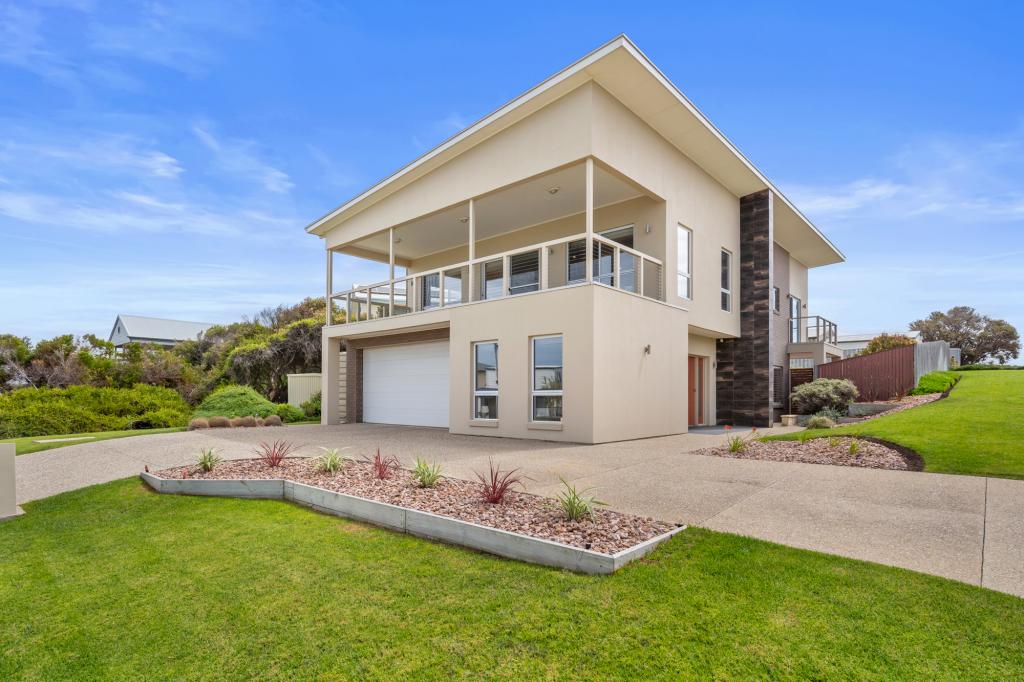 0


 0

 0
About Middleton 5213
The size of Middleton is approximately 35.4 square kilometres. There are 5 parks, covering nearly 1.0% of the total area. The population of Middleton in 2016 was 1156 people. By 2021 the population was 1298 showing a population growth of 12.3% in the area during that time. The predominant age group in Middleton is 60-69 years. Households in Middleton are primarily childless couples and are likely to be repaying $1400 - $1799 per month on mortgage repayments. In general, people in Middleton work in a professional occupation.In 2021, 80.80% of the homes in Middleton were owner-occupied compared with 75.80% in 2016.
Middleton has 1,556 properties. Over the last 5 years, Houses in Middleton have seen a 69.80% increase in median value, while Units have seen a 85.42% increase. As at 30 September 2026:
- The median value for Houses in Middleton is $889,998 while the median value for Units is $572,333.
- Houses have a median rent of $585.
Suburb Insights for Middleton 5213
Market Insights
Middleton Trends for Houses
N/A
N/A
View TrendN/A
N/A
Middleton Trends for Units
N/A
N/A
View TrendN/A
N/A
Neighbourhood Insights
© Copyright 2026. RP Data Pty Ltd trading as Cotality (Cotality). All rights reserved. No reproduction, distribution, or transmission of the copyrighted materials is permitted. The information is deemed reliable but not guaranteed.
While Cotality uses commercially reasonable efforts to ensure the Cotality Data is current, Cotality does not warrant the accuracy, currency or completeness of the Cotality Data and to the full extent permitted by law excludes all loss or damage howsoever arising (including through negligence) in connection with the Cotality Data.
This product uses cookies and other similar technologies to improve and customise your browsing experience, to tailor content and adverts, and for analytics and metrics regarding visitor usage on this product and other media. We may share cookie and analytics information with third parties for the purposes of advertising. By continuing to use our website, you consent to cookies being used. View our Privacy Policy here.
X
