
13 Medindie LaneMedindie SA 5081

Property Details for 13 Medindie Lane, Medindie
13 Medindie Lane, Medindie is a 4 bedroom, 2 bathroom House with 2 parking spaces and was built in 1989. The property has a land size of 559m2 and floor size of 197m2. While the property is not currently for sale or for rent, it was last sold in April 2026. There are other 4 bedroom House sold in Medindie in the last 12 months.
Last Listing description (May 2026)
Sold at auctionMedindie has a way of making the city feel a world away yet near enough to walk or ride. This ode to the character homes of a bygone era is a wonderful representation, set in a leafy no-through road.With major updates this refined, free-flowing and light-filled home unfolds across multiple living zones within a flexible three- to four-bedroom layout that leads to an open-plan central heart of the home.From there, this cleverly conceived home consists of an ensuited master wing, a formal lounge basking in the glow of northern light, and a private garden setting that hits the sweet spot for young families and downsizers alike. You'll never look back.Open the door to: A tightly held reproduction that makes the city feel distant, set quietly in a no-through street beside the parklands A refined, single-level home that has thoughtful upgrades and a beautifully fluid layout Flexible three- to four-bedroom accommodation that shifts easily between family living, entertaining and downsizing ease A light-filled open-plan heart anchored by a stone-topped kitchen, reworked in 2019 Distinct living zones including a formal lounge washed in northern light and a relaxed family room that connects outdoors A private master wing with ensuite separation, creating a calm retreat from the rest of the home Blackbutt flooring and 8 ft ceilings that bring warmth, scale and timeless appeal throughout Recently renovated bathrooms and laundry completed in 2021 with a clean, contemporary finish Comfort covered with gas heating plus open fire, ducted evaporative cooling and a new evaporative unit installed in 2025 Side-by-side off-street parking via open carport and room for 2 additional cars off-street behind sliding electric gates, plus two garden sheds for practical storage A low-maintenance gardenClose the door on: Compromised layouts that force you to choose between bedrooms and living space - this flexible floorplan adapts easily to three or four bedrooms or multiple living zones as life evolves Costly renovations - the heavy lifting is done with a reworked kitchen, updated bathrooms, new flooring, carpets, cooling and hot water already in place Multi-level living and daily stairs - everything here unfolds on one generous, easy-care level that suits families now and downsizers laterSet between the North Adelaide Park Lands and the Linear Park corridor, Medindie delivers a direct, green-lined connection into the CBD. Main North Road provides strong public transport links, including the free city loop, while O'Connell Street's dining strip and North Adelaide's amenity sit close without being absorbed into the suburb's quiet residential core. Add long-standing appeal, tightly held streets and access to well-regarded public and private schools, and Medindie reveals itself as Adelaide's premier city-fringe enclave for good reason.Certificate of Title - 5456/369Council - WalkervilleZoning - Established NeighbourhoodYear Built - 1989Land Size - 559mTotal Build area - 256mCouncil Rates - $3280.25 per yearSA Water Rates - $1,523.96 per yearEmergency Services Levy - $322.95 per yearAll information or material provided has been obtained from third party sources and, as such, we cannot guarantee that the information or material is accurate. Ouwens Casserly Real Estate Pty Ltd accepts no liability for any errors or omissions (including, but not limited to, a property's floor plans and land size, building condition or age). Interested potential purchasers should make their own enquiries and obtain their own professional advice. Ouwens Casserly Real Estate Pty Ltd partners with third party providers including Realestate.com.au (REA) and Before You Buy Australia Pty Ltd (BYB). If you elect to use the BYB website and service, you are dealing directly with BYB. Ouwens Casserly Real Estate Pty Ltd does not receive any financial benefit from BYB in respect of the service provided. Ouwens Casserly Real Estate Pty Ltd accepts no liability for any errors or omissions in respect of the service provided by BYB. Interested potential purchasers should make their own enquiries as they see fit.RLA 275403
Property History for 13 Medindie Lane, Medindie, SA 5081
- 20 Apr 2026Sold for $1,880,000
- 11 Feb 2026Listed for Sale $1.98m
- 01 Jun 2000Sold for $395,000

Recent sales nearby
See more recent sales nearby/assets/perm/yoqxii56bei6nhginpd4vycnza?signature=fd67b63284559de2df78c09b0798c7ad30fa595d5aca9647a1d74985cbba24a3) 0
0/assets/perm/6g6u3gx72yi6tfpe24l4h5o5iy?signature=c38af38c4477d67a0e67d7200a7a02f40087a0b2abb6df471a0a71375f5589a6) 0
0/assets/perm/7phmrud2bei6znallwz3f47otm?signature=dabdc92438eeb3b8c8db896ef3ebb0607af62320f0eb864a55693adc9c0c3ef3) 0
0Similar properties For Sale nearby
See more properties for sale nearby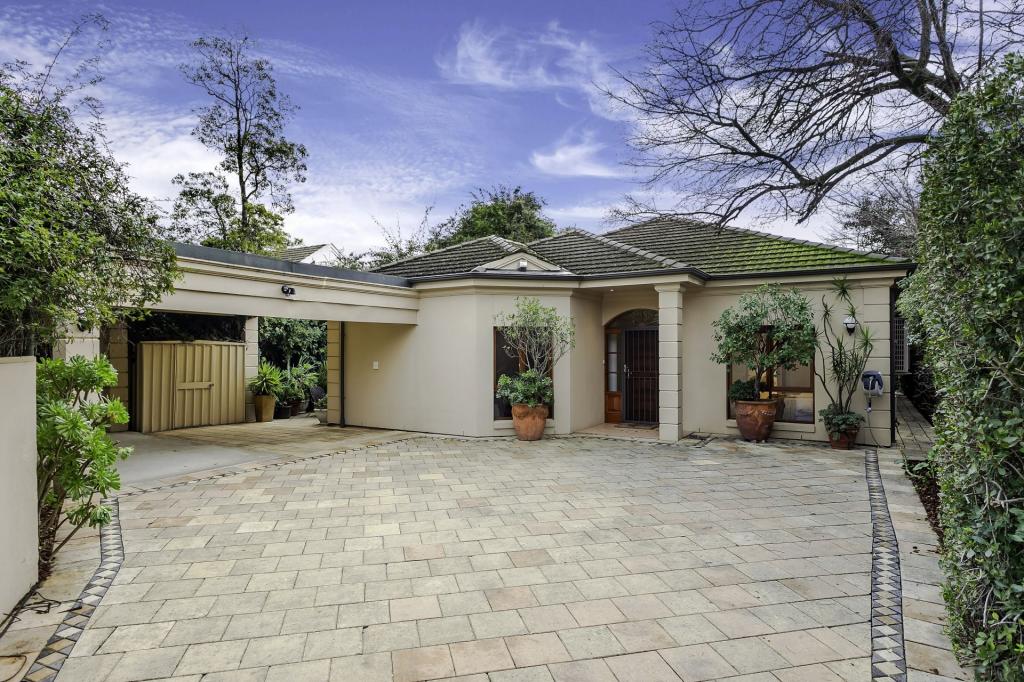 0
0
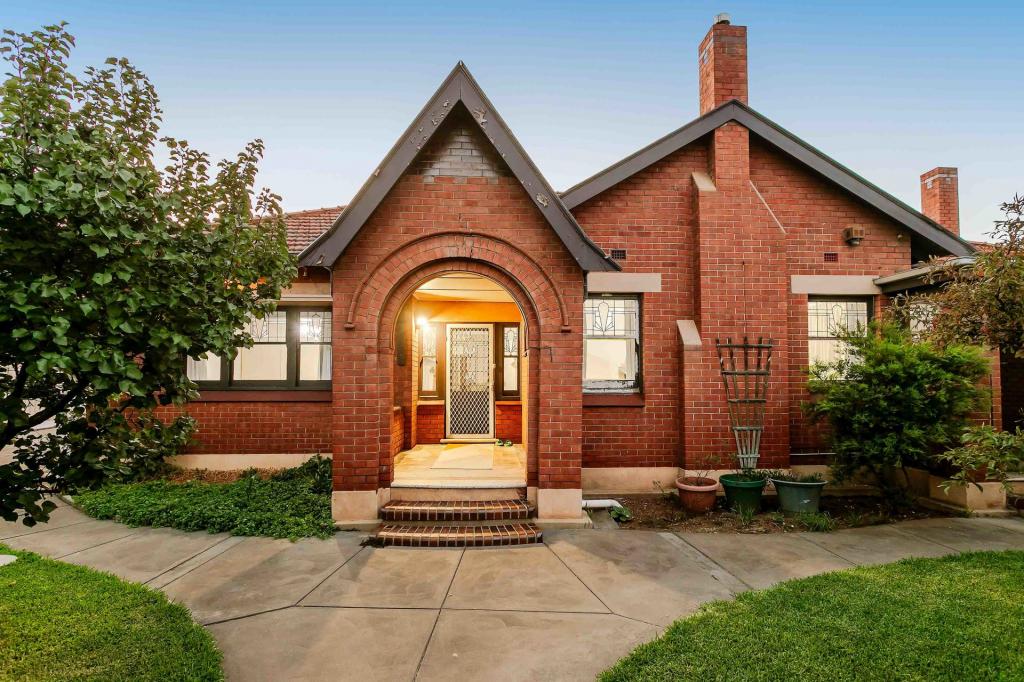 0
0

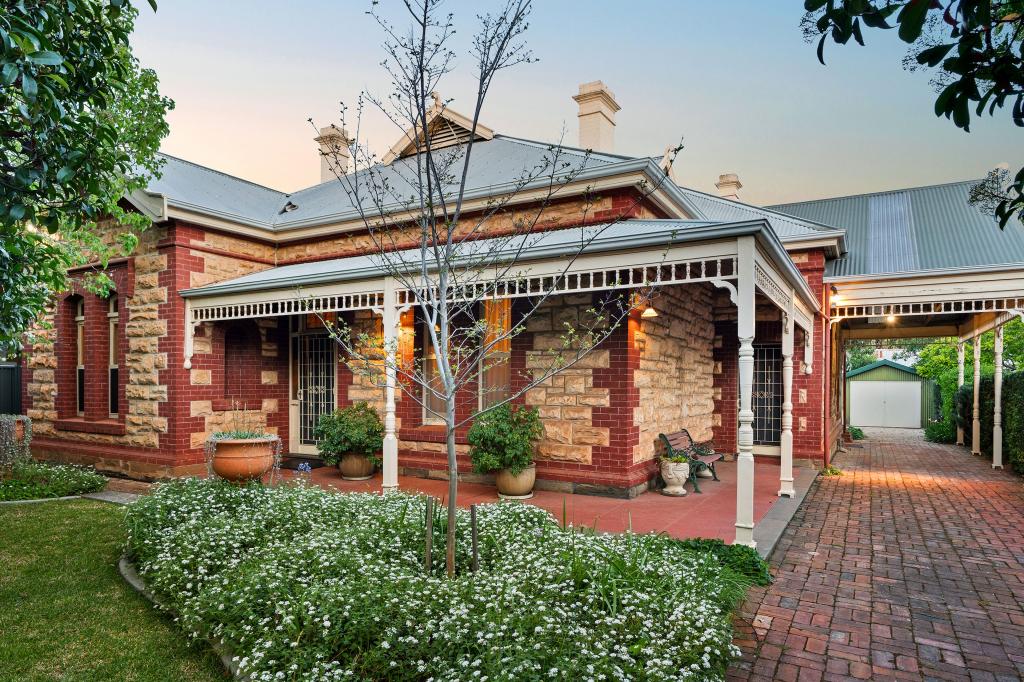 0
0Similar properties For Rent nearby
See more properties for rent nearby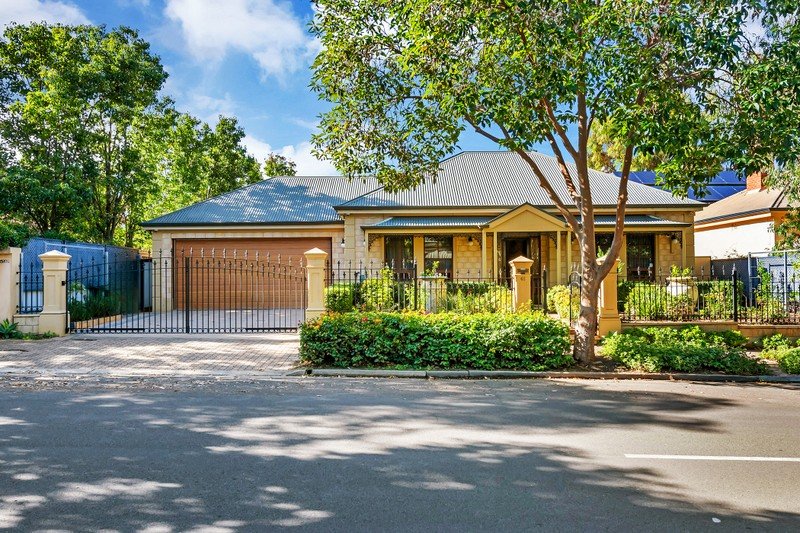 0
0
 0
0
 0
0About Medindie 5081
The size of Medindie is approximately 0.7 square kilometres. The population of Medindie in 2016 was 1182 people. By 2021 the population was 1175 showing a population decline of 0.6% in the area during that time. The predominant age group in Medindie is 10-19 years. Households in Medindie are primarily couples with children and are likely to be repaying over $4000 per month on mortgage repayments. In general, people in Medindie work in a professional occupation.In 2021, 87.50% of the homes in Medindie were owner-occupied compared with 86.90% in 2016.
Medindie has 475 properties. Over the last 5 years, Houses in Medindie have seen a 55.21% increase in median value, while Units have seen a 79.09% increase. As at 31 August 2026:
- The median value for Houses in Medindie is $2,561,083 while the median value for Units is $849,270.
- Houses have a median rent of $1,025.
Suburb Insights for Medindie 5081
Market Insights
Medindie Trends for Houses
N/A
N/A
View TrendN/A
N/A
Medindie Trends for Units
N/A
N/A
View TrendN/A
N/A
Neighbourhood Insights
© Copyright 2026. RP Data Pty Ltd trading as Cotality (Cotality). All rights reserved. No reproduction, distribution, or transmission of the copyrighted materials is permitted. The information is deemed reliable but not guaranteed.
While Cotality uses commercially reasonable efforts to ensure the Cotality Data is current, Cotality does not warrant the accuracy, currency or completeness of the Cotality Data and to the full extent permitted by law excludes all loss or damage howsoever arising (including through negligence) in connection with the Cotality Data.
This product uses cookies and other similar technologies to improve and customise your browsing experience, to tailor content and adverts, and for analytics and metrics regarding visitor usage on this product and other media. We may share cookie and analytics information with third parties for the purposes of advertising. By continuing to use our website, you consent to cookies being used. View our Privacy Policy here.
X
