
39 Aldersey StreetMclaren Vale SA 5171

Property Details for 39 Aldersey St, Mclaren Vale
39 Aldersey St, Mclaren Vale is a 4 bedroom, 2 bathroom House with 2 parking spaces and was built in 1975. The property has a land size of 704m2 and floor size of 133m2. While the property is not currently for sale or for rent, it was last sold in April 2026. There are other 4 bedroom House sold in Mclaren Vale in the last 12 months.
Last Listing description (May 2026)
Another sale in the Vale, whether you are looking to buy or sell, please call us for property advice, we're happy to help you.Open the Door to True Freedom Within a Township StrollSet on a wide, leafy corner just moments from the buzz of McLaren Vale's township, this solid brick classic delivers the rare mix of walk-to-everything convenience and proper backyard scale. Morning coffee is a stroll away, dinner plans require no car keys, and weekends can unfold at whatever pace the Vale decides.Behind its established gardens, the home reveals a flexible four-bedroom layout with updated kitchen and bathrooms, multiple living zones and seamless flow to a generous alfresco and lawned rear yard. With drive-through access to a powered shed and fully ducted comfort throughout, it's a home that works hard during the week, loosens its tie on weekends, and does it all in one beautiful corner of the world. Open the Door to: Solid brick 1975 construction on a generous 704sqm corner allotment, offering durability, privacy and usable outdoor space in equal measure A light-filled main living room with polished timber floors, crisp neutral finishes and soothing garden outlooks A kitchen with stone benchtops and stainless steel appliances, complete with gas cooking, dishwasher and breakfast bar, seamlessly connected to dining and everyday living An additional living and dining zone, creating flexibility for growing families, guests or quiet retreat when needed Four well-proportioned bedrooms, including a main suite with its own ensuite, while the remaining bedrooms are serviced by a central family bathroom and updated laundry Two renovated bathrooms with contemporary finishes, delivering modern comfort within a classic footprintOutdoors: A covered alfresco patio extending from the home, creating a natural setting for entertaining or everyday outdoor dining Expansive lawn framed by established trees and mature hedging, offering space for children, pets or further landscaping ambitions Secure fencing and defined garden zones, enhancing privacy while retaining openness and light A large powered shed positioned at the rear, ideal for trades, hobbies, storage or future versatility Drive-through access to the rear yard, making secure storage of vehicles, trailers or recreational gear refreshingly simpleClose the door on: Fighting over living space. Multiple zones mean everyone can spread out without stepping on each other's toes Costly renovation to-do lists. The kitchen, bathrooms and laundry have already had the attention they deserve Cramped yards. A generous lawned area gives kids and pets alike proper backyard breathing roomServices: Mains power Mains water Main gas instant hot water service Ducted heating and cooling Common effluent sewer NBN internetLocation: Short walk to McLaren Vale township, cafs and retail Close to local schools and sporting facilities Minutes to world-class cellar doors and regional attractions Easy access to Main Road and the Southern Expressway 45 minutes to AdelaideWith township convenience at your doorstep and the space, shedding and flexibility to support evolving lifestyles, this is McLaren Vale living that feels both established and ready for what comes next. Come check it out; you're going to love it. CT Reference - 5150/477Council - OnkaparingaCouncil Rates $3,241.57 per yearSA Water Rates $329.20 per yearEmergency Services Levy $141.65 per yearLand Size - 704m approx.Year Built - 1975Zoning Established NeighbourhoodAll information or material provided has been obtained from third party sources and, as such, we cannot guarantee that the information or material is accurate. Ouwens Casserly Real Estate Pty Ltd accepts no liability for any errors or omissions (including, but not limited to, a property's floor plans and land size, building condition or age). Interested potential purchasers should make their own enquiries and obtain their own professional advice. Ouwens Casserly Real Estate Pty Ltd partners with third party providers including Realestate.com.au (REA) and Before You Buy Australia Pty Ltd (BYB). If you elect to use the BYB website and service, you are dealing directly with BYB. Ouwens Casserly Real Estate Pty Ltd does not receive any financial benefit from BYB in respect of the service provided. Ouwens Casserly Real Estate Pty Ltd accepts no liability for any errors or omissions in respect of the service provided by BYB. Interested potential purchasers should make their own enquiries as they see fit. RLA 275403
Property History for 39 Aldersey St, Mclaren Vale, SA 5171
- 02 Apr 2026Sold for $950,000
- 20 Feb 2026Listed for Sale $875k - $950k
- 20 Dec 2018Sold for $323,000

Recent sales nearby
See more recent sales nearby/assets/perm/hb6wwuv6bmi6nljqiwe6xoff4e?signature=2cf95706745cccad682687e21712d2d9d7fab3d95b0cfed6e8bb67fbe49879f8) 0
0

/assets/perm/g6yn6pyqcqi6vd2gdw5wpjk3ma?signature=195042c4b104b6f2d1520c7076c19e6fd06c05000cb9d28e90f363abd1a15ac4) 0
0
/assets/perm/pznkcqygeei65jg5exhjwaot7y?signature=07e68e29d1bd8f8e018a21b9137fa429620acfd5940cf5df3eb0d2bb0e2a3849) 0
0Similar properties For Sale nearby
See more properties for sale nearby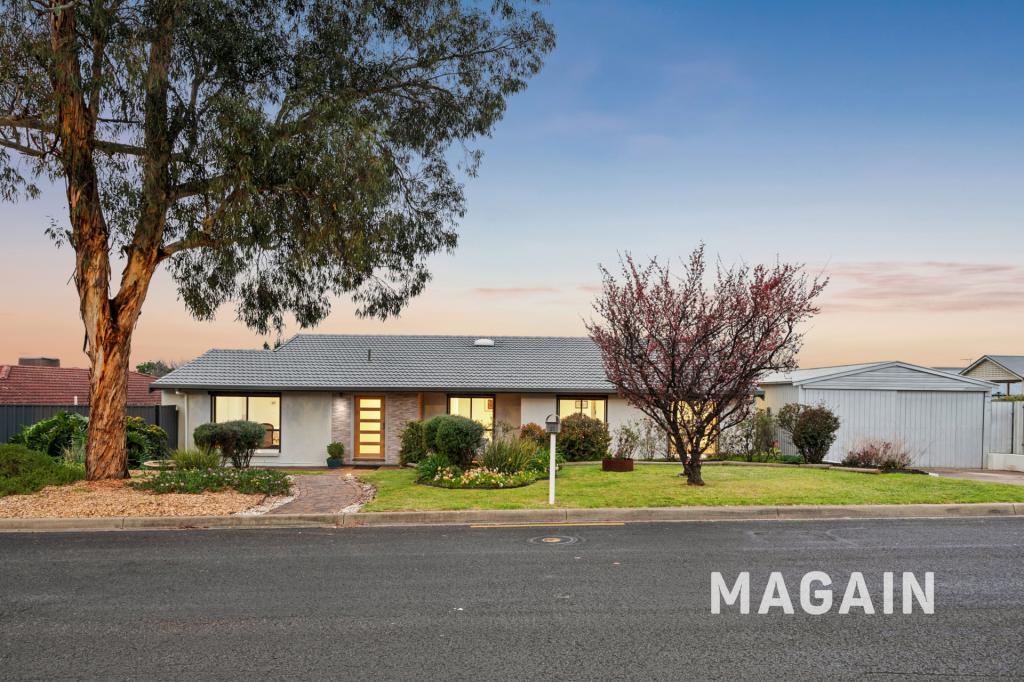 0
0
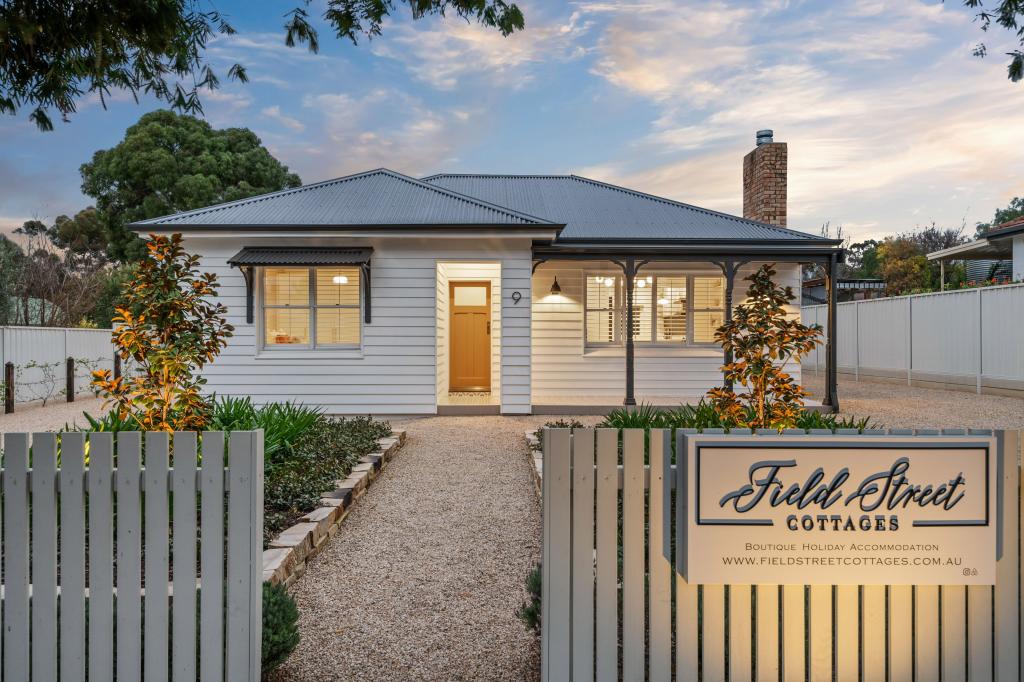 0
0
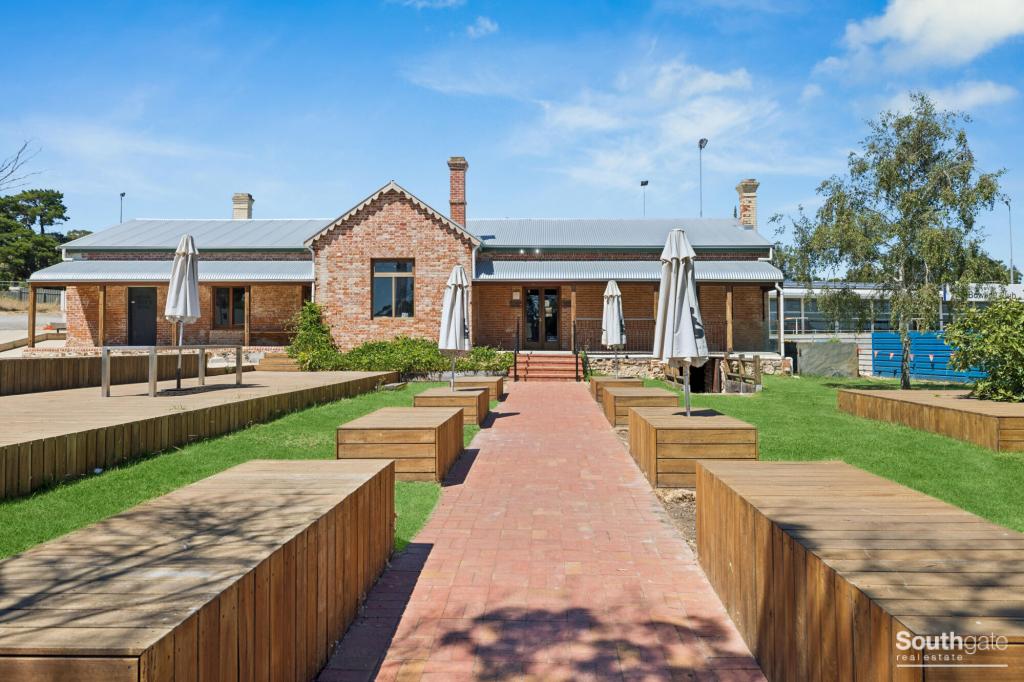 0
0Similar properties For Rent nearby
See more properties for rent nearby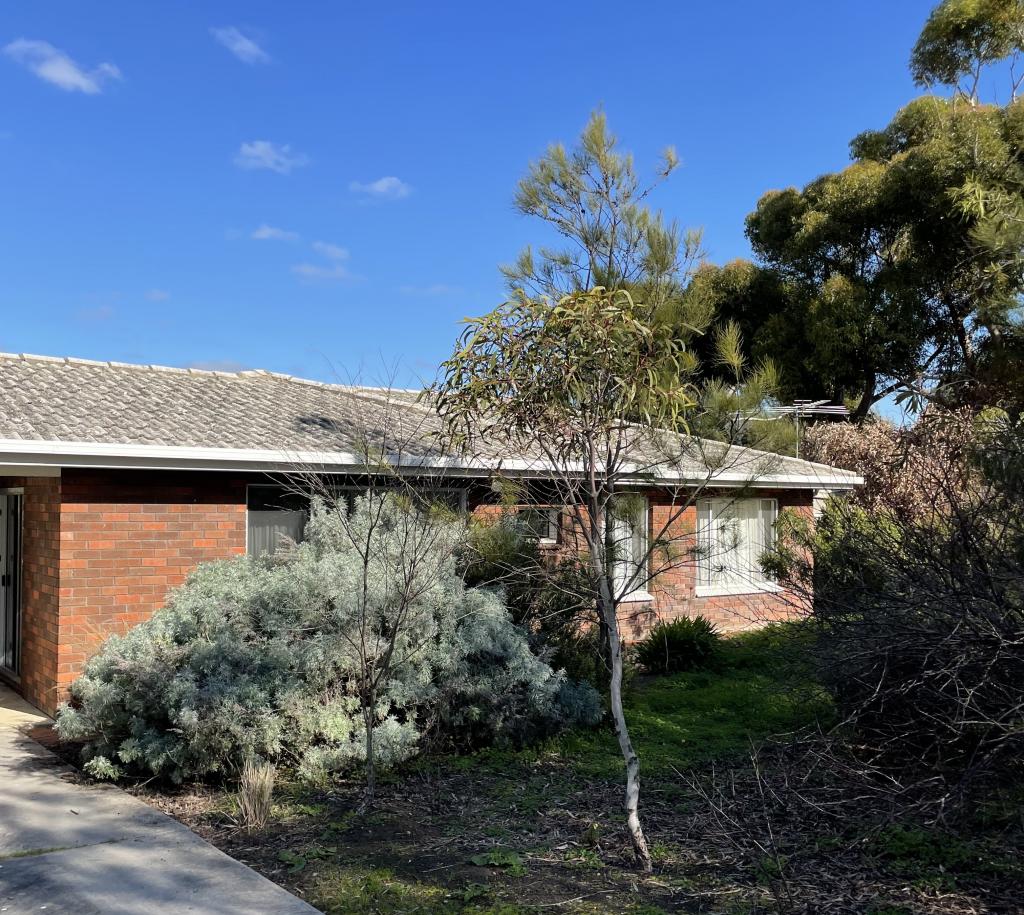 0
0
 0
0

 0
0
About Mclaren Vale 5171
The size of Mclaren Vale is approximately 58.5 square kilometres. There are 14 parks, covering nearly 5.3% of the total area. The population of Mclaren Vale in 2016 was 3842 people. By 2021 the population was 4061 showing a population growth of 5.7% in the area during that time. The predominant age group in Mclaren Vale is 60-69 years. Households in Mclaren Vale are primarily childless couples and are likely to be repaying $1800 - $2399 per month on mortgage repayments. In general, people in Mclaren Vale work in a professional occupation.In 2021, 76.20% of the homes in Mclaren Vale were owner-occupied compared with 80.40% in 2016.
Mclaren Vale has 2,311 properties. Over the last 5 years, Houses in Mclaren Vale have seen a 76.44% increase in median value, while Units have seen a 71.16% increase. As at 31 August 2026:
- The median value for Houses in Mclaren Vale is $1,085,488 while the median value for Units is $647,578.
- Houses have a median rent of $615.
Suburb Insights for Mclaren Vale 5171
Market Insights
Mclaren Vale Trends for Houses
N/A
N/A
View TrendN/A
N/A
Mclaren Vale Trends for Units
N/A
N/A
View TrendN/A
N/A
Neighbourhood Insights
© Copyright 2026. RP Data Pty Ltd trading as Cotality (Cotality). All rights reserved. No reproduction, distribution, or transmission of the copyrighted materials is permitted. The information is deemed reliable but not guaranteed.
While Cotality uses commercially reasonable efforts to ensure the Cotality Data is current, Cotality does not warrant the accuracy, currency or completeness of the Cotality Data and to the full extent permitted by law excludes all loss or damage howsoever arising (including through negligence) in connection with the Cotality Data.
This product uses cookies and other similar technologies to improve and customise your browsing experience, to tailor content and adverts, and for analytics and metrics regarding visitor usage on this product and other media. We may share cookie and analytics information with third parties for the purposes of advertising. By continuing to use our website, you consent to cookies being used. View our Privacy Policy here.
X
