
12 Palomino AvenueMclaren Vale SA 5171
Property Details for 12 Palomino Ave, Mclaren Vale
12 Palomino Ave, Mclaren Vale is a 3 bedroom, 2 bathroom House with 4 parking spaces and was built in 1984. The property has a land size of 827m2 and floor size of 188m2. While the property is not currently for sale or for rent, it was last sold in August 2018.
Last Listing description (September 2018)
Set on a quiet street and within a short stroll to all that's on offer in the beautiful township of McLaren Vale.
Sitting proudly on the high side of the street with good street appeal, this property is worth some serious consideration if you have been wanting to make a move into this highly sought after location. Boasting multiple undercover and secure parking options and direct drive through access to a large 6m x 12m powered garage/workshop together with a spacious home offering multiple living areas, and a versatile floor plan.
The separate entrance gives access through to the formal lounge room and adjacent dining/study that are located at the front of the home. From this room you have a beautiful outlook over the front garden to the rolling hills and local vineyards in the distance. The main bedroom is also positioned at the front of the home and comes complete with its own private ensuite and walk-in robe. The central kitchen has been updated and includes a double sink with a water filter tap, a dishwasher, walk-in pantry and ample of bench and cupboard space.
At the very rear of the home is another separate living or large rumpus room that can be shut off from the family room if required. There is a wet bar, ideal for entertaining when friends and/or family come to visit and also flows out to the all weather pergola area. This space could easily be converted to create another bedroom if needed. The home also features ducted air conditioning throughout to ensure you are comfortable all year around.
Outside improvements include dual carports for secure parking with the added benefit of direct drive-in capability to a huge 6m x 12m powered garage/workshop, ideal to store the toys or perhaps work from home. There is a private all weather outdoor entertaining space that can be accessed from 2 of the 3 living areas, and a lovely private rear garden at the back of the property.
This feature packed property could be suitable for a range of buyers as it is both spacious, yet low maintenance. It is in a great position, only a short walk to some fantastic local cafes and restaurants, a number of great Schooling options, only 10 minutes from the Seaford rail extension and the Southern Expressway and not far to some of the States best beaches.
To register your interest, or for any additional information or assistance, please contact David Hams anytime.
All floor plans, photos and text are for illustration purposes only and are not intended to be part of any contract. All measurements are approximate and details intended to be relied upon should be independently verified.
Property History for 12 Palomino Ave, Mclaren Vale, SA 5171
- 15 Aug 2018Sold for $502,000
- 22 Jun 2018Listed for Sale Under Contract
- 21 Jul 2014Sold for $390,000

Recent sales nearby
See more recent sales nearby/assets/perm/czbp3etqrii63j2ff43l5nspci?signature=aa775fd35bad05796004032104a177a93631452e9b7a1098c0c6ec9fd9afe4b7) 0
0/assets/perm/wzgojx63hii6vp7vn7hortfilu?signature=c71e17b2796aac384f12b0efac5113acb19ecf62d198194ab6de73f509dfc6c0) 0
0
/assets/perm/3sfgrlv6kmi6ndchn6hu4milwy?signature=10b925cc1e9d9df3af84d01b518783e79d78863db6267614febd13609c58a6fd) 0
0Similar properties For Sale nearby
See more properties for sale nearby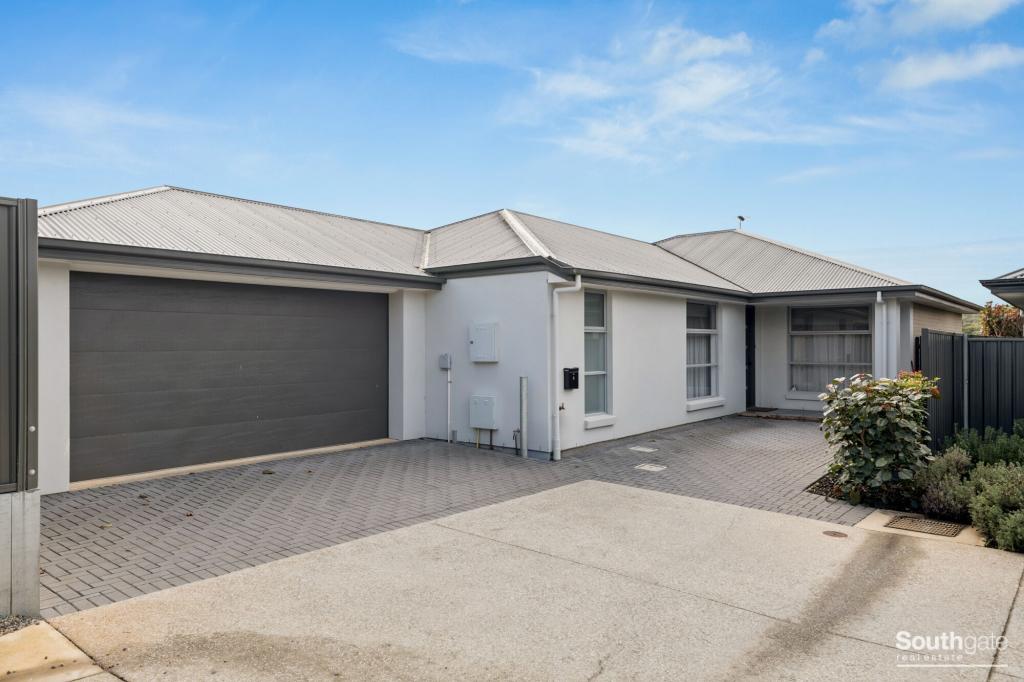 0
0

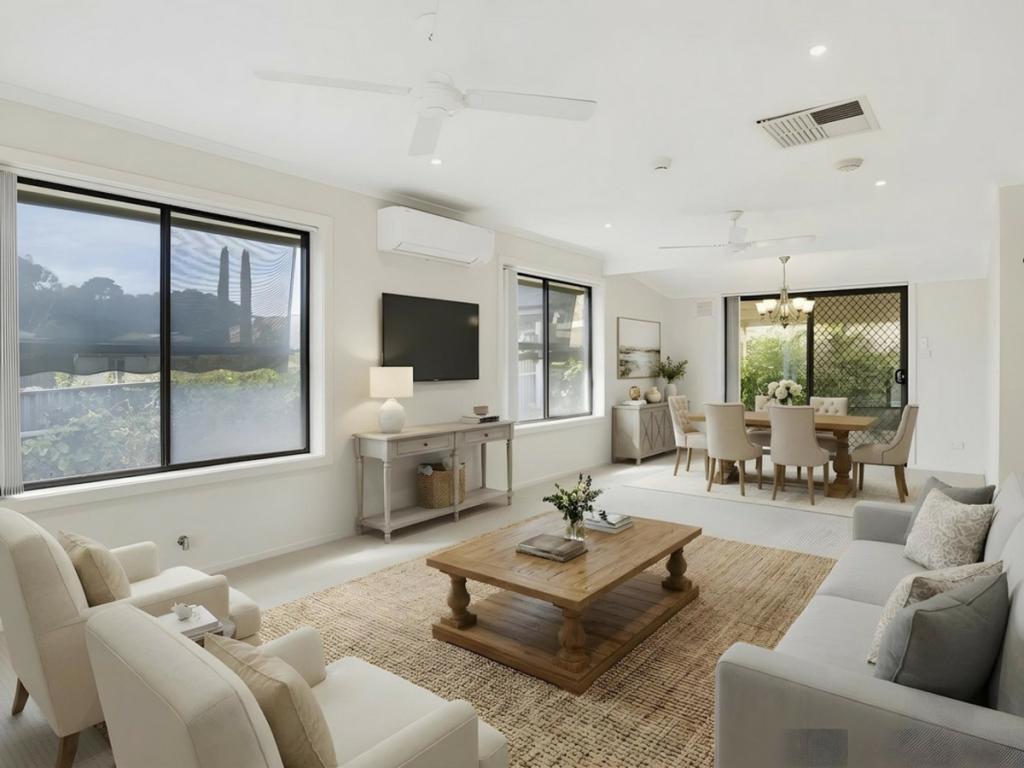 0
0
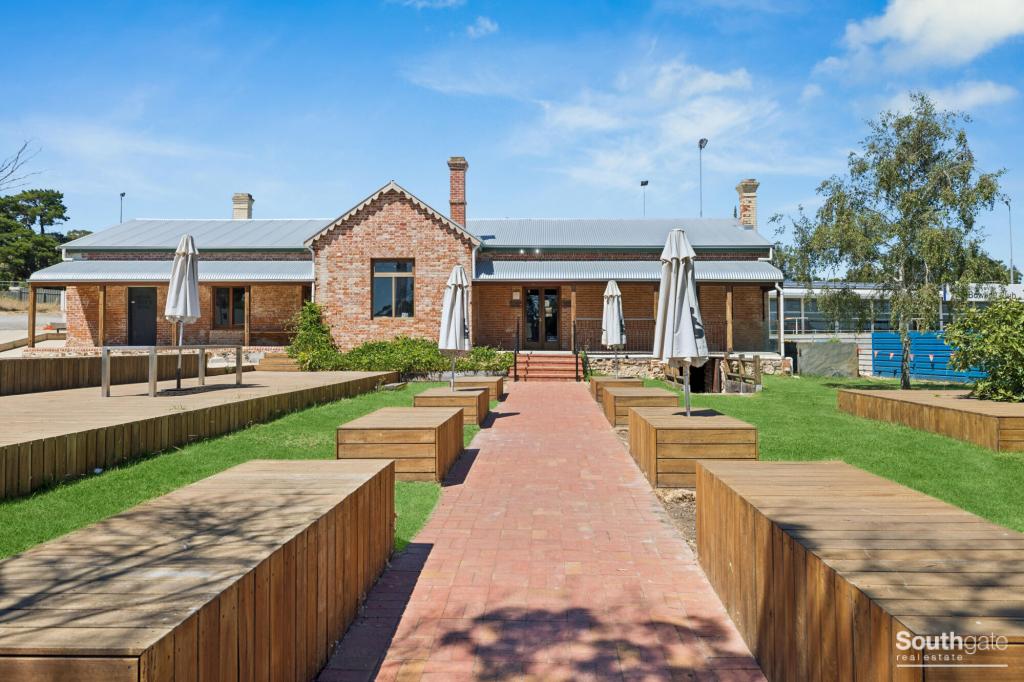 0
0Similar properties For Rent nearby
See more properties for rent nearby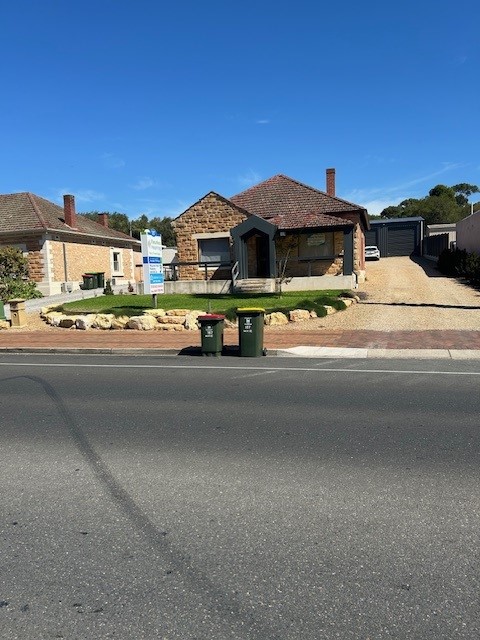 0
0 0
0

 0
0
About Mclaren Vale 5171
The size of Mclaren Vale is approximately 58.5 square kilometres. There are 14 parks, covering nearly 5.3% of the total area. The population of Mclaren Vale in 2016 was 3842 people. By 2021 the population was 4061 showing a population growth of 5.7% in the area during that time. The predominant age group in Mclaren Vale is 60-69 years. Households in Mclaren Vale are primarily childless couples and are likely to be repaying $1800 - $2399 per month on mortgage repayments. In general, people in Mclaren Vale work in a professional occupation.In 2021, 76.20% of the homes in Mclaren Vale were owner-occupied compared with 80.40% in 2016.
Mclaren Vale has 2,310 properties. Over the last 5 years, Houses in Mclaren Vale have seen a 78.90% increase in median value, while Units have seen a 73.14% increase. As at 31 July 2026:
- The median value for Houses in Mclaren Vale is $1,083,970 while the median value for Units is $643,794.
- Houses have a median rent of $600.
Suburb Insights for Mclaren Vale 5171
Market Insights
Mclaren Vale Trends for Houses
N/A
N/A
View TrendN/A
N/A
Mclaren Vale Trends for Units
N/A
N/A
View TrendN/A
N/A
Neighbourhood Insights
© Copyright 2026. RP Data Pty Ltd trading as Cotality (Cotality). All rights reserved. No reproduction, distribution, or transmission of the copyrighted materials is permitted. The information is deemed reliable but not guaranteed.
While Cotality uses commercially reasonable efforts to ensure the Cotality Data is current, Cotality does not warrant the accuracy, currency or completeness of the Cotality Data and to the full extent permitted by law excludes all loss or damage howsoever arising (including through negligence) in connection with the Cotality Data.
This product uses cookies and other similar technologies to improve and customise your browsing experience, to tailor content and adverts, and for analytics and metrics regarding visitor usage on this product and other media. We may share cookie and analytics information with third parties for the purposes of advertising. By continuing to use our website, you consent to cookies being used. View our Privacy Policy here.
X
