
10 Palomino AvenueMclaren Vale SA 5171
Property Details for 10 Palomino Ave, Mclaren Vale
10 Palomino Ave, Mclaren Vale is a 4 bedroom, 2 bathroom House with 3 parking spaces and was built in 1984. The property has a land size of 838m2 and floor size of 198m2. While the property is not currently for sale or for rent, it was last sold in March 2024.
Last Listing description (August 2025)
Another property sold. Please contact Nick or John for all your property advice.
Updated entertainers dream home on 840sqm
Embrace the modern convenience of moving into a thoughtfully renovated family-sized home in the heart of McLaren Vale, where all the work has been done for you, allowing you the freedom to focus on what truly matters. Designer kitchen, impeccably upgraded bathrooms, and a modern laundry that excels in both design and practicality.
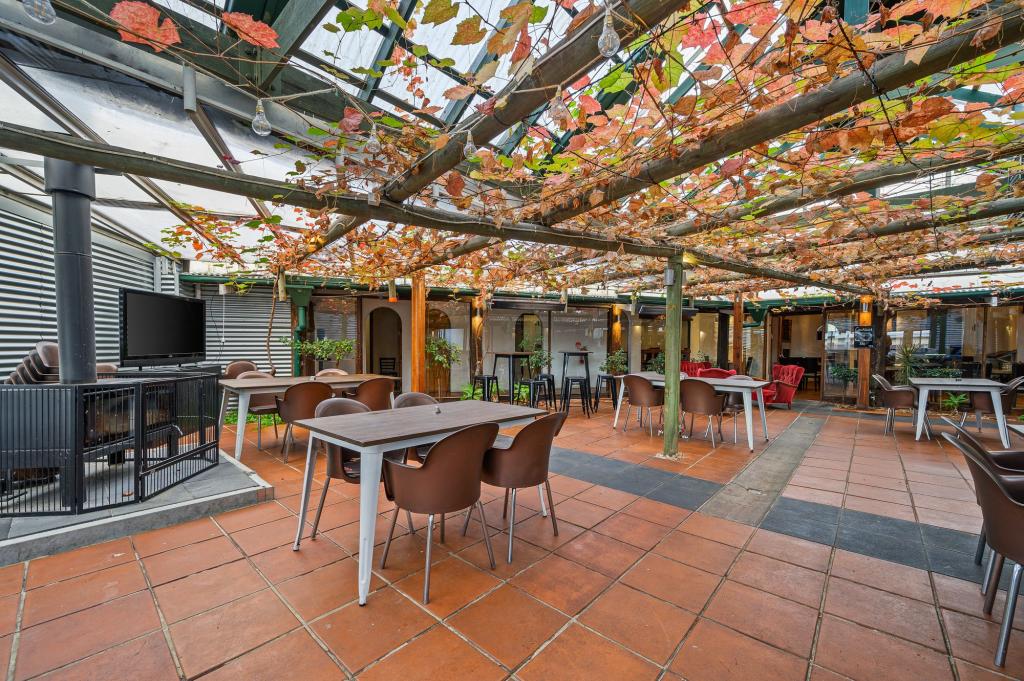
But the real showstopper is the paradise waiting for you outside under the enormous pitched roof verandah, it's a haven spacious enough to accommodate all your desired entertainment luxuries, ideal for hosting unforgettable gatherings year-round for your friends and family.
With plenty of room to park your caravan or boat, and the space to indulge in some personal projects in the workshop with direct driveway access, this property offers not just a home, but a relaxed lifestyle
What We Love About The Property;
Home;
Step into this stunning residence into a welcoming entry foyer adorned with an alluring feature pendant
Low maintenance appealing timber laminate flooring that graces through the primary living areas
Discover the sunken lounge at the front of the home with an adjacent open plan spacious thoroughfare, a perfect retreat for teenagers or versatile use. Split system air conditioner for comfort This unique space is enhanced by a skylight for an abundance of natural light, a charming sliding barn door, and a convenient bar servery for hosting your guests
The main living room has an open concept with direct access to the outdoor entertainment area, and features a stunning exposed brick wall, a combustion heater and a large skylight that floods the room with natural light
The spacious open plan dining area is fitted with a split system air conditioner and a built-in bar with exquisite timber slab benchtops, connected through servery niches to the living room and multi-purpose room, ensuring seamless entertainment flow
Indulge in the luxury of the kitchen, meticulously designed for practicality and style. It showcases engineered stone benchtops with a breakfast bar overhang, feature LED strip lighting, and state-of-the-art Westinghouse appliances, including an under-bench pyrolytic oven with an air fryer, Bluetooth-enabled induction cooktop and integrated rangehood with automatic functions. The kitchen also features a dishwasher, undermount double bowl black sink, matte black fixtures, and ample storage, including a concealed cupboard, large built-in pantry, and pot drawers. A separate coffee station or preparation area adds to the appeal
Retreat to the generously sized main bedroom, complete with a modern matte black ceiling fan, a spacious walk-in robe, and a connecting pathway to your private office or grand dressing room
The ensuite featuring floor-to-ceiling tiles, a floating vanity, an oversized round mirror, a large frameless walk-in shower, matte black fixtures, heat lamps, and a toilet
Bedrooms 2, 3 & 4, located in the rear wing of the home, offer comfort with plush carpets, built-in robes, and ceiling fans
Family-sized bathroom, adorned with floor-to-ceiling tiles, a floating vanity, an oversized round mirror, a frameless double-size walk-in shower with a strip grate, a freestanding bath, matte black fixtures, heater lights, and a toilet
Step into the beautifully designed renovated laundry, featuring built-in storage, laundry hamper drawer, plenty of bench space with a black inset trough, and feature overhead shelving with a hanging rail
Outdoors;
Enormous pitched roof entertainment area is the heart of this home, complete with shade pull-down blinds and ceiling fans, providing year-round comfort. An ideal space for hosting gatherings, playing a game of pool, watching sports, or even creating a tranquil outdoor spa oasis for relaxation and rejuvenation
A lengthy single-width carport for two cars, equipped with a roller door and triple driveway, providing ample space for your caravan or boat
9.9m x 4.8m workshop with power and a concrete floor, with direct driveway access, awaits your hobbies and projects
The low-maintenance paved backyard offers space for a trampoline or a game of basketball, a grassy area for kids and pets to play, and a firepit area for cosy evenings
Indulge in your own homegrown fruits, including peaches, figs, nectarines, and apples, with room to cultivate your own vegetable patch. This property is a true paradise for those who appreciate the outdoors
Roof repointed and painted 18 months ago
Services;
Mains water and electricity connected
2x 45kg supagas cylinders
2.5kW solar system
Septic sewer system
5000L polytank rainwater tank & 3000L polytank rainwater tank
Gas hot water service
NBN connected
Location;
Located in the heart of McLaren Vale wine region
McLaren Vale amenities including shopping centre with Coles, Foodland, local cafe's, restaurants, bakeries, wineries and more
McLaren Vale primary school within walking distance of home
7 minutes to McLaren Flat
8 minutes to Willunga to enjoy the local eateries Willunga farmers market
Make this dream home yours today and live the life you've always imagined. Come check it out; you're gonna love it!
All information or material provided has been obtained from third party sources and, as such, we cannot guarantee that the information or material is accurate. Ouwens Casserly Real Estate Pty Ltd accepts no liability for any errors or omissions (including, but not limited to, a property's floor plans and land size, building condition or age). Interested potential purchasers should make their own enquiries and obtain their own professional advice.
OUWENS CASSERLY MAKE IT HAPPEN
RLA 275403
Property History for 10 Palomino Ave, Mclaren Vale, SA 5171
- 08 Mar 2024Sold for $955,000
- 29 Jan 2024Listed for Sale Not Disclosed
- 03 Nov 2017Sold for $445,000

Recent sales nearby
See more recent sales nearby/assets/perm/hb6wwuv6bmi6nljqiwe6xoff4e?signature=2cf95706745cccad682687e21712d2d9d7fab3d95b0cfed6e8bb67fbe49879f8) 0
0

/assets/perm/g6yn6pyqcqi6vd2gdw5wpjk3ma?signature=195042c4b104b6f2d1520c7076c19e6fd06c05000cb9d28e90f363abd1a15ac4) 0
0

/assets/perm/pznkcqygeei65jg5exhjwaot7y?signature=07e68e29d1bd8f8e018a21b9137fa429620acfd5940cf5df3eb0d2bb0e2a3849) 0
0Similar properties For Sale nearby
See more properties for sale nearby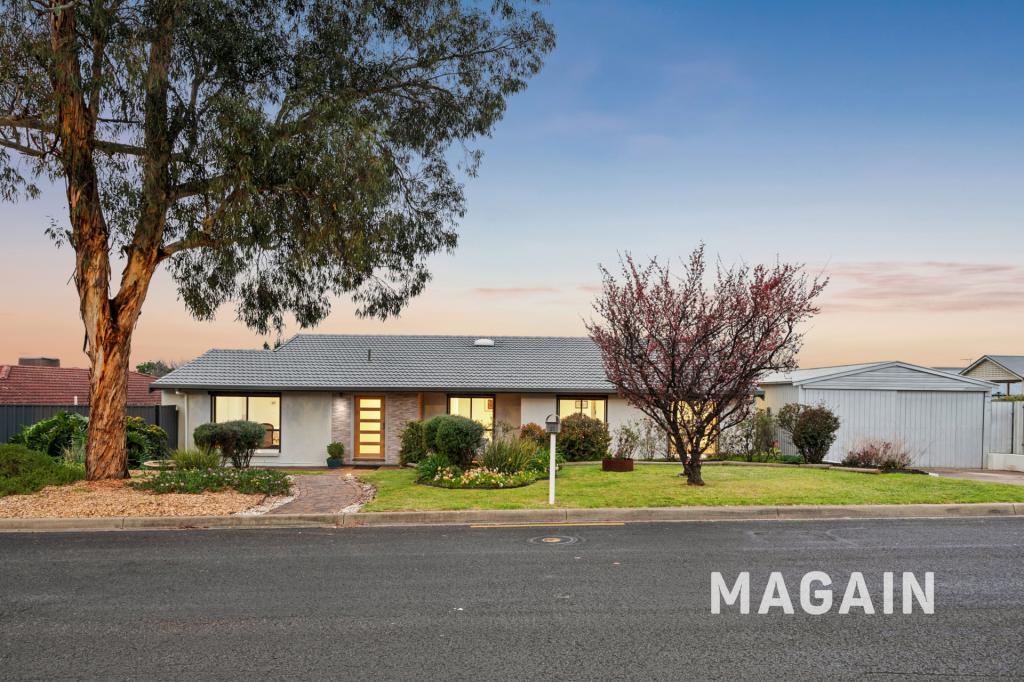 0
0
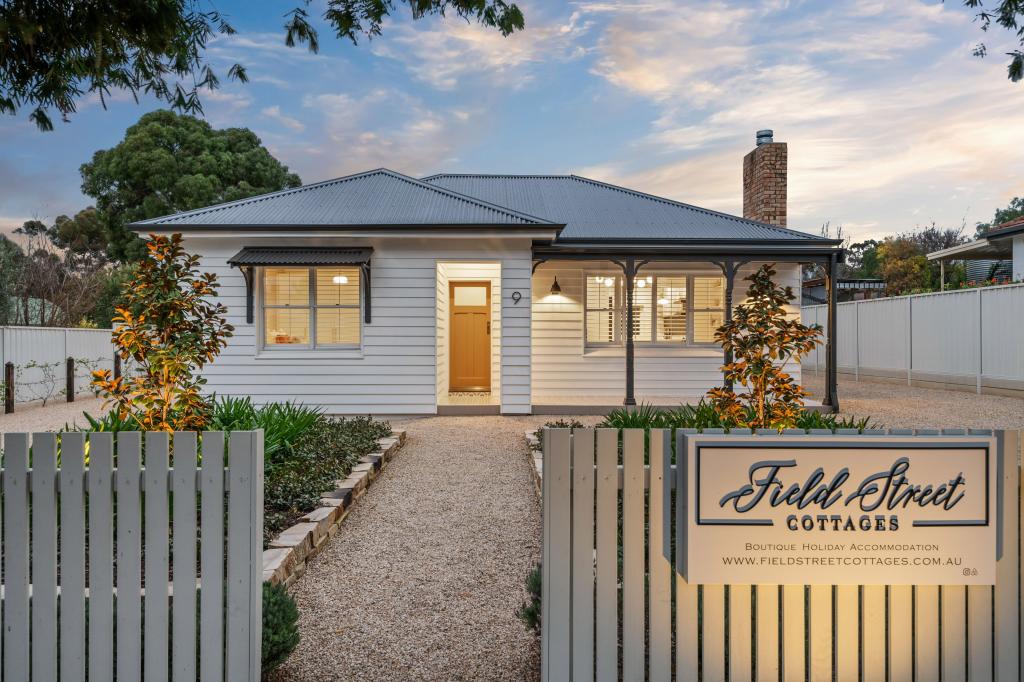 0
0
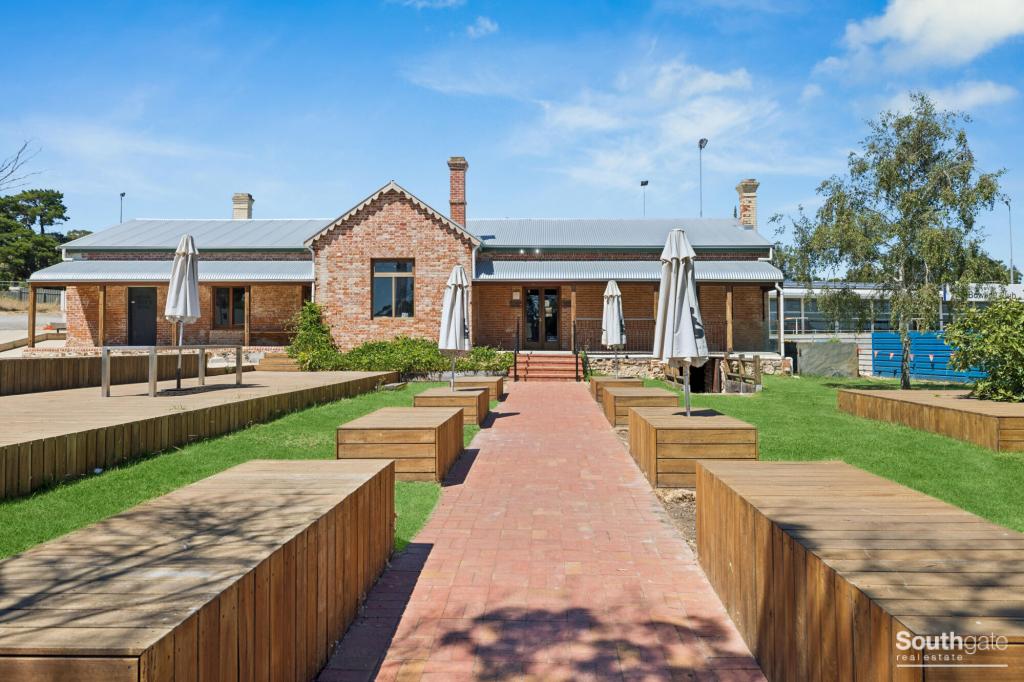 0
0Similar properties For Rent nearby
See more properties for rent nearby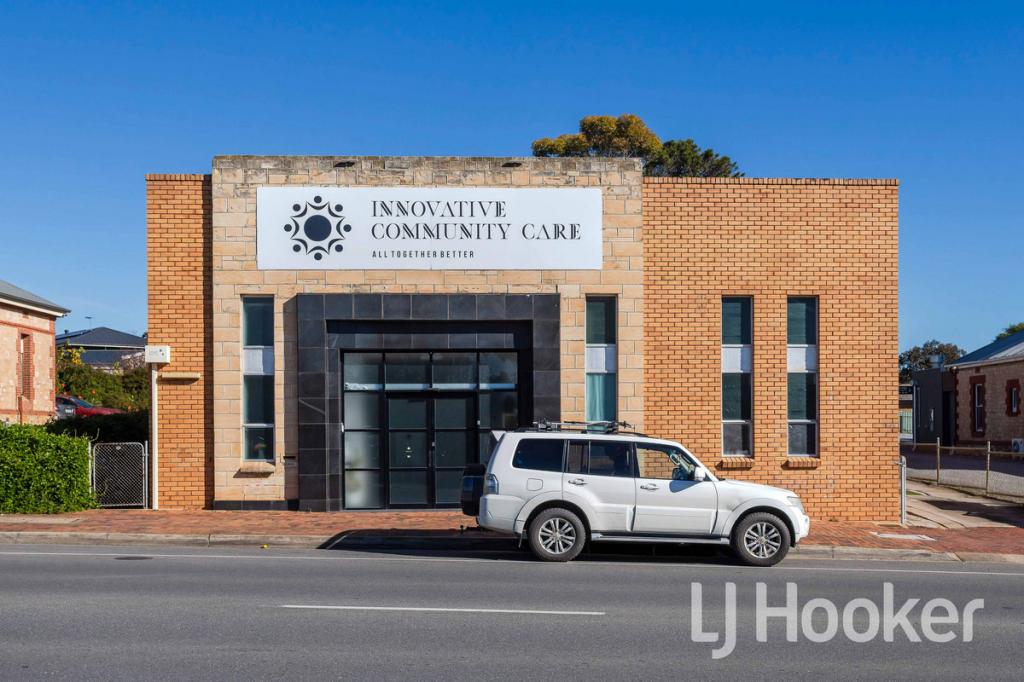 0
0

 0
0
About Mclaren Vale 5171
The size of Mclaren Vale is approximately 58.5 square kilometres. There are 14 parks, covering nearly 5.3% of the total area. The population of Mclaren Vale in 2016 was 3842 people. By 2021 the population was 4061 showing a population growth of 5.7% in the area during that time. The predominant age group in Mclaren Vale is 60-69 years. Households in Mclaren Vale are primarily childless couples and are likely to be repaying $1800 - $2399 per month on mortgage repayments. In general, people in Mclaren Vale work in a professional occupation.In 2021, 76.20% of the homes in Mclaren Vale were owner-occupied compared with 80.40% in 2016.
Mclaren Vale has 2,312 properties. Over the last 5 years, Houses in Mclaren Vale have seen a 76.44% increase in median value, while Units have seen a 71.16% increase. As at 31 August 2026:
- The median value for Houses in Mclaren Vale is $1,085,488 while the median value for Units is $647,578.
- Houses have a median rent of $615.
Suburb Insights for Mclaren Vale 5171
Market Insights
Mclaren Vale Trends for Houses
N/A
N/A
View TrendN/A
N/A
Mclaren Vale Trends for Units
N/A
N/A
View TrendN/A
N/A
Neighbourhood Insights
© Copyright 2026. RP Data Pty Ltd trading as Cotality (Cotality). All rights reserved. No reproduction, distribution, or transmission of the copyrighted materials is permitted. The information is deemed reliable but not guaranteed.
While Cotality uses commercially reasonable efforts to ensure the Cotality Data is current, Cotality does not warrant the accuracy, currency or completeness of the Cotality Data and to the full extent permitted by law excludes all loss or damage howsoever arising (including through negligence) in connection with the Cotality Data.
This product uses cookies and other similar technologies to improve and customise your browsing experience, to tailor content and adverts, and for analytics and metrics regarding visitor usage on this product and other media. We may share cookie and analytics information with third parties for the purposes of advertising. By continuing to use our website, you consent to cookies being used. View our Privacy Policy here.
X
