
1/12 Kangarilla RoadMclaren Vale SA 5171

Property Details for 1/12 Kangarilla Rd, Mclaren Vale
1/12 Kangarilla Rd, Mclaren Vale is a 3 bedroom, 2 bathroom House with 2 parking spaces and was built in 2014. The property has a land size of 526m2 and floor size of 141m2. While the property is not currently for sale or for rent, it was last sold in February 2026. There are other 3 bedroom House sold in Mclaren Vale in the last 12 months.
Last Listing description (March 2026)
Downsizing, upsizing, whatever reason you have for moving, our team is ready, willing and able to help you.Open the Door to a Modern Haven With a Vale EdgePositioned on the brink of its famous town, this 2014-built home brings easy modern living to a 526sqm allotment. A single level plan with 2.7m ceilings, a generous indooroutdoor flow and a double garage makes it a dreamy base for life in the heart of wine country.Behind its private frontage lies a well-considered home that offers the ideal mix of everyday practicality and the relaxed lifestyle that comes naturally in the Vale, all just a pause from world-class cellar doors and the rugged southern coastline. Welcome to McLaren Vale. Open the door to: A welcome front entrance with wide feature door and 2.7m ceilings creating immediate space and light Open-plan kitchen, dining and living zone with north-facing glass French doors that open directly to the alfresco entertaining area Designer kitchen with island bench and breakfast bar, Smeg stainless steel gas cooktop, electric oven, dishwasher, extensive benchtops, overhead cupboards and walk-in pantry Walk-through pantry connecting directly to the garage for easy grocery unloading Home theatre or second lounge, pre-wired for surround sound, providing a private retreat separate from the main living space Master suite with walk-through robe and ensuite featuring twin showers and dual vanities Bedrooms two and three both include built-in robes; one with sliding door access to the front porch Sparkling family bathroom with full-size bath, separate shower, vanity and toilet Generous laundry with trough set into benchtop cabinetry and external access Neutral tiled floors to living areas, plush carpet to bedrooms and theatre Quality fixtures and fittings throughout including LED lighting and premium finishes Steel frame construction for longevity and peace of mindOutdoors: Set on a 526sqm flat allotment with two separate entry points; one to the main eastern entrance and one to the front porch, ideal for flexible home use Double garage with 3m ceilings, automatic panel-lift door and internal access through the pantry North-facing alfresco entertaining area under the main roof with ceiling fan, shade blind and garden views, seamlessly connected to the main living zone via glass French doors Private, light-filled rear yard with lawn, established perimeter hedging and concrete edging for easy garden care or future vegetable beds Neatly landscaped front garden with lawn and hedge screening Side gate access suitable for a camper trailer, boat or car washing area Low-maintenance layout offering privacy and open outdoor space in equal measureServices: Mains power and mains water supply, plus rainwater tank plumbed for garden use Fully ducted reverse-cycle heating and cooling for climate control throughout 6.5-star energy rating with R4 ceiling insulation, R2 external wall and R1.5 internal wall insulation Rheem slimline instantaneous gas hot water with dual temperature controls Bottled gas connection NBN internet Common effluent sewer connection Steel-framed construction providing durability and termite resistanceClose the door on: Driving to the shops for everything, here they are withing walking distance White ants will be disappointed, steel frame construction Claustrophobia, this place has 9 foot ceilings for sense of spaceLocation: Sited on the eastern edge of McLaren Vale township, offering easy access to Main Road shops, cafes and services Surrounded by vineyards, cellar doors and restaurants of one of Australia's most celebrated wine regions Close to McLaren Vale Primary School, Tatachilla Lutheran College and local childcare options Minutes to walking and cycling trails through the vines and wetlands 10 minutes to Moana and Aldinga beaches Approx. 40 minutes to Adelaide CBD via the Southern ExpresswayModern living with a country edge, perfectly in step with McLaren Vale's way of life. Come check it out; you're going to love it. CT Reference - 6097/380Council - OnkaparingaLand Size - 526m approx.Year Built - 2014Zoning Established NeighbourhoodAll information or material provided has been obtained from third party sources and, as such, we cannot guarantee that the information or material is accurate. Ouwens Casserly Real Estate Pty Ltd accepts no liability for any errors or omissions (including, but not limited to, a property's floor plans and land size, building condition or age). Interested potential purchasers should make their own enquiries and obtain their own professional advice. Ouwens Casserly Real Estate Pty Ltd partners with third party providers including Realestate.com.au (REA) and Before You Buy Australia Pty Ltd (BYB). If you elect to use the BYB website and service, you are dealing directly with BYB. Ouwens Casserly Real Estate Pty Ltd does not receive any financial benefit from BYB in respect of the service provided. Ouwens Casserly Real Estate Pty Ltd accepts no liability for any errors or omissions in respect of the service provided by BYB. Interested potential purchasers should make their own enquiries as they see fit.RLA 275403.
Property History for 1/12 Kangarilla Rd, Mclaren Vale, SA 5171
- 27 Feb 2026Sold for $880,000
- 11 Nov 2025Listed for Sale $799k - $849k
- 18 Oct 2021Sold for $575,000

Recent sales nearby
See more recent sales nearby/assets/perm/yrn3ztvjkyi6xa3yrgiruxdz2i?signature=002b8ceebbe3a9f66cac2041dea312cc402219c2d1ca6b6bf39f5ac9410b6cb0) 0
0
/assets/perm/pl4vj6jylai6xdybox6kvnwfra?signature=d6e8fce9fbca636e8a7ea98f0db8a694ec53ee283d5807b0734a5c7d02f339da) 0
0Similar properties For Sale nearby
See more properties for sale nearby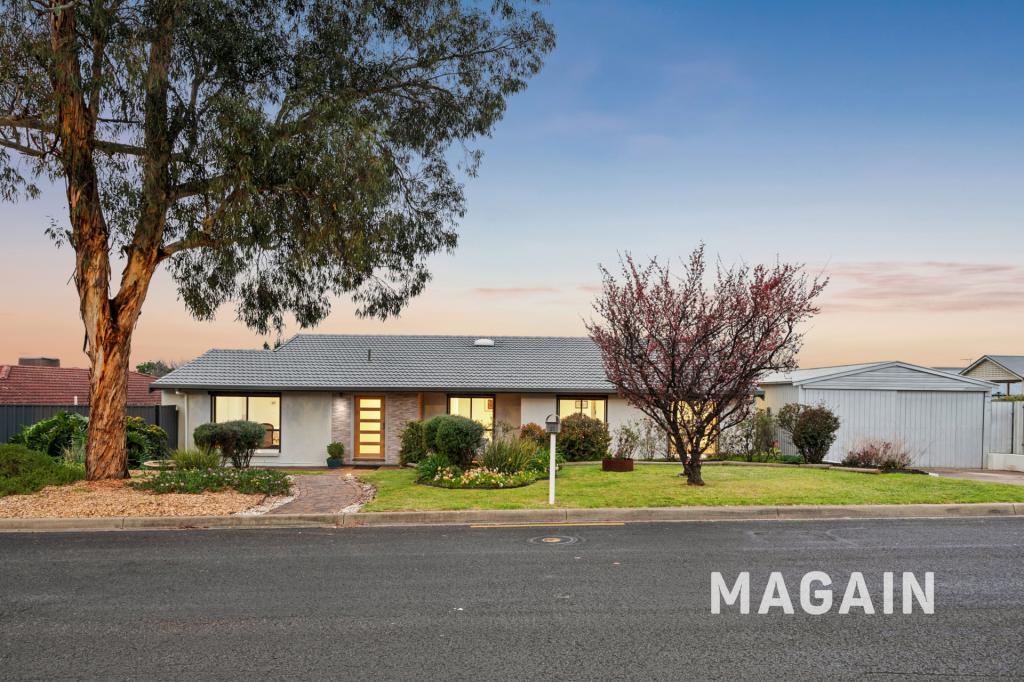 0
0
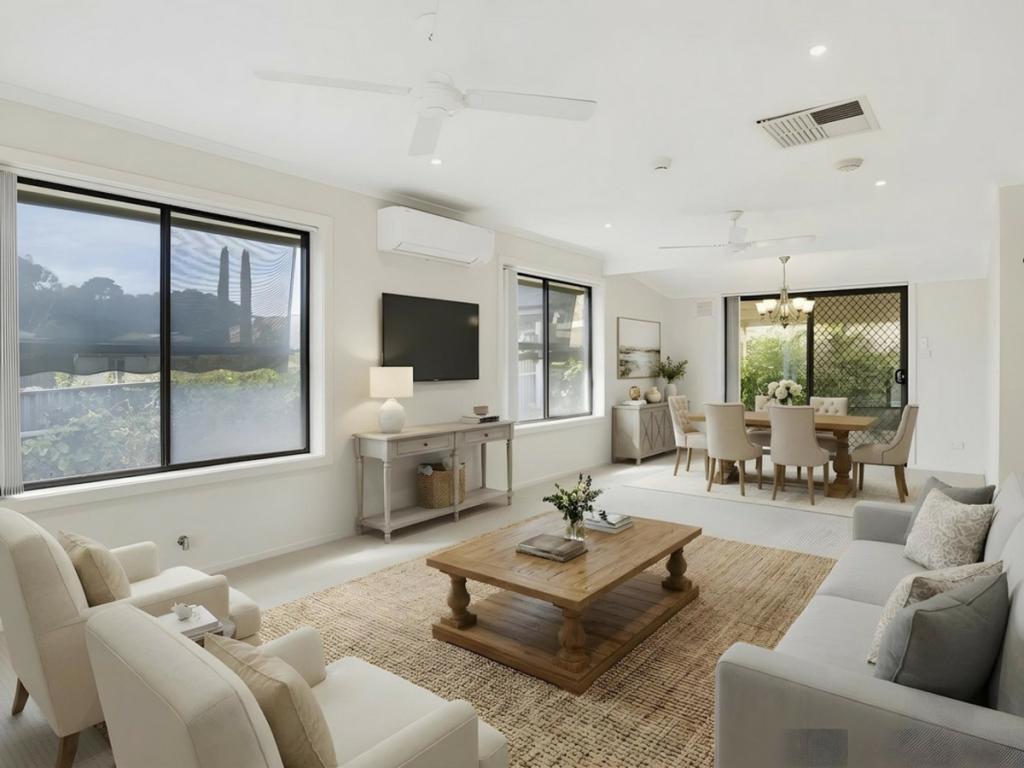 0
0
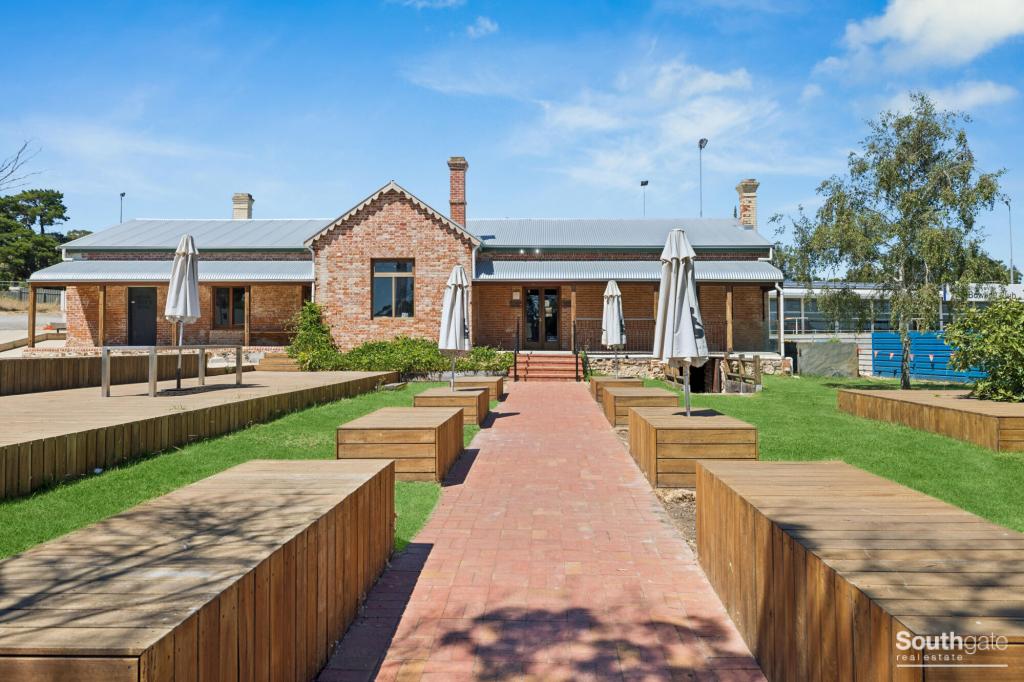 0
0

Similar properties For Rent nearby
See more properties for rent nearby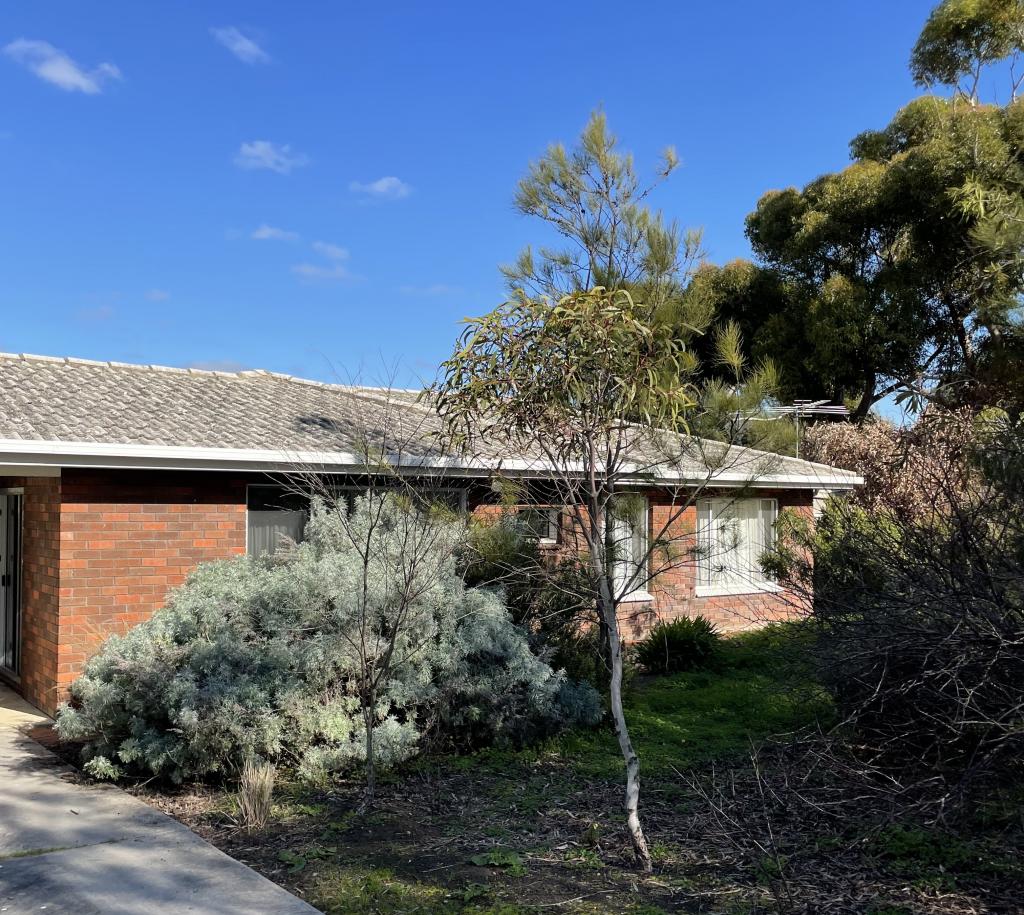 0
0
 0
0

 0
0
About Mclaren Vale 5171
The size of Mclaren Vale is approximately 58.5 square kilometres. There are 14 parks, covering nearly 5.3% of the total area. The population of Mclaren Vale in 2016 was 3842 people. By 2021 the population was 4061 showing a population growth of 5.7% in the area during that time. The predominant age group in Mclaren Vale is 60-69 years. Households in Mclaren Vale are primarily childless couples and are likely to be repaying $1800 - $2399 per month on mortgage repayments. In general, people in Mclaren Vale work in a professional occupation.In 2021, 76.20% of the homes in Mclaren Vale were owner-occupied compared with 80.40% in 2016.
Mclaren Vale has 2,313 properties. Over the last 5 years, Houses in Mclaren Vale have seen a 69.79% increase in median value, while Units have seen a 74.57% increase. As at 30 September 2026:
- The median value for Houses in Mclaren Vale is $1,070,067 while the median value for Units is $662,526.
- Houses have a median rent of $620.
Suburb Insights for Mclaren Vale 5171
Market Insights
Mclaren Vale Trends for Houses
N/A
N/A
View TrendN/A
N/A
Mclaren Vale Trends for Units
N/A
N/A
View TrendN/A
N/A
Neighbourhood Insights
© Copyright 2026. RP Data Pty Ltd trading as Cotality (Cotality). All rights reserved. No reproduction, distribution, or transmission of the copyrighted materials is permitted. The information is deemed reliable but not guaranteed.
While Cotality uses commercially reasonable efforts to ensure the Cotality Data is current, Cotality does not warrant the accuracy, currency or completeness of the Cotality Data and to the full extent permitted by law excludes all loss or damage howsoever arising (including through negligence) in connection with the Cotality Data.
This product uses cookies and other similar technologies to improve and customise your browsing experience, to tailor content and adverts, and for analytics and metrics regarding visitor usage on this product and other media. We may share cookie and analytics information with third parties for the purposes of advertising. By continuing to use our website, you consent to cookies being used. View our Privacy Policy here.
X
