
23 Bluffview RoadMccracken SA 5211
Property Details for 23 Bluffview Rd, Mccracken
23 Bluffview Rd, Mccracken is a 4 bedroom, 2 bathroom House with 2 parking spaces and was built in 1991. The property has a land size of 605m2 and floor size of 193m2. While the property is not currently for sale or for rent, it was last sold in November 2009.
Last Listing description (November 2026)
Best Offers By Wednesday 18th November at 12pm (unless sold prior)
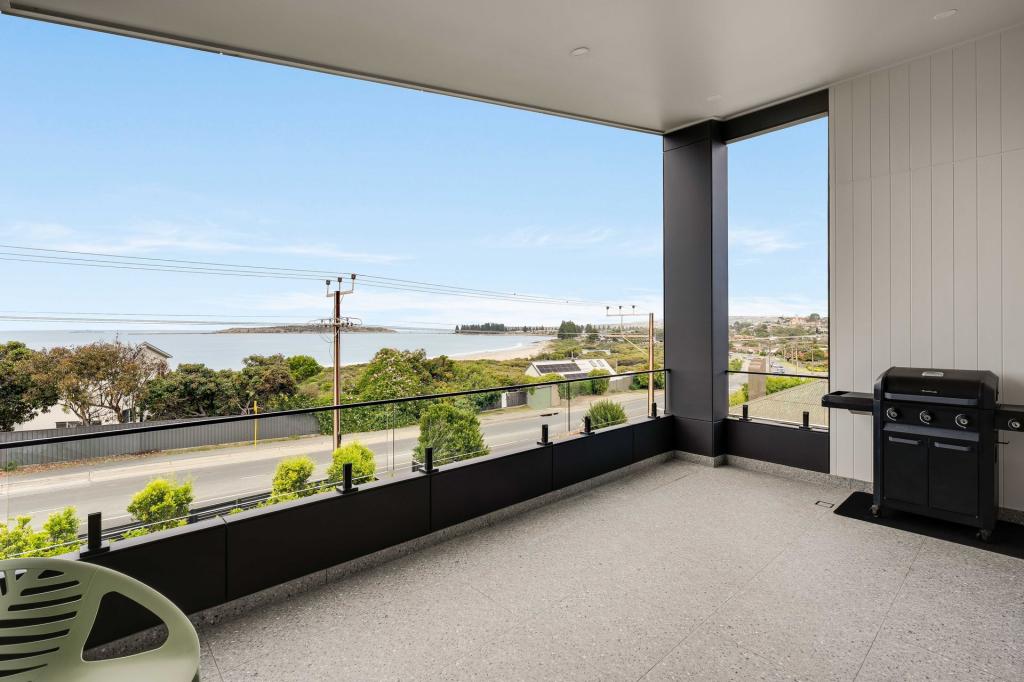
Capturing some of the most impressive coastal views the South Coast has to offer, 23 Bluffview Road is a home where the outlook truly takes centre stage. Sweeping views stretch from the Bluff, over Granite Island, to Port Elliot and towards the Coorong, while beautiful sunrises create an ever changing backdrop to everyday life. Positioned on approximately 605sqm, the 2 storey residence offers 3/4 bedrooms, 2 bathrooms, generous open plan living and double garaging with workshop space. A combination of upstairs accommodation, flexible downstairs rooms and multiple outdoor entertaining areas provides a layout that can adapt to family life, visiting guests or those seeking a coastal retreat.
With established private gardens, excellent off street parking this is a property that balances everyday living with an exceptional coastal setting. These views are not to be missed and an inspection is an absolute must!
Upstairs comprising of
- The open plan living area is undoubtedly the heart of the home, with spectacular sea views stretching as far as the eye can see. Large windows letting an abundance of natural light and to capture the ever changing coastal scenery. Watch whales in winter and sail boats in summer, this is truly a commanding view. - A cozy combustion fireplace, split system air conditioning, easy care floating flooring throughout and sliding doors out to both the front balcony and extensive rear decking area.
- The quality timber kitchen features electric cooking, walk in pantry, dishwasher and updated appliances. Great bench space, creating a practical and welcoming environment for everyday meals and entertaining.
- An expansive covered rear deck provides a private and beautiful setting for morning coffee, long lunches or evenings. This is a space that will undoubtedly become a favourite place to spend time.
- The main bedroom with built in robes takes in stunning coastal scenery, views over Granite Island and The Bluff, imagine enjoying a sunrise coffee in bed
- Bedroom two is filled with natural light and features wall to wall built in robes, together with sliding doors out to the rear deck
- The upstairs bathroom includes a bath and separate WC, providing a functional arrangement for family members and guests.
- A laundry chute adds everyday convenience, connecting the upper level with the laundry facilities below.
Downstairs comprising of
- Bedroom three provides additional accommodation away from the main upstairs living areas, offering privacy and flexibility for family members or visiting guests.
- A fourth bedroom is positioned downstairs within the garage area, providing a versatile space that could accommodate a range of uses depending on individual needs.
- The downstairs bathroom retains its original finish and includes convenient access to the garage, creating a practical arrangement for those spending time in the workshop or outdoor areas.
- A large private entertaining area is positioned at the rear of the home beneath the deck, offering a sheltered place to relax or gather with friends and family.
- Double garaging incorporates valuable workshop space, making it particularly appealing for those needing room for tools, hobbies or additional storage.
- Further off street parking provides flexibility for additional vehicles and visiting guests.
- Lush, established gardens surround the home, creating a private outdoor environment with generous lawn areas and mature shrubbery. The greenery provides a lovely contrast to the expansive coastal views enjoyed from the upper level.
- Rainwater is plumbed to the kitchen and garden
- Recently replaced carpets and updated paintwork in some areas are among some of the the improvements made to the property
With its remarkable coastal outlook, generous entertaining areas and flexible 2 level design, 23 Bluffview Road offers a lifestyle that is difficult to replicate. The combination of spectacular views, private gardens, multiple entertaining spaces and excellent workshop accommodation creates a home with genuine appeal for families, holidaymakers and those looking to make the most of their South Coast surroundings.
McCracken enjoys an enviable position between Victor Harbor and Port Elliot, placing beautiful beaches, coastal walking trails, the Encounter Bikeway and local cafs within easy reach. Victor Harbor provides excellent shopping, schools and everyday conveniences, while nearby Port Elliot offers the charm of its historic township, popular eateries and the beautiful Horseshoe Bay.
Contact Carly Schilling for your very own private inspection today on 0439 860 866.
Specifications:
CT / 5455/891
Council / Victor Harbor
Zoning / SN
Built / 1991
Land / 605m2 (approx)
Frontage / 18.29m
Council Rates / $4,434.41pa
Emergency Services Levy / $41.45pa
SA Water / $279.69pq
Estimated rental assessment / $650 - $690 per week / Written rental assessment can be provided upon request
Nearby Schools /Victor Harbor P.S, Victor Harbor H.S.
Disclaimer: All information provided has been obtained from sources we believe to be accurate, however, we cannot guarantee the information is accurate and we accept no liability for any errors or omissions (including but not limited to a property's land size, floor plans and size, building age and condition). Interested parties should make their own enquiries and obtain their own legal and financial advice. Should this property be scheduled for auction, the Vendor's Statement may be inspected at any Harris Real Estate office for 3 consecutive business days immediately preceding the auction and at the auction for 30 minutes before it starts. RLA | 337539
Property History for 23 Bluffview Rd, Mccracken, SA 5211
- 23 Oct 2026Listed for Sale $1,200,000-$1,290,000
- 12 Oct 2015Listed for Sale $650,000
- 16 Nov 2009Sold for $650,000

Recent sales nearby
See more recent sales nearby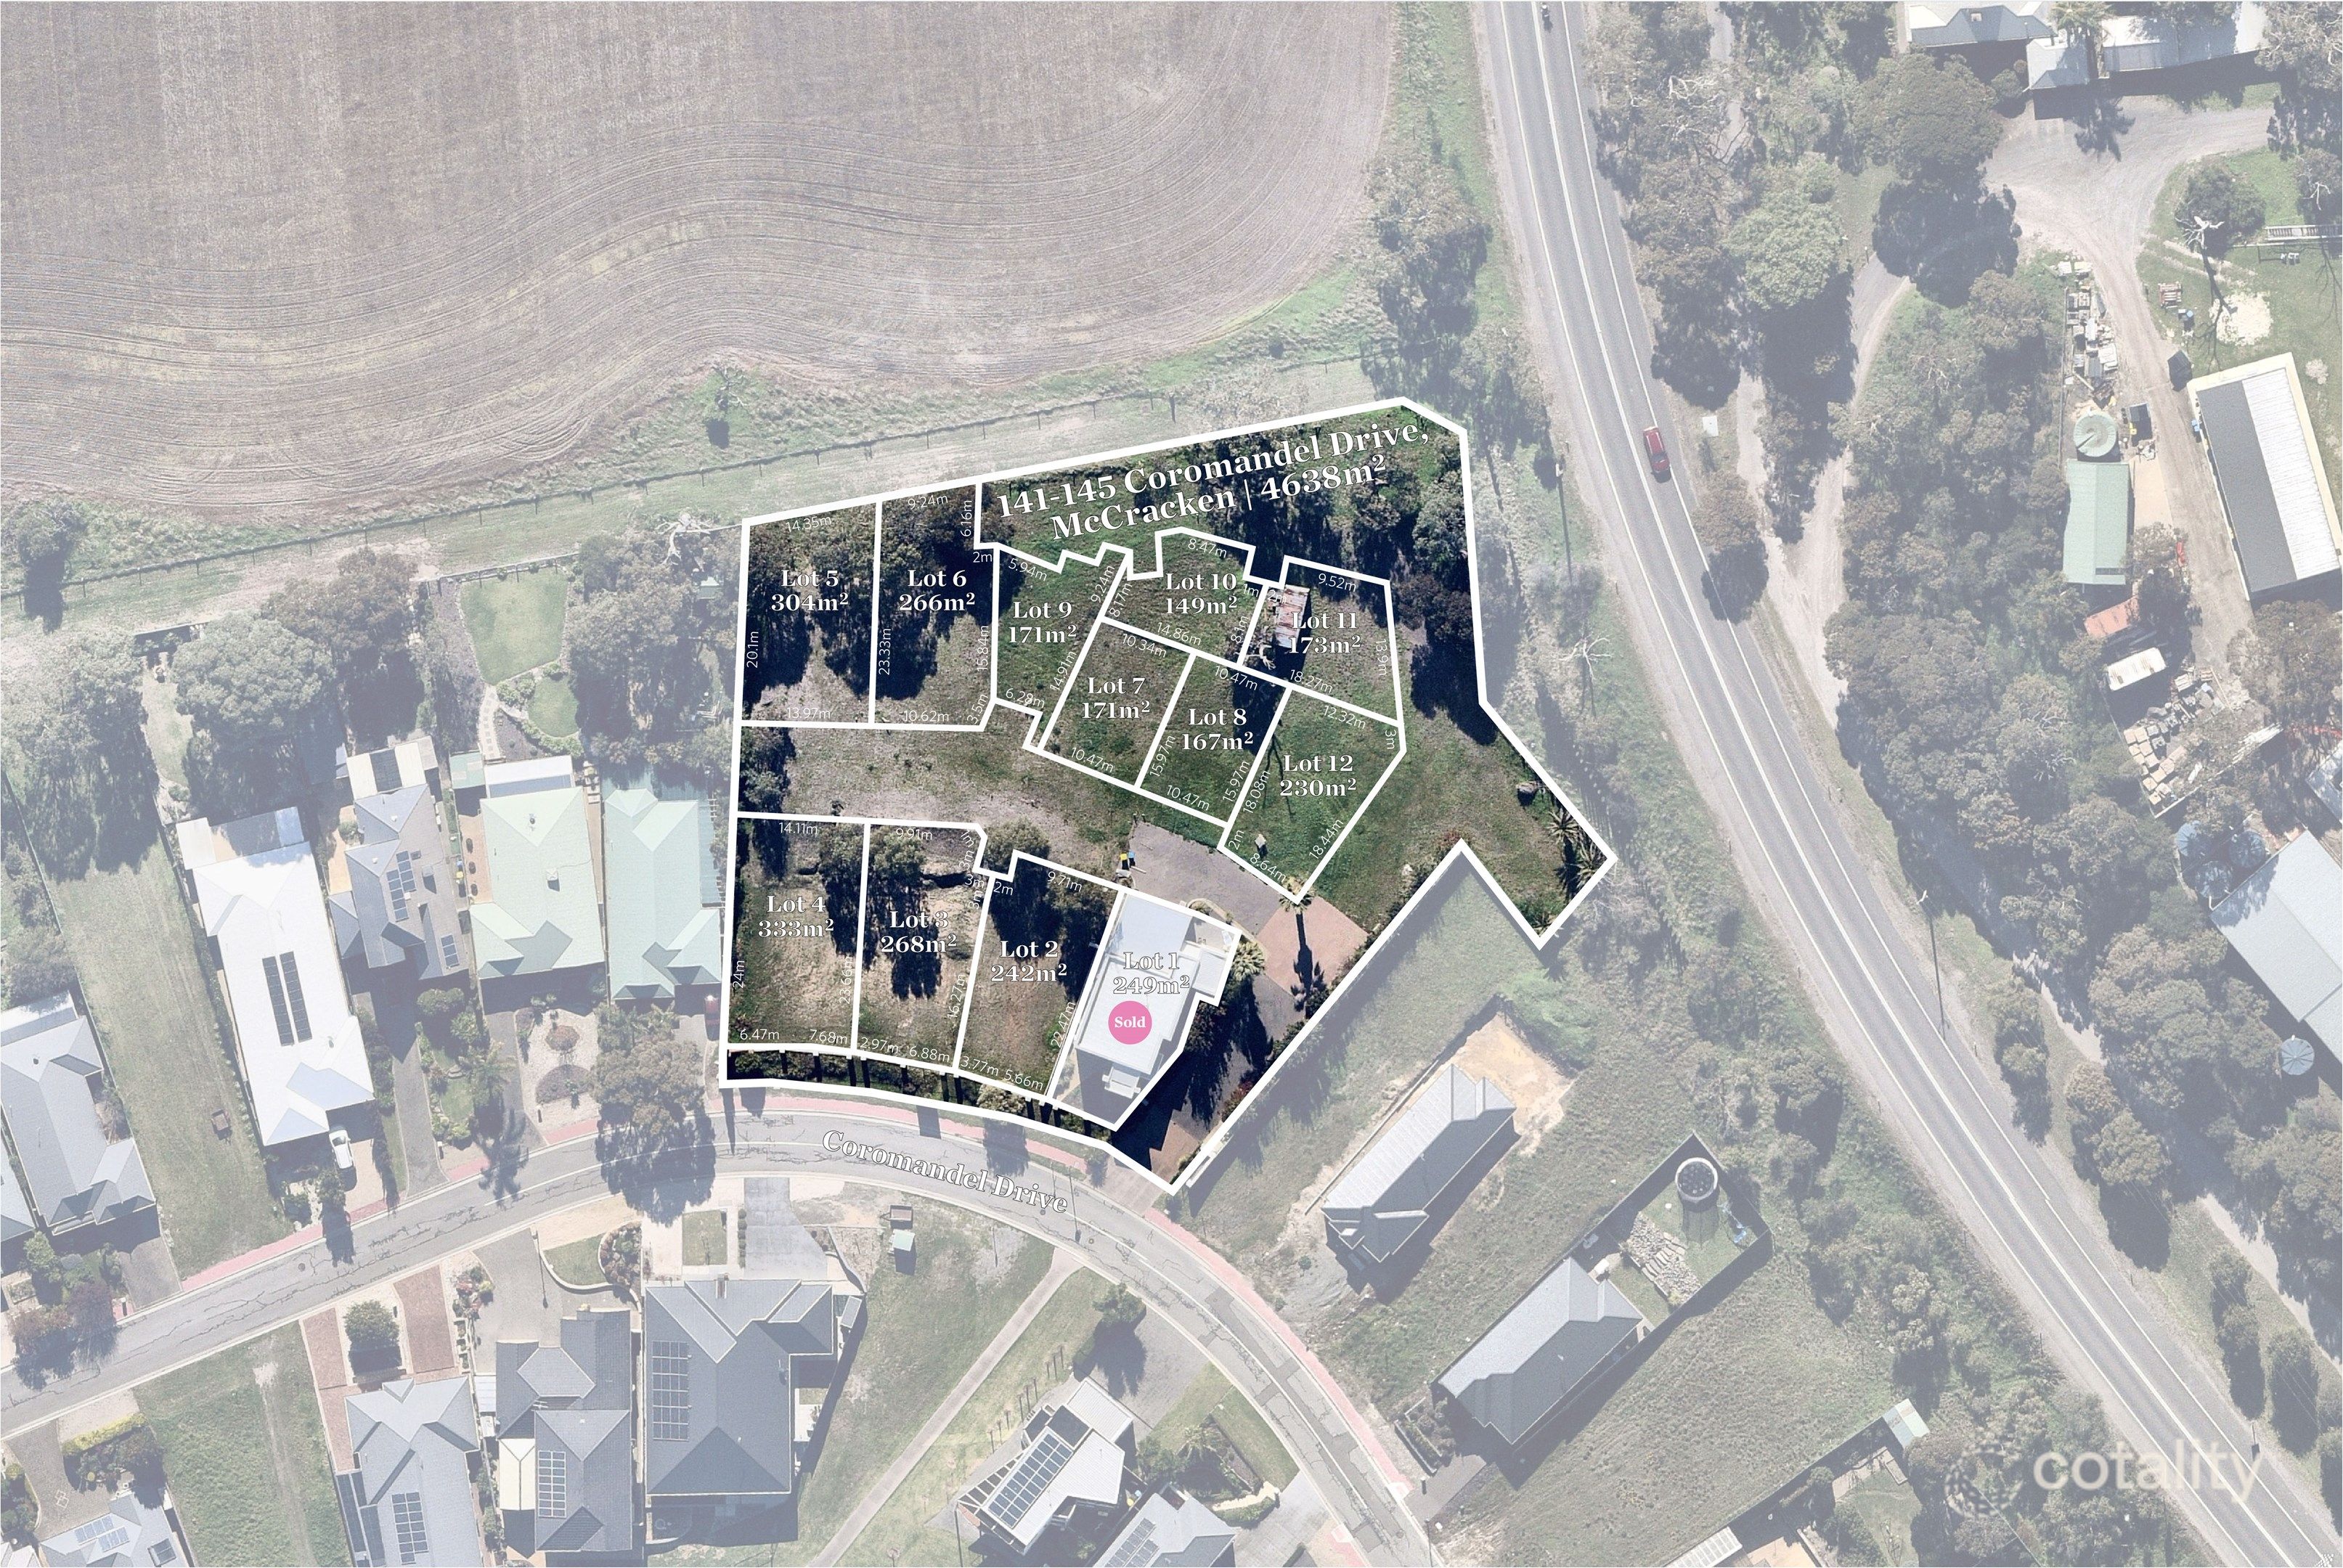 0


 0
Similar properties For Sale nearby
See more properties for sale nearby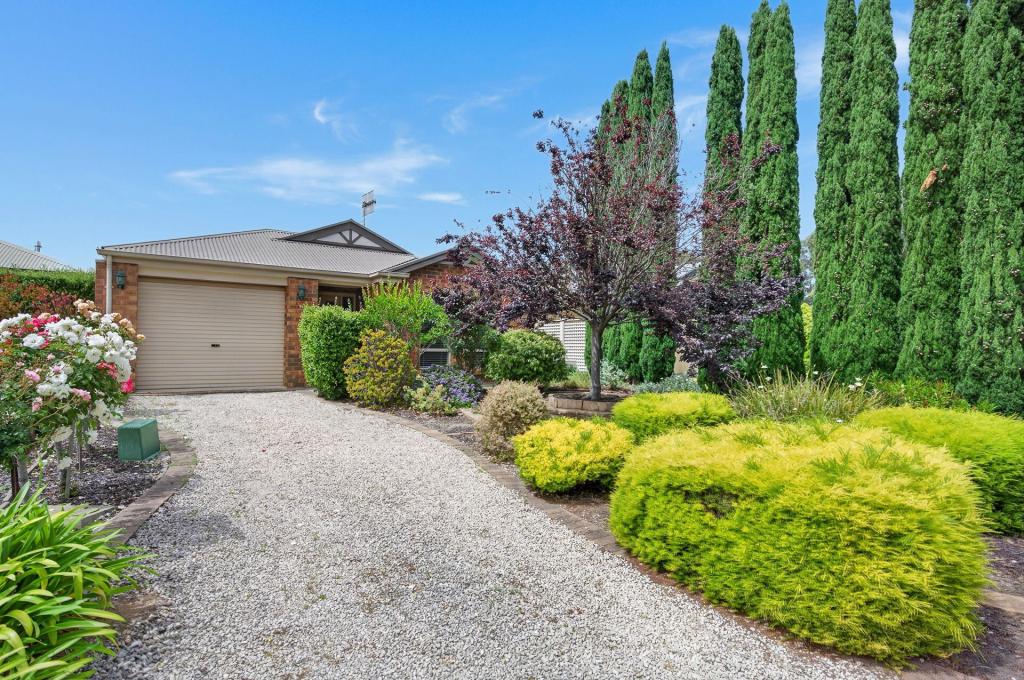 0


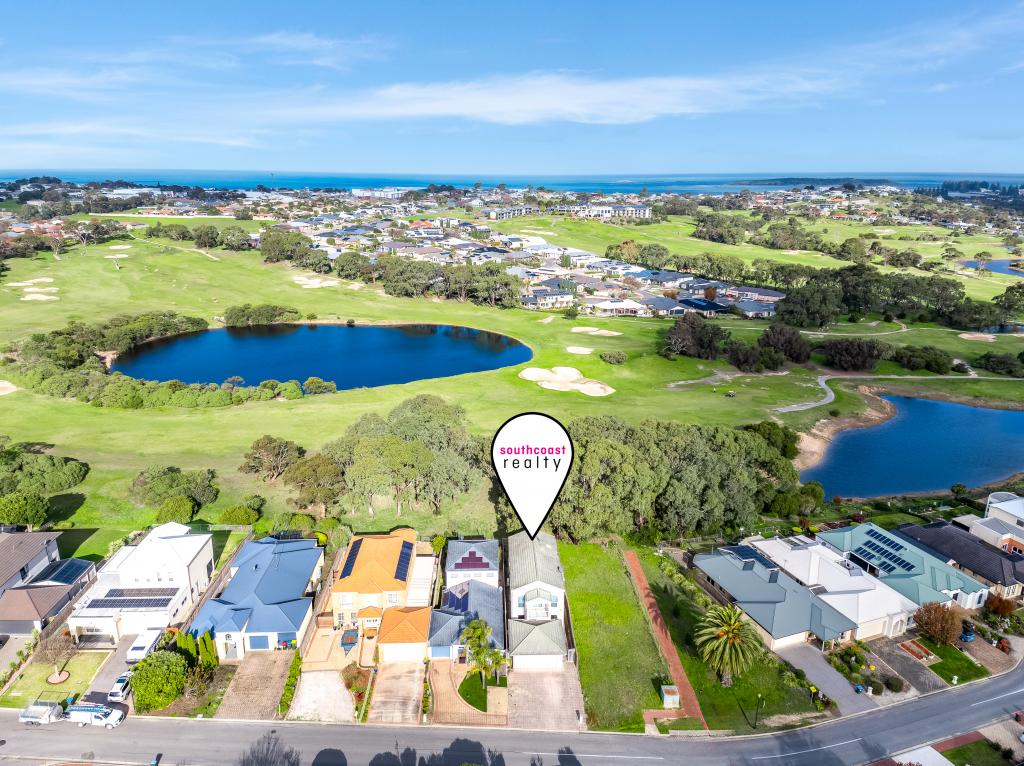
 0
 0


Similar properties For Rent nearby
See more properties for rent nearby 0

 0

 0
About Mccracken 5211
The size of Mccracken is approximately 2.3 square kilometres. There are 9 parks, covering nearly 34.8% of the total area. The population of Mccracken in 2016 was 1958 people. By 2021 the population was 2076 showing a population growth of 6.0% in the area during that time. The predominant age group in Mccracken is 70-79 years. Households in Mccracken are primarily childless couples and are likely to be repaying $1000 - $1399 per month on mortgage repayments. In general, people in Mccracken work in a community and personal service occupation.In 2021, 72.60% of the homes in Mccracken were owner-occupied compared with 68.50% in 2016.
Mccracken has 1,430 properties. Over the last 5 years, Houses in Mccracken have seen a 66.96% increase in median value, while Units have seen a 76.23% increase. As at 31 October 2026:
- The median value for Houses in Mccracken is $823,365 while the median value for Units is $534,753.
- Houses have a median rent of $560 while Units have a median rent of $200.
Suburb Insights for Mccracken 5211
Market Insights
Mccracken Trends for Houses
N/A
N/A
View TrendN/A
N/A
Mccracken Trends for Units
N/A
N/A
View TrendN/A
N/A
Neighbourhood Insights
© Copyright 2026. RP Data Pty Ltd trading as Cotality (Cotality). All rights reserved. No reproduction, distribution, or transmission of the copyrighted materials is permitted. The information is deemed reliable but not guaranteed.
While Cotality uses commercially reasonable efforts to ensure the Cotality Data is current, Cotality does not warrant the accuracy, currency or completeness of the Cotality Data and to the full extent permitted by law excludes all loss or damage howsoever arising (including through negligence) in connection with the Cotality Data.
This product uses cookies and other similar technologies to improve and customise your browsing experience, to tailor content and adverts, and for analytics and metrics regarding visitor usage on this product and other media. We may share cookie and analytics information with third parties for the purposes of advertising. By continuing to use our website, you consent to cookies being used. View our Privacy Policy here.
X
