
82 Sanctuary DriveMawson Lakes SA 5095
Property Details for 82 Sanctuary Dr, Mawson Lakes
82 Sanctuary Dr, Mawson Lakes is a 4 bedroom, 2 bathroom House with 3 parking spaces and was built in 2007. The property has a land size of 744m2 and floor size of 254m2. While the property is not currently for sale or for rent, it was last sold in December 2014.
Last Listing description (August 2015)
Situated amongst other quality properties, this stunning home features 4 bedrooms plus studio suitable for a fifth bedroom or home office.
With high ceilings throughout, the elegant entryway, formal lounge room and master bedroom set the tone of luxury with decorative cornices, ceiling roses, opulent lighting and quality flooring.
The master suite features his and hers walk in robes and ensuite complete with double vanity and a spa bath. All the other bedrooms have built-in robes while the fifth bedroom has its own powder room making it a perfect home office.
The kitchen, at the heart of the home, has all the modern conveniences including dishwasher and has the added comfort of a butlers pantry to store everything away. The home also boasts a home theatre with projector.
The lovely alfresco area is perfect for outdoor entertaining - overlooking the lush green lawn and with a view of a lake just over the back fence.
The property is situated on a corner block with a double garage at the front of the property and a third garage space accessed from the side. Bordered by a playground and a lake this home is private and peacefuland just perfect.
ENTRY:
Vaulted ceiling with decorative cornices
Character pendant lighting
LIVING AREAS:
Tiled flooring to open plan living & dining
Plush quality carpeting in formal lounge/dining
Downlighting
Vertical blinds
Formal lounge/dining features decorative cornices & ceiling rose
Track system curtains with matching pelmet in formal lounge/dining
HOME THEATRE:
Plush quality carpets
Track system curtains
Downlights
Projector (Optional inclusion)
Surround sound (optional inclusion)
KITCHEN:
Butlers pantry
Westinghouse stainless steel 900mm oven
Miele integrated dishwasher
Stainless steel canopy range hood
Tiled flooring
Large breakfast bar
Tiled splashback
Fixer & filter tap
Downlights
MASTER BEDROOM:
His & Her walk-in robes with drawer storage
Bay window
Feature lead light window
Plush quality carpets
Decorative cornices
Ceiling rose
Character pendant lighting
Roller blinds
ENSUITE BATHROOM:
Glass shower screen
Spa bath
Double vanity with drawer & cupboard storage
Floor to ceiling tiles
Vertical blinds
Heat lamp
Chrome fixtures & fittings
OTHER BEDROOMS
Plush quality carpeting
Built-in robes
Pendant lighting
Track system curtains
Bedroom 5 has private external access & powder room
MAIN BATHROOM:
3 way bathroom
Glass shower screen
Separate bath tub
Vanity unit with drawers & cupboard storage
Vertical blinds
Chrome fixtures & fittings
SECURITY:
Alarm system
CLIMATE CONTROL:
Daikin ducted reverse cycle air-conditioning
HOT WATER SYSTEM:
Rheem Solar Loline
RESIDENCE CONSTRUCTION:
Brick veneer construction
Colorbond roof
OUTDOOR ENTERTAINING:
Tiled al fresco area
Pitched roof pergola
LANDSCAPING:
Various established plant and shrubs
Lawn in both front & back yards
Rear of property overlooking a lake
STORAGE:
Double garage at front of property and extra garaging at rear
Linen cupboard in hallway
Storage cupboards in laundry
Linen cupboard in 3-way bathroom
Garden shed
POWER, VISION & INTERNET:
5kw solar power system
Property History for 82 Sanctuary Dr, Mawson Lakes, SA 5095
- 31 Dec 2014Sold for $651,000
- 17 Nov 2014Listed for Sale SOLD - $651,000
- 24 Feb 2012Sold for $580,000

Recent sales nearby
See more recent sales nearby/assets/perm/yahqi73qryi63gst7u5pqnojwi?signature=648a749a0ca6dbc12ef946deb24f3b20233afb9887d9634af65e094761bd1ed3) 0
0
/assets/perm/k4mokbpinei6tffjh5dqo45age?signature=f2c166f179e97f0f12e19bec0326806045d50e7c3808e18de44e7866f2706276) 0
0
Similar properties For Sale nearby
See more properties for sale nearby
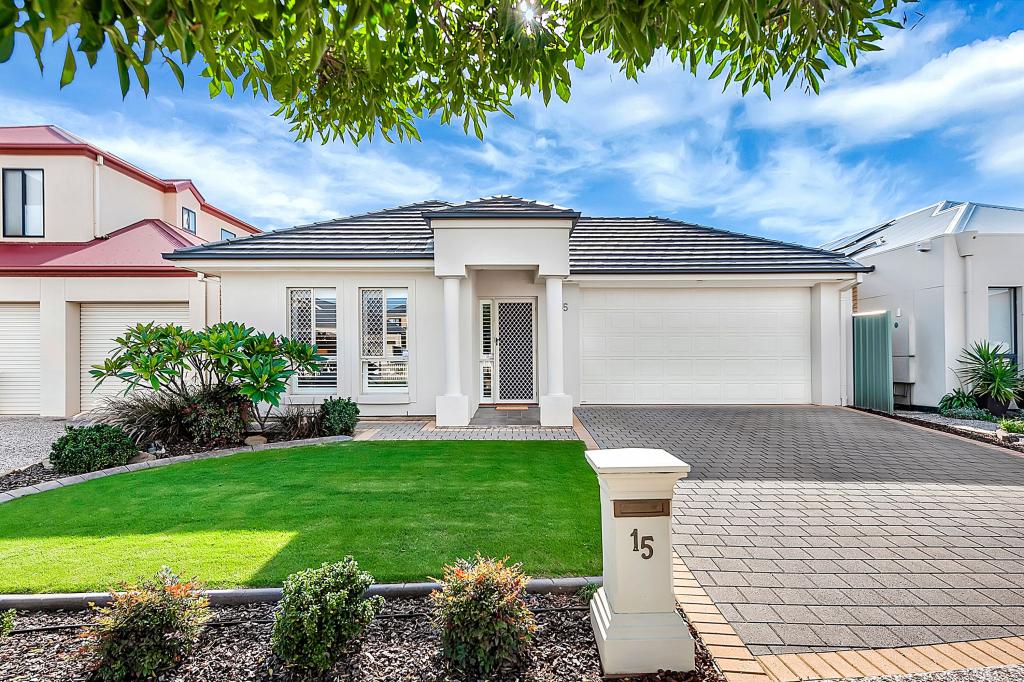 0
0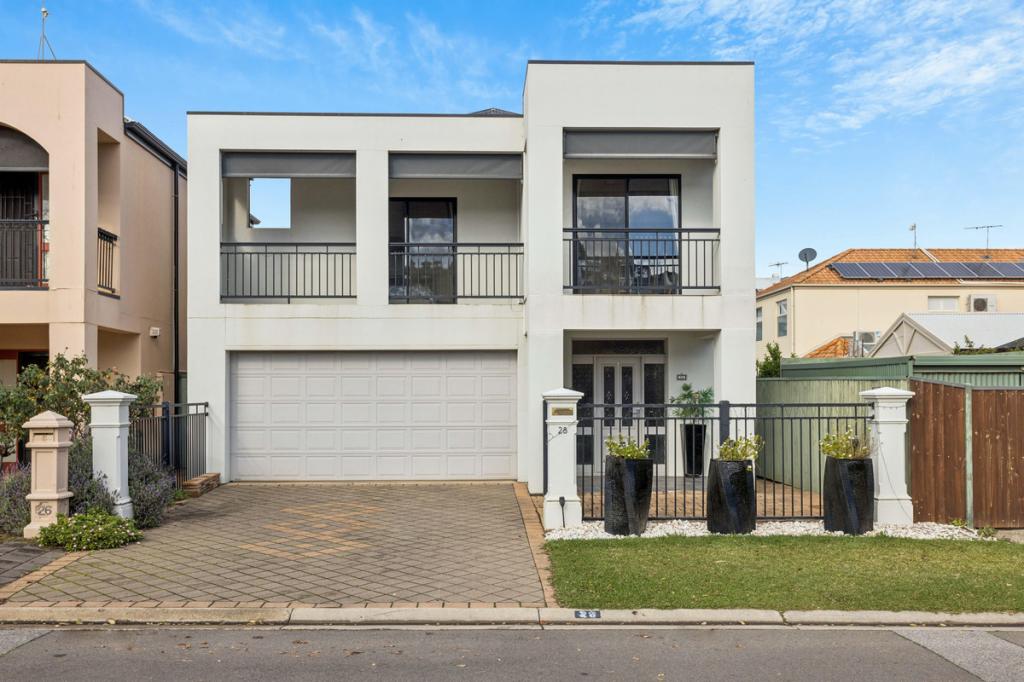 0
0

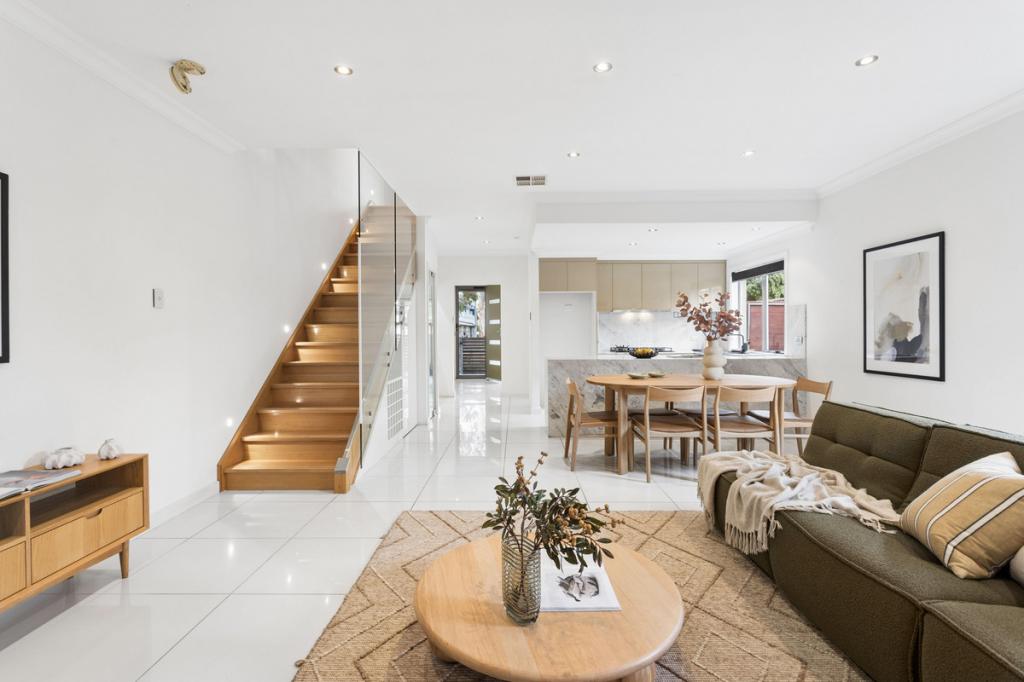 0
0Similar properties For Rent nearby
See more properties for rent nearby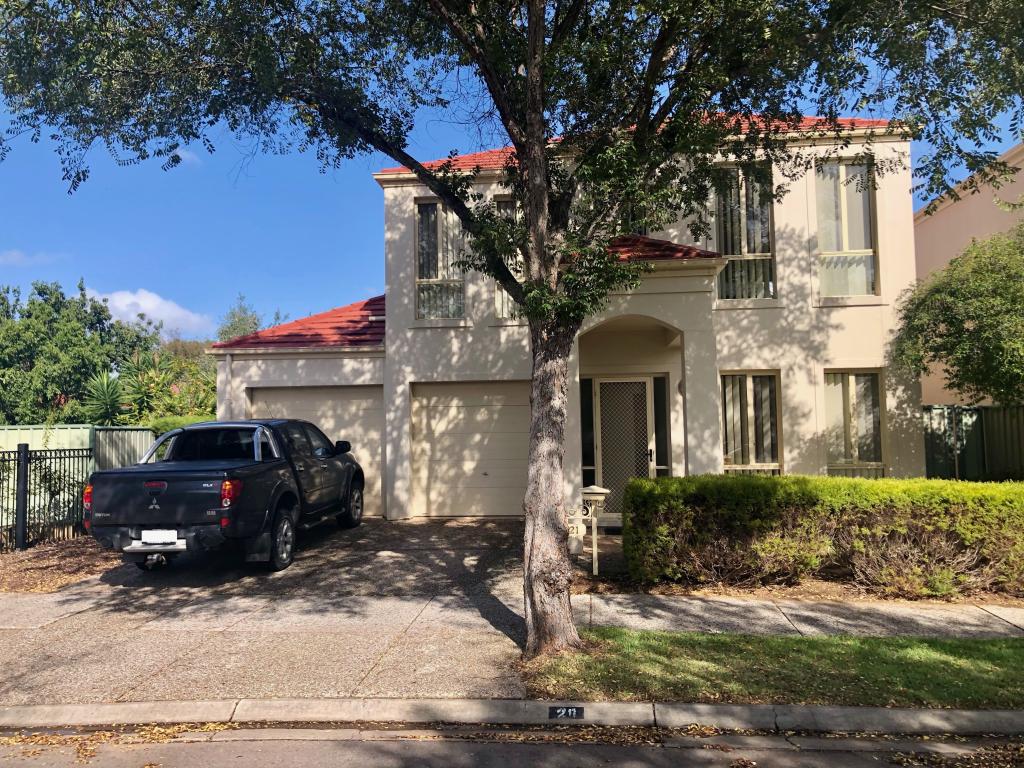 0
0 0
0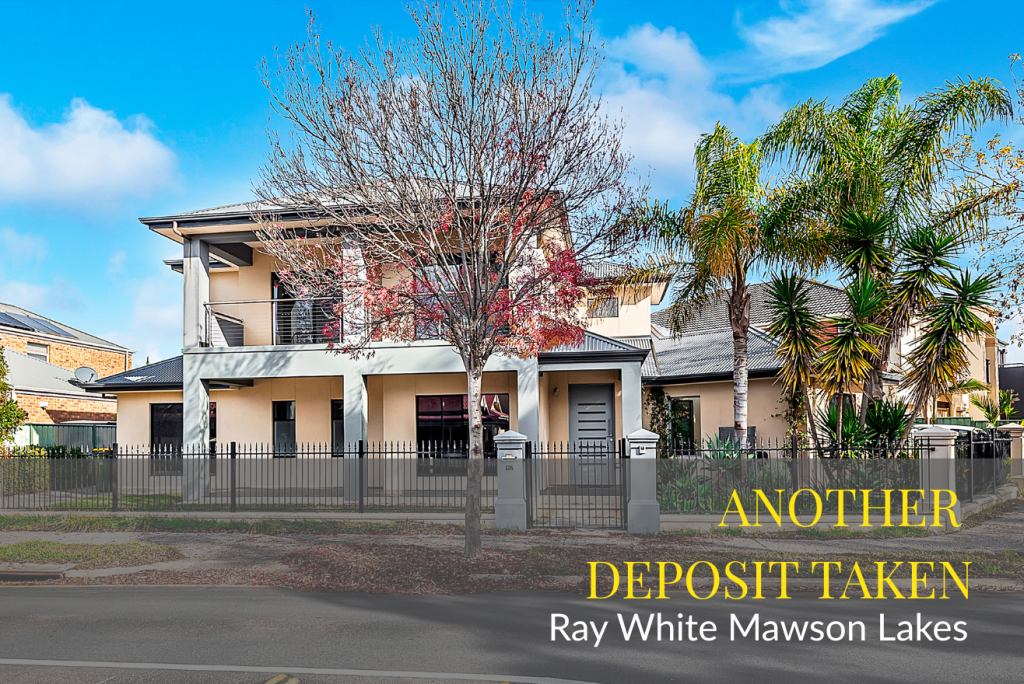 0
0About Mawson Lakes 5095
The size of Mawson Lakes is approximately 6.3 square kilometres. There are 47 parks, covering nearly 33.1% of the total area. The population of Mawson Lakes in 2016 was 13297 people. By 2021 the population was 13794 showing a population growth of 3.7% in the area during that time. The predominant age group in Mawson Lakes is 20-29 years. Households in Mawson Lakes are primarily couples with children and are likely to be repaying $1800 - $2399 per month on mortgage repayments. In general, people in Mawson Lakes work in a professional occupation.In 2021, 58.90% of the homes in Mawson Lakes were owner-occupied compared with 56.50% in 2016.
Mawson Lakes has 6,557 properties. Over the last 5 years, Houses in Mawson Lakes have seen a 85.45% increase in median value, while Units have seen a 111.63% increase. As at 30 June 2026:
- The median value for Houses in Mawson Lakes is $1,000,401 while the median value for Units is $610,001.
- Houses have a median rent of $660 while Units have a median rent of $580.
Suburb Insights for Mawson Lakes 5095
Market Insights
Mawson Lakes Trends for Houses
N/A
N/A
View TrendN/A
N/A
Mawson Lakes Trends for Units
N/A
N/A
View TrendN/A
N/A
Neighbourhood Insights
© Copyright 2026. RP Data Pty Ltd trading as Cotality (Cotality). All rights reserved. No reproduction, distribution, or transmission of the copyrighted materials is permitted. The information is deemed reliable but not guaranteed.
While Cotality uses commercially reasonable efforts to ensure the Cotality Data is current, Cotality does not warrant the accuracy, currency or completeness of the Cotality Data and to the full extent permitted by law excludes all loss or damage howsoever arising (including through negligence) in connection with the Cotality Data.
This product uses cookies and other similar technologies to improve and customise your browsing experience, to tailor content and adverts, and for analytics and metrics regarding visitor usage on this product and other media. We may share cookie and analytics information with third parties for the purposes of advertising. By continuing to use our website, you consent to cookies being used. View our Privacy Policy here.
X
