
6 Blue Wren CircuitMawson Lakes SA 5095
Property Details for 6 Blue Wren Cct, Mawson Lakes
6 Blue Wren Cct, Mawson Lakes is a 5 bedroom, 2 bathroom House with 3 parking spaces and was built in 2003. The property has a land size of 704m2 and floor size of 291m2. While the property is not currently for sale or for rent, it was last sold in July 2019.
Last Listing description (June 2019)
Almost unheard of in this ever-growing mecca - some 704sqm of landscaped family grounds honouring a lakeside Rossdale Home, built to 5-bedroom entertaining scale, and opening its double-storey wings to a pool centre stage
Commanding attention everywhere you turn - from its street appeal, its lakefront outlook, to its impressive light and airy dimensions within - it's easy to forget Mawson's bustling shopping and cafe precinct is a pleasant 15-minute walk/3-minute drive away.
Where its ground level begs to entertain; drenched in cool whites and sunlight, the tiled footprint seamlessly joins the formal living and dining zones to the rear entertainer's kitchen, stopping only for business in the home office (or 5th bedroom).
As walls of glass connect the rear expanse of family living and casual dining to the all-weather alfresco where thirsts are quenched, and summer dreams begin.
Adding the blue to Blue Wren Circuit, the fully-fenced pool takes the stage and is exactly what this slice of lifestyle deserves alongside, generous lawns, paving and fringing palms create a low-care backdrop to the alfresco supervising pool antics.
Upstairs dominates its generous span in the best way with a sumptuous master wing. You'll forget the entire level is not "all yours" when you can close the doors to a sanctuary of space and style with walk-in robes, a separate WC and a spa-fitted en suite allotting vanity time for you and yours truly.
To the rest of its luxurious level comprising of 3 more carpeted bedrooms, a 3-way bathroom, and a home theatre/2nd living zone - a carpeted retreat to settle the youngsters or teens until tired eyes reach out to each sizeable suite with built-ins.
Whether work steers you to Port Adelaide, Salisbury, the city, Technology Park or the University Campus right here in this ever-popular metropolis 14kms north of town, take a natural turn home to a lakeside lifestyle
You'll love:
- One of the largest blocks in Mawson Lakes
- Up to 5 bedrooms (or 4 + home/office) Rossdale Homes family design
- 3 versatile family living spaces
- All-weather patio overlooking the fully-fenced pool
- Ground floor powder room & 2 bathrooms upstairs
- Ducted R/C A/C
- Upstairs master wing with en suite, WIR & separate WC
- Side-by-side dual garaging with drive-through access
- Rear shed/workshop
- 3-minute drive to Mawson Lakes' shopping & caf precinct
- 100m to the city/Mawson Interchange bus stop
Specifications:
CT / 5857/113
Council / City of Salisbury
Zoning / R'22
Built / 2003
Land / 704m2 approx
Frontage / 22m approx
Council Rates / $2,870.30pa
SA Water / $241.77pq
ES Levy / $159.30pa
All information provided has been obtained from sources we believe to be accurate, however, we cannot guarantee the information is accurate and we accept no liability for any errors or omissions (including but not limited to a property's land size, floor plans and size, building age and condition) Interested parties should make their own enquiries and obtain their own legal advice. Should this property be scheduled for auction, the Vendor's Statement may be inspected at any Harris Real Estate office for 3 consecutive business days immediately preceding the auction and at the auction for 30 minutes before it starts.
Property History for 6 Blue Wren Cct, Mawson Lakes, SA 5095
- 04 Jul 2019Sold for $780,000
- 06 Mar 2019Listed for Sale $790k-$820k
- 11 Dec 2015Sold for $780,000

Recent sales nearby
See more recent sales nearby

/assets/perm/csstp4w3mmi6zn4glxaot5ub2a?signature=95d7e0419298c1091ee7129e5cf06eb79586a3bef98085a6e2679f08be7d2a7d) 0
0
/assets/perm/pyvrp2x3iii63lr2a6beduvvse?signature=2787687e7dcfe58485d66413b83f978e858a0a6ec6c7d73ded854a4a55e821d2) 0
0Similar properties For Sale nearby
See more properties for sale nearby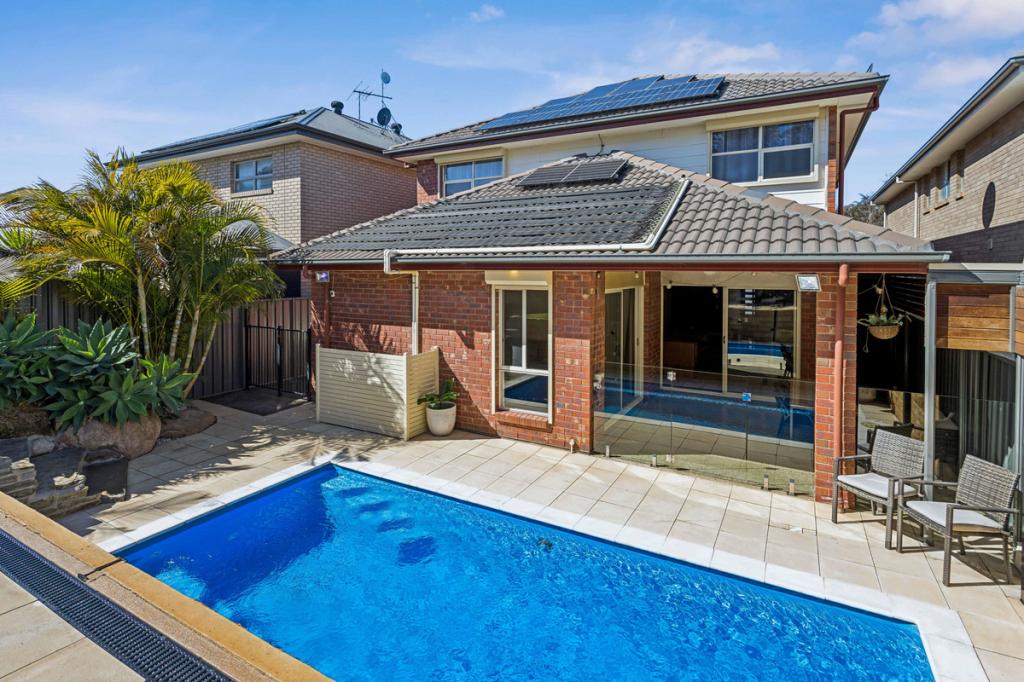 0
0

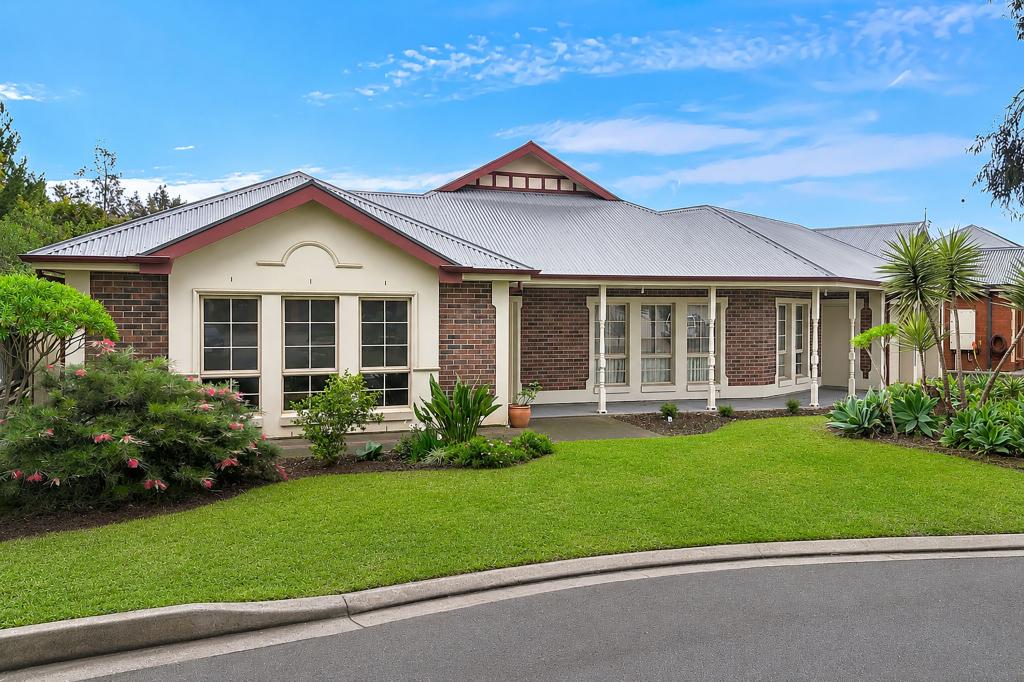 0
0
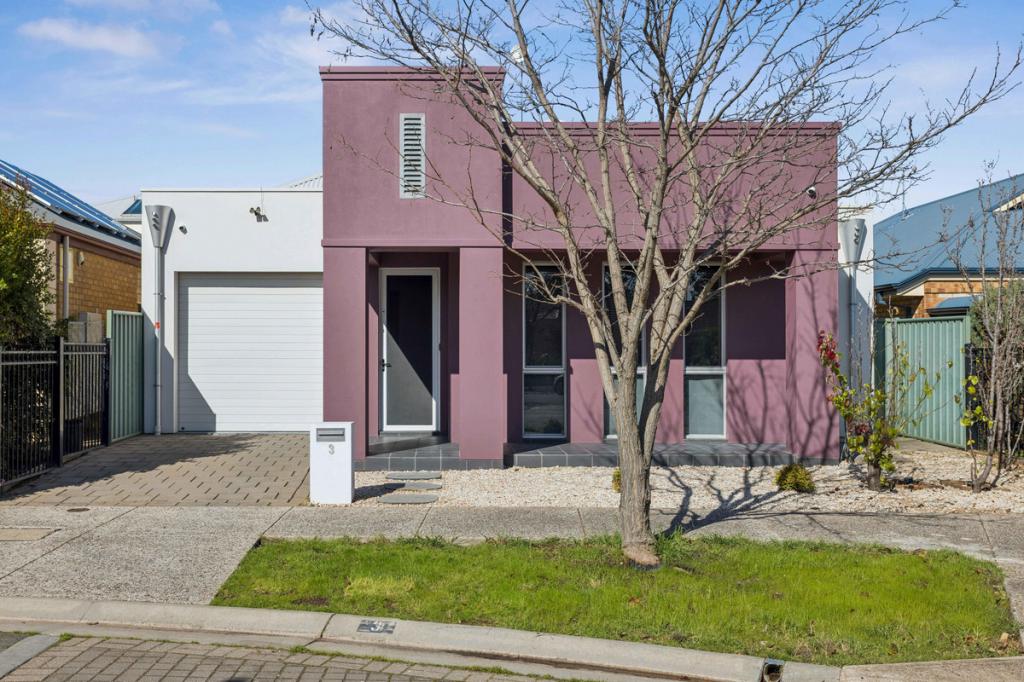 0
0Similar properties For Rent nearby
See more properties for rent nearby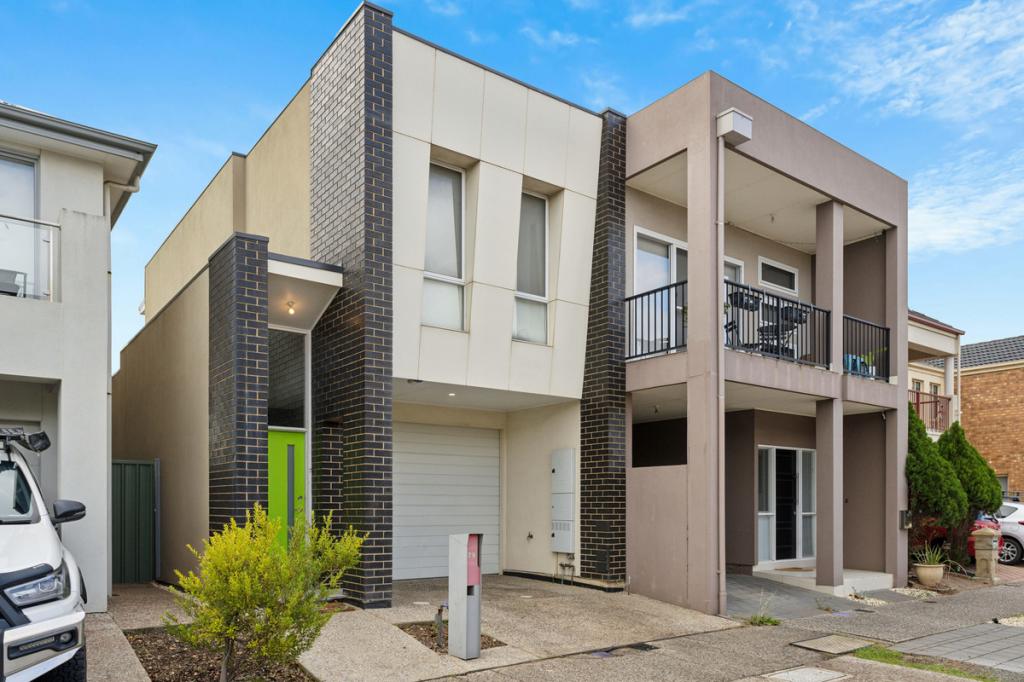 0
0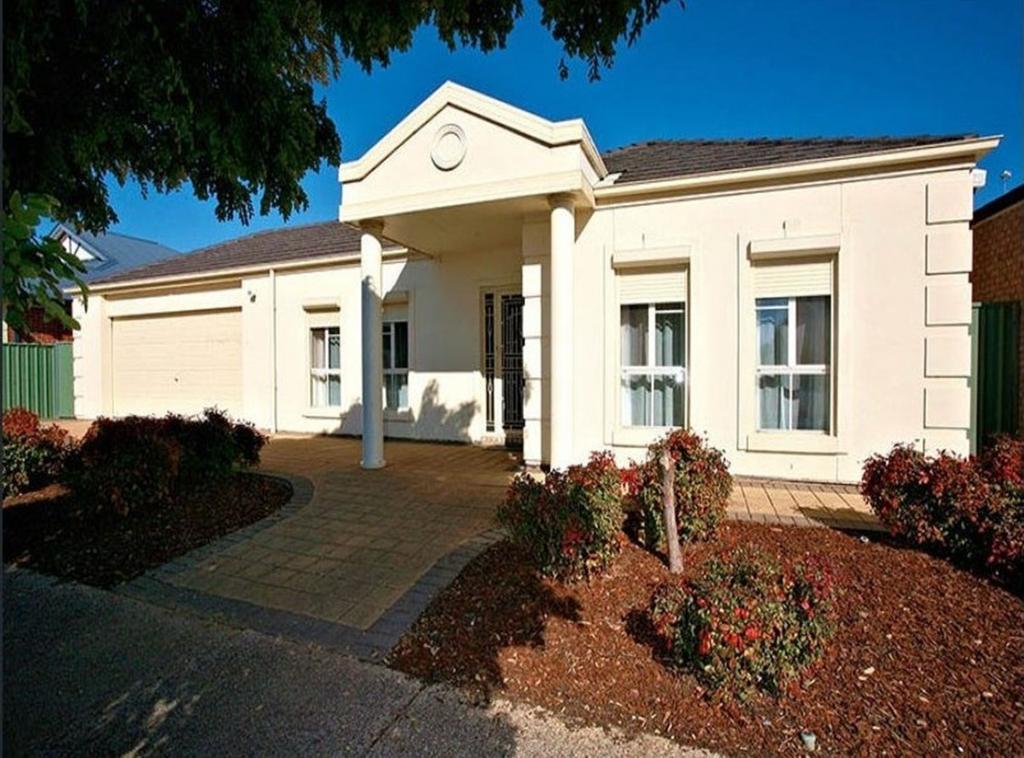 0
0 0
0
About Mawson Lakes 5095
The size of Mawson Lakes is approximately 6.3 square kilometres. There are 47 parks, covering nearly 33.1% of the total area. The population of Mawson Lakes in 2016 was 13297 people. By 2021 the population was 13794 showing a population growth of 3.7% in the area during that time. The predominant age group in Mawson Lakes is 20-29 years. Households in Mawson Lakes are primarily couples with children and are likely to be repaying $1800 - $2399 per month on mortgage repayments. In general, people in Mawson Lakes work in a professional occupation.In 2021, 58.90% of the homes in Mawson Lakes were owner-occupied compared with 56.50% in 2016.
Mawson Lakes has 6,574 properties. Over the last 5 years, Houses in Mawson Lakes have seen a 81.24% increase in median value, while Units have seen a 112.19% increase. As at 31 July 2026:
- The median value for Houses in Mawson Lakes is $987,513 while the median value for Units is $615,141.
- Houses have a median rent of $660 while Units have a median rent of $570.
Suburb Insights for Mawson Lakes 5095
Market Insights
Mawson Lakes Trends for Houses
N/A
N/A
View TrendN/A
N/A
Mawson Lakes Trends for Units
N/A
N/A
View TrendN/A
N/A
Neighbourhood Insights
© Copyright 2026. RP Data Pty Ltd trading as Cotality (Cotality). All rights reserved. No reproduction, distribution, or transmission of the copyrighted materials is permitted. The information is deemed reliable but not guaranteed.
While Cotality uses commercially reasonable efforts to ensure the Cotality Data is current, Cotality does not warrant the accuracy, currency or completeness of the Cotality Data and to the full extent permitted by law excludes all loss or damage howsoever arising (including through negligence) in connection with the Cotality Data.
This product uses cookies and other similar technologies to improve and customise your browsing experience, to tailor content and adverts, and for analytics and metrics regarding visitor usage on this product and other media. We may share cookie and analytics information with third parties for the purposes of advertising. By continuing to use our website, you consent to cookies being used. View our Privacy Policy here.
X
