
52 Franklin AvenueMawson Lakes SA 5095
Property Details for 52 Franklin Ave, Mawson Lakes
52 Franklin Ave, Mawson Lakes is a 5 bedroom, 2 bathroom House with 2 parking spaces and was built in 2009. The property has a land size of 438m2 and floor size of 301m2. While the property is not currently for sale or for rent, it was last sold in November 2024.
Last Listing description (November 2024)
If you have a large brood of your own or extended family to accommodate under your wing, this massive 5-bedroom double storey residence only 5-minutes' walk to city-bound trains, could mark the end of your search. As impressive as it looks from the street with its stylish 2-toned rendered fa?ade and a soaring balcony over the grand entry portico, wait till you wander through its parquetry floored interior!
Laid in the timeless herringbone-style, these incredible floors extend through most of this abode, making way only for luxe tiling in the large kitchen, 2 full bathrooms upstairs, and the downstairs powder room and laundry. For household harmony though, the star of this show is the number of social spaces on offer; in addition to the primary hub out back comprising a combined dining room and living area either side of the kitchen, there's a separate lounge off the entry foyer, and a second family living/rumpus on the upstairs landing, beside a bonus retreat/study area. No space shortage here!
High-end all the way, the kitchen boasts a big gas cooker, under bench oven, stainless steel rangehood and dishwasher, a corner pantry, twin sink with draining boards either side, and abundant moulded cabinetry. At a little over 21sqm, the large master is the most lavish of the 5 bedrooms with its big WIR and an elegant ensuite with luxe full height tiling, twin vanity, shower, and step-up corner spa bath. The main bathroom is almost a carbon copy, minus the jet component in its tub!
As is, the surrounding grounds require little maintenance. Currently, a slider extends the dining area onto an expansive hose-and-go concrete pad ideal for large open-air gatherings and a hit of handball, with grass gently rising to the rear boundary. If you wished, you could explore adding a pergola (STCC) and in this central northside location, where a 5-minute stroll lands you at a local ELC, Greenfields train station, and lakeside walks, with zoned schools and top shopping hubs only 5-minutes by car, any further investment would be money well spent.
FEATURES WE LOVE
? Massive 2-storey residence offering 5 well-appointed bedrooms along with multiple social areas of luxe internal living
? Impressive 2-toned rendered fa?ade, ducted A/C inside and a motherload of 11.1kw solar panels up top
? Divine and durable parquetry timber flooring throughout, set in a classic herringbone pattern
? Designer kitchen overlooks a big dining room and a massive everyday living area
? Big gas cooker and oven, dishwasher, twin sink, loads of clear countertop for meal prep and casual dining, walk-in corner pantry
? Separate lounge on ground floor + another living area with adjacent retreat on upstairs landing
? Incredible master sanctuary with a lengthy walk-in robe and a deluxe ensuite with twin vanity, shower and corner step-up spa bath for soaking all your troubles away
? 4 more ample bedrooms with BIRs, one opening onto its own balcony with glass balustrade
? Equally swish family bathroom with more full height tiling, another twin vanity, shower and tub
? Downstairs laundry with excellent storage, self-contained powder room off hallway
? Valuable walk-in storeroom beside the staircase for stowing luggage, sporting equipment
? Double lock-up garage + loads of extra off-street open-air parks on the wide front drive
? Low upkeep fenced rear yard with a little lawn + an open-air concreted patio area
LOCATION
? Strolling distance to waterside wanders around Cascade Village Reserve, Green Leaves ELC, and Greenfields train station for 25-minute traffic free town trips
? Easy 15-minute walk to Capital St Shopping Centre or take the 5 drive to Mawson Central
? Zoned for Mawson Lakes School and Parafield Gardens High, both about 5-minutes by car
Disclaimer: As much as we aimed to have all details represented within this advertisement be true and correct, it is the buyer/ purchaser's responsibility to complete the correct due diligence while viewing and purchasing the property throughout the active campaign.
Property Details:
Council | SALISBURY
Zone | HDN - Housing Diversity Neighbourhood
Land | 438sqm(Approx.)
House | 319sqm(Approx.)
Built | 2009
Council Rates | $TBC pa
Water | $TBC pq
ESL | $TBC pa
Property History for 52 Franklin Ave, Mawson Lakes, SA 5095
- 15 Nov 2024Sold for $1,160,000
- 24 Sep 2024Listed for Sale CONTACT AGENT
- 23 Feb 2023Listed for Sale $939,000 - $979,000

Recent sales nearby
See more recent sales nearby

/assets/perm/csstp4w3mmi6zn4glxaot5ub2a?signature=95d7e0419298c1091ee7129e5cf06eb79586a3bef98085a6e2679f08be7d2a7d) 0
0
/assets/perm/pyvrp2x3iii63lr2a6beduvvse?signature=2787687e7dcfe58485d66413b83f978e858a0a6ec6c7d73ded854a4a55e821d2) 0
0Similar properties For Sale nearby
See more properties for sale nearby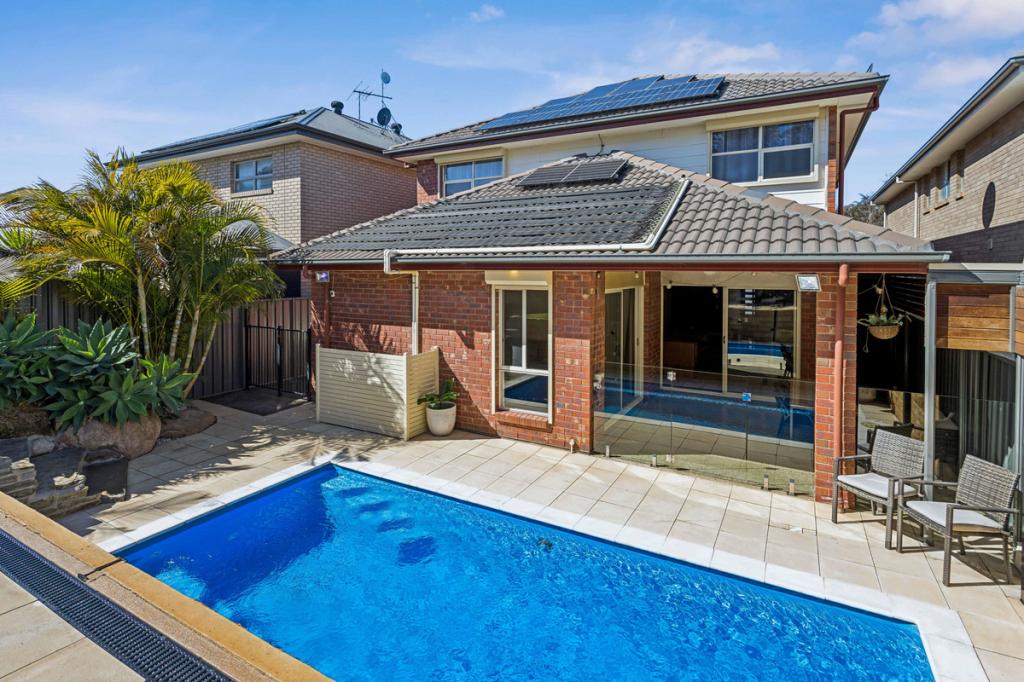 0
0

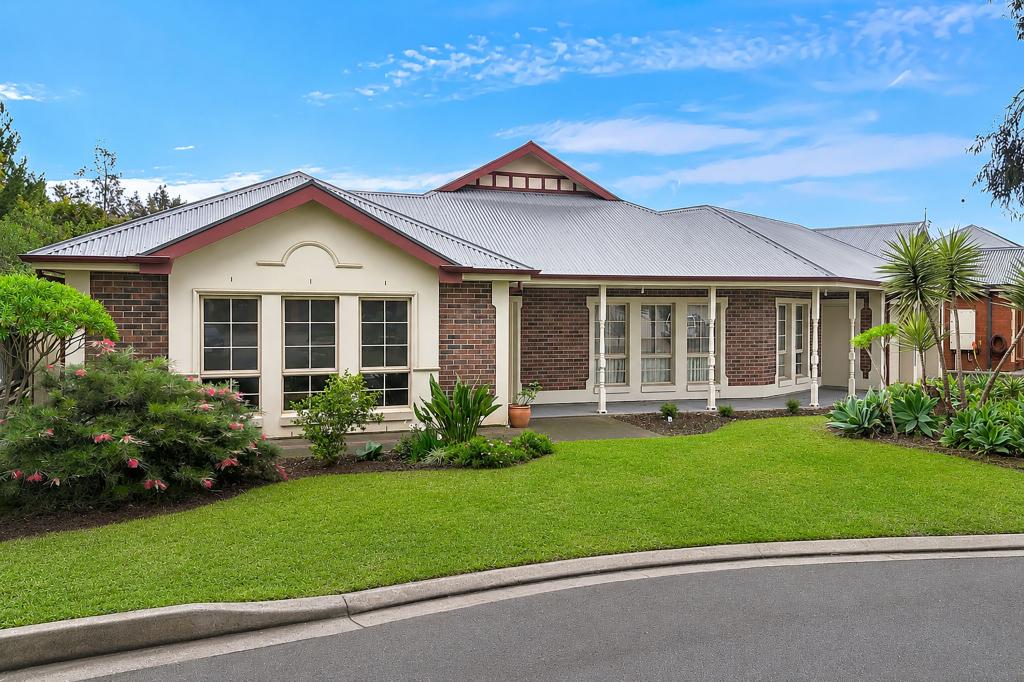 0
0
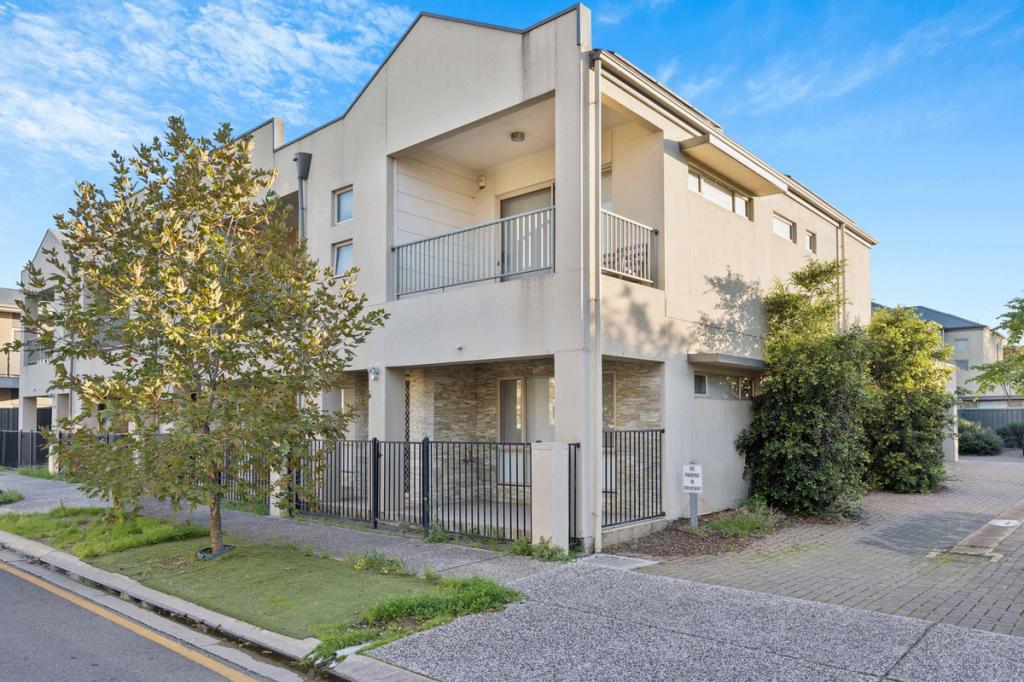 0
0Similar properties For Rent nearby
See more properties for rent nearby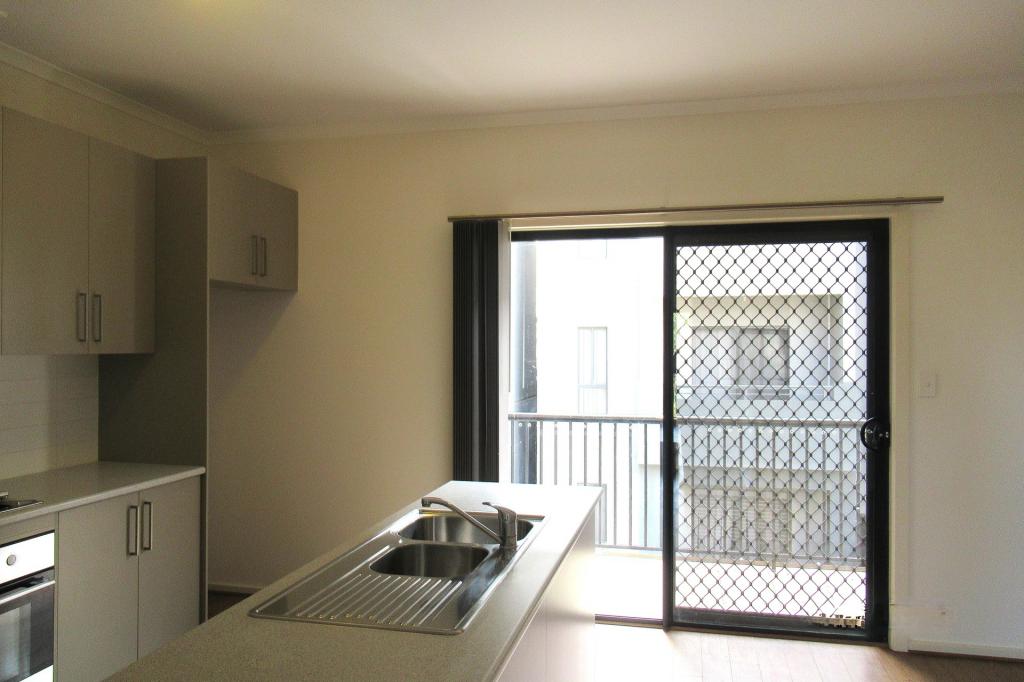 0
0
 0
0

 0
0About Mawson Lakes 5095
The size of Mawson Lakes is approximately 6.3 square kilometres. There are 47 parks, covering nearly 33.1% of the total area. The population of Mawson Lakes in 2016 was 13297 people. By 2021 the population was 13794 showing a population growth of 3.7% in the area during that time. The predominant age group in Mawson Lakes is 20-29 years. Households in Mawson Lakes are primarily couples with children and are likely to be repaying $1800 - $2399 per month on mortgage repayments. In general, people in Mawson Lakes work in a professional occupation.In 2021, 58.90% of the homes in Mawson Lakes were owner-occupied compared with 56.50% in 2016.
Mawson Lakes has 6,576 properties. Over the last 5 years, Houses in Mawson Lakes have seen a 73.16% increase in median value, while Units have seen a 105.16% increase. As at 31 August 2026:
- The median value for Houses in Mawson Lakes is $960,546 while the median value for Units is $597,042.
- Houses have a median rent of $660 while Units have a median rent of $578.
Suburb Insights for Mawson Lakes 5095
Market Insights
Mawson Lakes Trends for Houses
N/A
N/A
View TrendN/A
N/A
Mawson Lakes Trends for Units
N/A
N/A
View TrendN/A
N/A
Neighbourhood Insights
© Copyright 2026. RP Data Pty Ltd trading as Cotality (Cotality). All rights reserved. No reproduction, distribution, or transmission of the copyrighted materials is permitted. The information is deemed reliable but not guaranteed.
While Cotality uses commercially reasonable efforts to ensure the Cotality Data is current, Cotality does not warrant the accuracy, currency or completeness of the Cotality Data and to the full extent permitted by law excludes all loss or damage howsoever arising (including through negligence) in connection with the Cotality Data.
This product uses cookies and other similar technologies to improve and customise your browsing experience, to tailor content and adverts, and for analytics and metrics regarding visitor usage on this product and other media. We may share cookie and analytics information with third parties for the purposes of advertising. By continuing to use our website, you consent to cookies being used. View our Privacy Policy here.
X
