
48-50 The Walk Mawson Lakes SA 5095
Property Details for 48-50 The Walk, Mawson Lakes
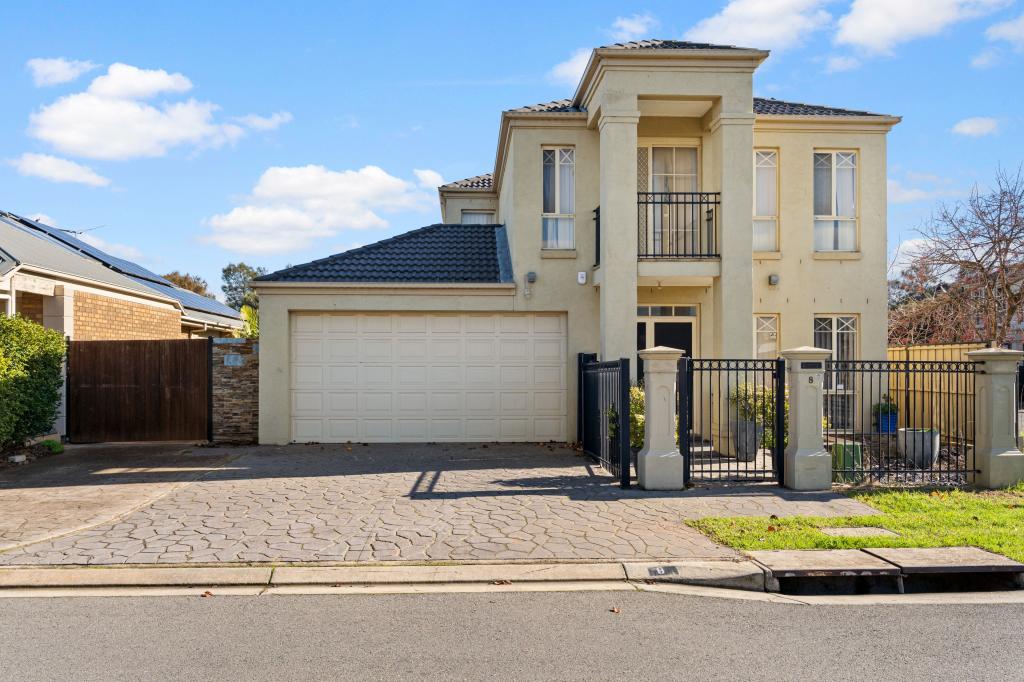
48-50 The Walk, Mawson Lakes is a 4 bedroom, 3 bathroom House with 2 parking spaces and was built in 2006. The property has a land size of 702m2 and floor size of 348m2. While the property is not currently for sale or for rent, it was last sold in January 2022.
Last Listing description (December 2021)
Singaporean luxe meets Parisian class it's the merging of 2 timeless styles in an architecturally designed, solar-fed owner builder's home born from a dream with an unspeakable budget.
Commanding a corner position and 3 addresses, it's the only double block along a dress circle of Grand Master show homes that also boasts a 2nd driveway and car capacity for 6.
Inside, the entire main level's heated floors lead with 600x600 gloss tiles into dining formality, vast open plan living with a feature gas fire, and each stunning with lush garden views deserving of a Singapore Sling
As much a feature from indoors as out, the garden's custom Jarrah banquette has seats built to stow its cushions for winter, with a low-care landscaped backdrop eager for a pool.
In sight, the soft-close 2-pac kitchen stores, displays, and feeds around its 4m granite-swathed island, issues a Miele dishwasher, and 2 new NEFF wall ovens one steamer, one pyrolytic with hide-away doors, as its walk-in pantry shuns clutter en route to the secure garage.
The home's oath to live all on one level first wasn't the only design genius - the Raffles Hotel chic of the rear master suite ranks highly blessed by a private patio and garden wall, a walk-in robe, makeup station with handbag rail, and a luxe ensuite with a spa and dual showers.
In a nearby wing, bedrooms 2 and 3 are palatial, offer full-height robes, fans, and share a luxe 3-way bathroom awash in decadent tones, a heated towel rail and soaker bath.
For use as the kids grew, the upper floor reveals a plush home theatre, 2nd living zone, plumbed kitchenette, fully tiled bathroom, and an indoor/outdoor balcony-turn-home office with commercial panes, ceiling fan, A/C ducting, and leafy 180-degree street views.
And while the adjoining 4th bedroom's double hung windows bring abundant light in, the home theatre plunges into pitch darkness for a true cinema feel.
Set in a metro-oasis of parks and lake walks, ball courts, cafes, retail, transport, even a golf course, look no further for a future-proof family home that's more than you'd imagine
You'll love:
- Electric gate security
- Alarm system & deadlocks
- 2.7m ceilings (up & down)
- In-floor heating to entire ground level
- 2-pac kitchen with granite tops & 2 new NEFF ovens
- Home theatre clad in double density gyprock
- Small kitchen upstairs with sink and mini bar fridge
- Quality drapes
- Irrigation front & rear
- New aggregate concrete driveway
- Gas plumbing to retreat, alfresco & home theatre
- 3kW solar (on 52c tariff)
- Commercial Daikin ducted RC AC
- Ducted vacuuming
And more
Specifications:
CT / 5909/210
Council / City of Salisbury
Zoning / HDN
Built / 2006
Land / 702m2
Council Rates / $3,045pa
Emergency Services Levy / $188.25pa
SA Water / $224.33pq
Estimated rental assessment / $XXX per week (written rental assessment can be provided upon request)
Nearby Schools / Mawson Lakes School, Pooraka P.S, Ingle Farm P.S, North Ingle School, Karrendi P.S, Parafield Gardens H.S, Cavan Education Centre, Youth Education Centre
All information provided has been obtained from sources we believe to be accurate, however, we cannot guarantee the information is accurate and we accept no liability for any errors or omissions (including but not limited to a property's land size, floor plans and size, building age and condition). Interested parties should make their own enquiries and obtain their own legal and financial advice. Should this property be scheduled for auction, the Vendor's Statement may be inspected at any Harris Real Estate office for 3 consecutive business days immediately preceding the auction and at the auction for 30 minutes before it starts. RLA | 226409
Property History for 48-50 The Walk, Mawson Lakes, SA 5095
- 28 Jan 2022Sold for $1,560,000
- 25 Nov 2021Listed for Sale Contact Agent
- 15 Dec 2003Sold for $189,000

Recent sales nearby
See more recent sales nearby/assets/perm/j4ac2thldei6nngco6fzgo6s74?signature=f88837795175f12111882345c037adf68bfff8c5663c6620d9fa7d0b15575e91) 0
0

/assets/perm/3wtqyptqr4i63klff4zmw7mmve?signature=04a9100d2dcc6e53f487f62c07bd4b4467e4f6902351fb44f22e0a53b6327da4) 0
0/assets/perm/6anx5r56pii6nmfvwpku66aqwu?signature=c43522bb97dc1db276afe6be1c7f566d4848cbce2353dc8d31e3ed527425e001) 0
0Similar properties For Sale nearby
See more properties for sale nearby 0
0

 0
0
 0
0Similar properties For Rent nearby
See more properties for rent nearby 0
0
 0
0 0
0
About Mawson Lakes 5095
The size of Mawson Lakes is approximately 6.3 square kilometres. There are 47 parks, covering nearly 33.1% of the total area. The population of Mawson Lakes in 2016 was 13297 people. By 2021 the population was 13794 showing a population growth of 3.7% in the area during that time. The predominant age group in Mawson Lakes is 20-29 years. Households in Mawson Lakes are primarily couples with children and are likely to be repaying $1800 - $2399 per month on mortgage repayments. In general, people in Mawson Lakes work in a professional occupation.In 2021, 58.90% of the homes in Mawson Lakes were owner-occupied compared with 56.50% in 2016.
Mawson Lakes has 6,568 properties. Over the last 5 years, Houses in Mawson Lakes have seen a 81.24% increase in median value, while Units have seen a 112.19% increase. As at 31 July 2026:
- The median value for Houses in Mawson Lakes is $987,513 while the median value for Units is $615,141.
- Houses have a median rent of $660 while Units have a median rent of $570.
Suburb Insights for Mawson Lakes 5095
Market Insights
Mawson Lakes Trends for Houses
N/A
N/A
View TrendN/A
N/A
Mawson Lakes Trends for Units
N/A
N/A
View TrendN/A
N/A
Neighbourhood Insights
© Copyright 2026. RP Data Pty Ltd trading as Cotality (Cotality). All rights reserved. No reproduction, distribution, or transmission of the copyrighted materials is permitted. The information is deemed reliable but not guaranteed.
While Cotality uses commercially reasonable efforts to ensure the Cotality Data is current, Cotality does not warrant the accuracy, currency or completeness of the Cotality Data and to the full extent permitted by law excludes all loss or damage howsoever arising (including through negligence) in connection with the Cotality Data.
This product uses cookies and other similar technologies to improve and customise your browsing experience, to tailor content and adverts, and for analytics and metrics regarding visitor usage on this product and other media. We may share cookie and analytics information with third parties for the purposes of advertising. By continuing to use our website, you consent to cookies being used. View our Privacy Policy here.
X
