
42 Lord Howe CrescentMawson Lakes SA 5095
Property Details for 42 Lord Howe Cres, Mawson Lakes
42 Lord Howe Cres, Mawson Lakes is a 3 bedroom, 2 bathroom House with 2 parking spaces and was built in 2008. The property has a land size of 525m2 and floor size of 221m2. While the property is not currently for sale or for rent, it was last sold in November 2019.
Last Listing description (November 2019)
Constructed in 2008 and located amongst other quality homes in the Sanctuary Estate', this fabulous double story executive residence offers a unique combination of formal, casual and outdoor living spaces across a vibrant double story design. A large 525m allotment will provide all the space a growing family desires, offering sweeping lawns and establish gardens, with plenty of space for recreational vehicle parking and any future improvements.
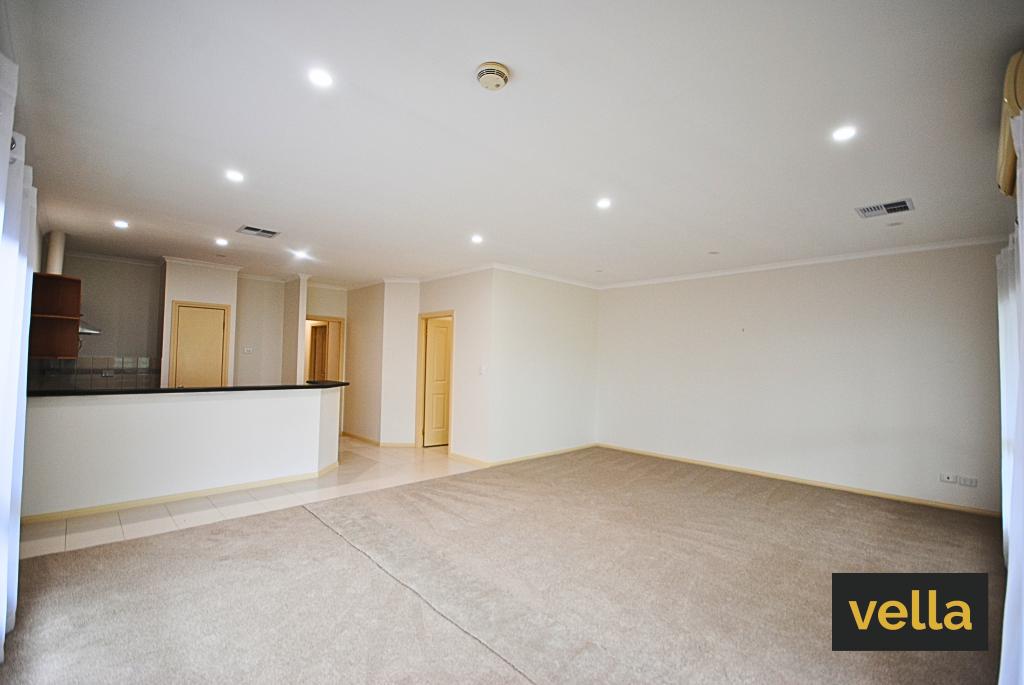
A grand entrance leads to a generous living and dining room where plush carpets and quality window treatments create a dignified formal zone. Step on through to a vibrant family/meals room where crisp floating floors and a bright neutral colour scheme combined to offer a relaxed casual environment for your daily lifestyle. A stylish upgraded kitchen overlooks, boasting timber grain cabinetry, stainless steel appliances, frosted glass splashback's, double sink with Pura Tap, generous pantry and a wide breakfast bar.
Contemporary aluminium French doors open to an adjacent gabled pergola, providing a sophisticated and comfortable space for entertaining alfresco style. A built-in bar is a stylish inclusion while a combustion heater, gas point connected to main gas, caf blinds and a ceiling fan ensure year-round comfort.
Upstairs offers 3 spacious double size bedrooms. The master bedroom provides a built-in robe with mirror panel doors and a generous ensuite bathroom, while bedrooms 2 and 3 both offer built in robes. A spacious upstairs retreat is a great open plan study or television room, offering that vital third living area, perfect children and teenagers who desire their own space.
Sophisticated wet areas include a spacious three way bathroom with spa bath and open vanity, a downstairs powder room, perfect for guest and resident use and a generous walk-through laundry with under bench appliance space.
A double garage with automatic panel lift door will accommodate the family cars, plus there is a split system air-conditioner and a second washing machine space included in the design plus security surveillance system with security cameras. A third driveway/parking area is perfect for any recreational vehicles plus there is ample space in the driveway to park additional cars.
If you're serious about quality family living and your family enjoys having room to move and space to grow then inspection of this quality built executive home is essential.
Briefly:
* Stunning executive residence located in the desirable Sanctuary Estate'
* Generous 525m allotment with spacious rear yard and ample room for future improvements
* Stylish entrance hall
* Spacious formal living/dining adjacent entrance
* Open plan family/meals with kitchen overlooking
* Quality kitchen boasting timber grain cabinetry, stainless steel appliances, frosted glass splashback's, double sink with Pura Tap, generous pantry and a wide breakfast bar
* Generous gabled pergola covered outdoor entertaining area with built-in bar, gas connection point, combustion heater, ceiling fan and caf blinds
* 3 Spacious bedrooms, all double bed capable, all with built in robes
* Master bedroom with built-in robe (mirror doors) and ensuite bathroom
* Upstairs retreat/study, perfect for children and teenagers
* Bright three way bathroom with deep relaxing spa bath and open vanity area
* Ground floor powder room
* Spacious walk-through laundry with under bench appliance space
* Generous double garage with auto panel lift door, split system air-conditioner, security surveillance system and second washing machine space
* Third driveway, perfect for boat or caravan
* Automatic security roller shutters to street facing windows
* Under stair storage area
* Solar hot water service, with traditional backup
* 1.8 KW solar system installed
* Alarm system installed
* Quality window treatments throughout
* Privacy hedge to street view
* 2.7m ceilings
* Aviary & garden shed
* Ducted reverse cycle air conditioning throughout
Perfectly located in a low traffic street in the desirable Sanctuary Estate'. The Greenfields Wetlands and Dutton Avenue Reserve are within walking distance, offering the perfect place for your lifestyle, recreation, fitness and leisure. The Mawson Lakes Shopping Precinct and CBD are close by, a great spot for your weekly shopping or a casual weekend coffee. Educational facilities are at your doorstep including The University of South Australia, Endeavour College and Mawson Lakes School with Parafield Gardens Primary and High Schools just up the road. Public transport is readily available with both the bus and train accessible on foot.
Secure this premium urban lifestyle today.
42 Lord Howe Crescent
Mawson Lakes
Property History for 42 Lord Howe Cres, Mawson Lakes, SA 5095
- 25 Nov 2019Sold for $566,000
- 08 Oct 2019Listed for Sale $535,000 - $565,000
- 09 Jan 2015Listed for Rent $470 / week

Recent sales nearby
See more recent sales nearby/assets/perm/r2lteov6cyi6nf3gih2dd2xxpa?signature=f86a85de9ac35ff42abe34e2a43b948dc85acd30b037420f3514977f1a596da7) 0
0



/assets/perm/tfgrdfg5eai63dqs4pjzkc2bg4?signature=3d18f0f784fa5dfeebf59742811d1dc72687853eae62c4589b75e30538366409) 0
0Similar properties For Sale nearby
See more properties for sale nearby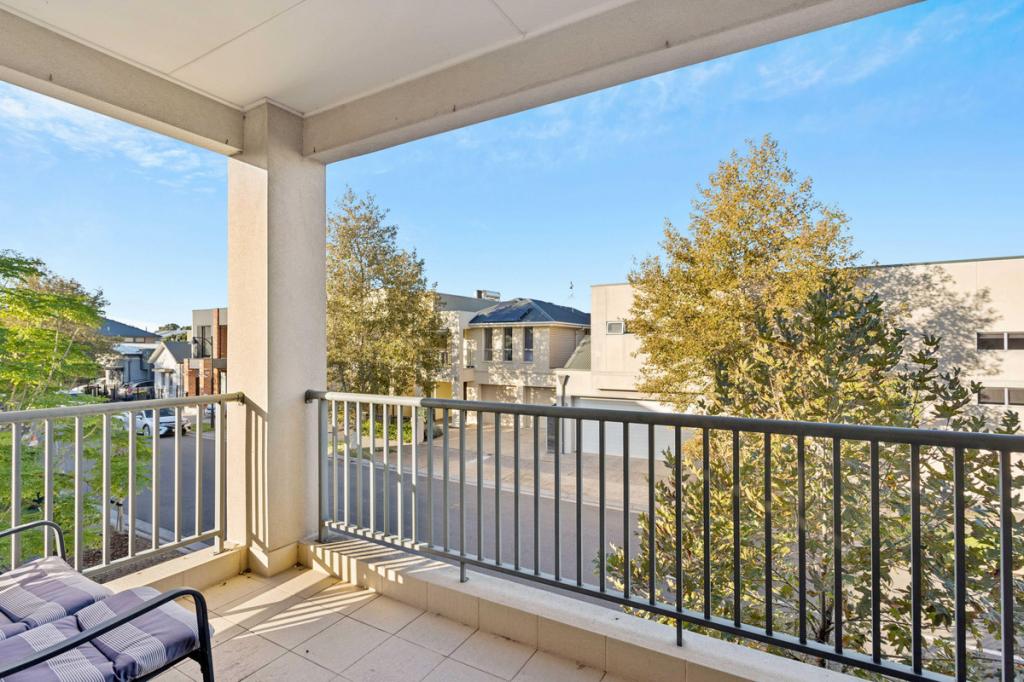 0
0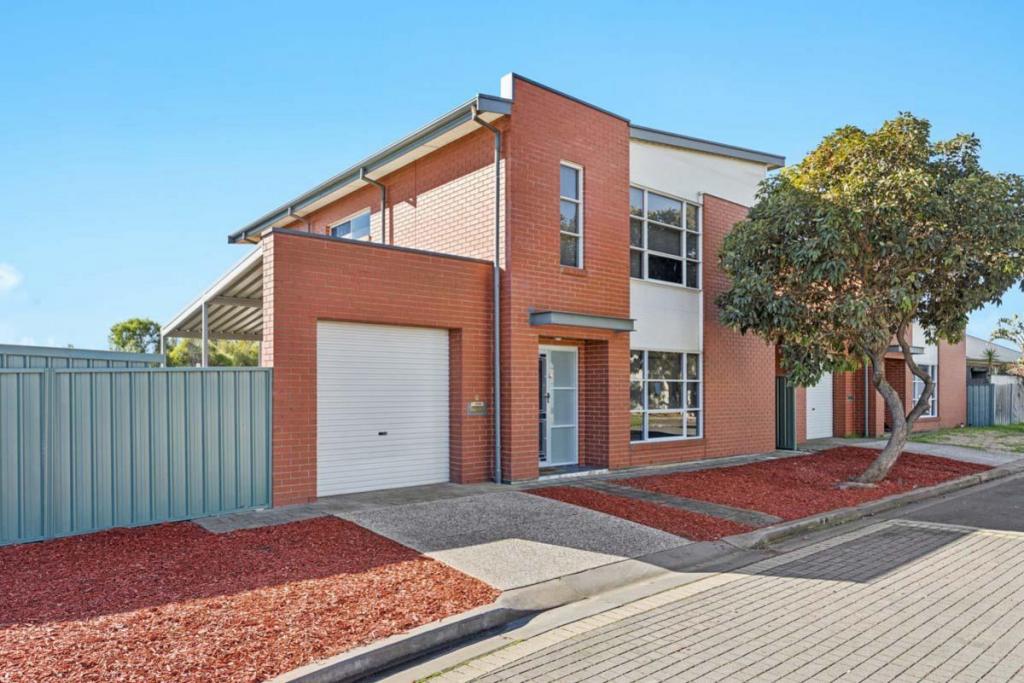 0
0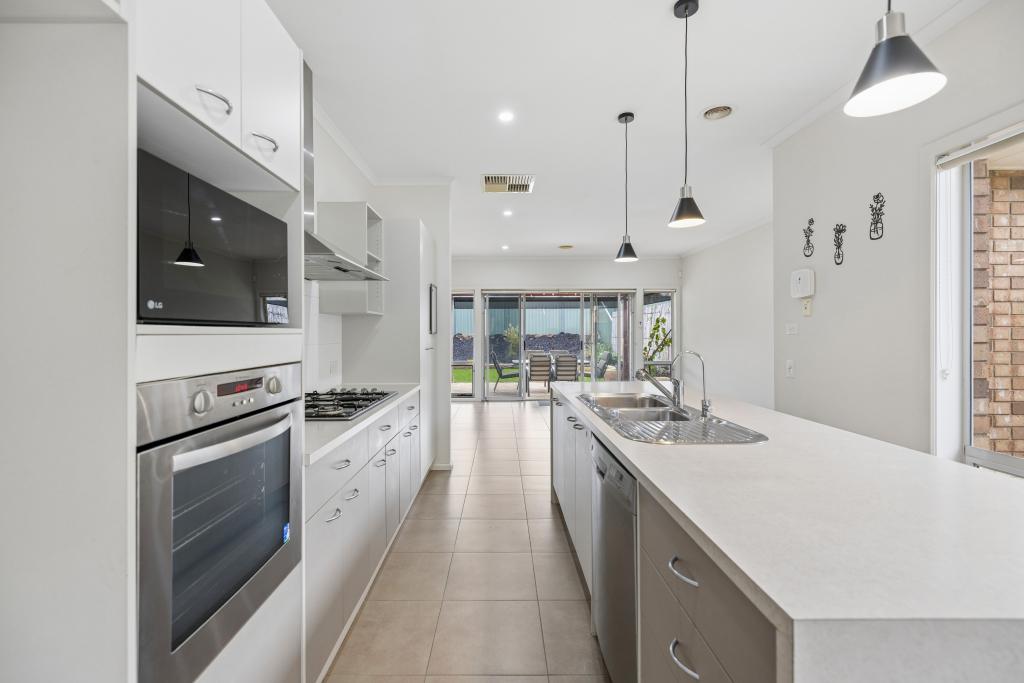 0
0
Similar properties For Rent nearby
See more properties for rent nearby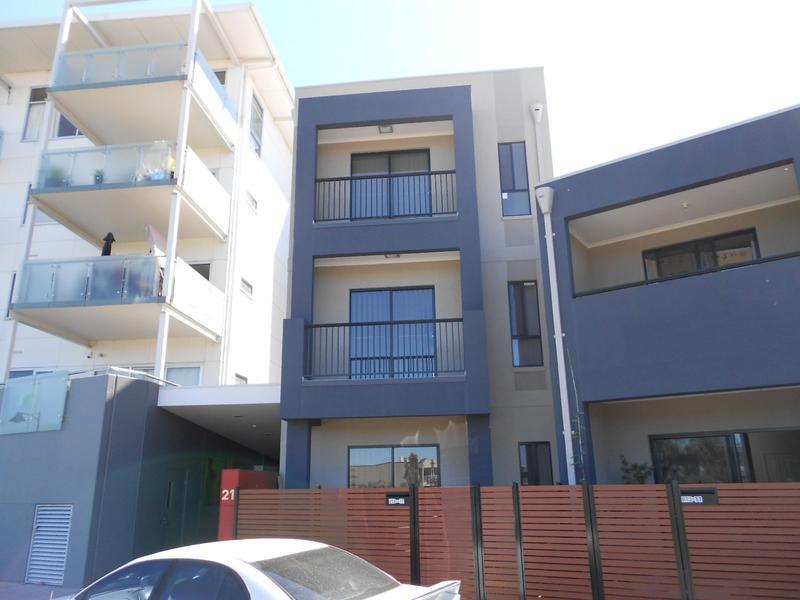 0
0
 0
0

About Mawson Lakes 5095
The size of Mawson Lakes is approximately 6.3 square kilometres. There are 47 parks, covering nearly 33.1% of the total area. The population of Mawson Lakes in 2016 was 13297 people. By 2021 the population was 13794 showing a population growth of 3.7% in the area during that time. The predominant age group in Mawson Lakes is 20-29 years. Households in Mawson Lakes are primarily couples with children and are likely to be repaying $1800 - $2399 per month on mortgage repayments. In general, people in Mawson Lakes work in a professional occupation.In 2021, 58.90% of the homes in Mawson Lakes were owner-occupied compared with 56.50% in 2016.
Mawson Lakes has 6,572 properties. Over the last 5 years, Houses in Mawson Lakes have seen a 81.24% increase in median value, while Units have seen a 112.19% increase. As at 31 July 2026:
- The median value for Houses in Mawson Lakes is $987,513 while the median value for Units is $615,141.
- Houses have a median rent of $660 while Units have a median rent of $570.
Suburb Insights for Mawson Lakes 5095
Market Insights
Mawson Lakes Trends for Houses
N/A
N/A
View TrendN/A
N/A
Mawson Lakes Trends for Units
N/A
N/A
View TrendN/A
N/A
Neighbourhood Insights
© Copyright 2026. RP Data Pty Ltd trading as Cotality (Cotality). All rights reserved. No reproduction, distribution, or transmission of the copyrighted materials is permitted. The information is deemed reliable but not guaranteed.
While Cotality uses commercially reasonable efforts to ensure the Cotality Data is current, Cotality does not warrant the accuracy, currency or completeness of the Cotality Data and to the full extent permitted by law excludes all loss or damage howsoever arising (including through negligence) in connection with the Cotality Data.
This product uses cookies and other similar technologies to improve and customise your browsing experience, to tailor content and adverts, and for analytics and metrics regarding visitor usage on this product and other media. We may share cookie and analytics information with third parties for the purposes of advertising. By continuing to use our website, you consent to cookies being used. View our Privacy Policy here.
X
