
39 The Walk Mawson Lakes SA 5095
Property Details for 39 The Walk, Mawson Lakes
39 The Walk, Mawson Lakes is a 5 bedroom, 2 bathroom House with 2 parking spaces and was built in 2006. The property has a land size of 314m2 and floor size of 248m2. While the property is not currently for sale or for rent, it was last sold in August 2022.
Last Listing description (July 2022)
Take your lifestyle luxury to the most indulgent outdoor level on arguably Mawson Lake's finest promenades.
Beyond the owner-built home's elegant profile and enormously flexible 5-bedroom + study footprint is a backyard ode to Tuscany: a very private oasis that wines, dines, and BBQs on an enclosable entertainer's terrace with poolside vision to your choice of tunes.
Check out the set-up: from the vintage Australian Simpson oven, granite-topped inbuilt LPG gas BBQ and wine fridge, separate charcoal BBQ, 2 TVs, and custom bench seating ahead of the solar-heated, feature lit salt-water pool.
All you need now is a spritzer for your perch on the pool's champagne step.
Inside the home, the c2006 quality build reveals crisp white interiors, formal and casual living areas, 3 bathrooms one downstairs, 2 above and sophisticated open plan living ahead of a refurbished 2-pac kitchen with new appliances and a walk-in pantry.
And dinner will inevitably be served on the terrace through glazed French doors, where its all-season comfort is enhanced by ducted air conditioning and Slide Track blinds.
Upstairs, all 5 generous bedrooms share the newly carpeted level with a home office/study, a 2nd bathroom divvied 3 ways for family convenience and the master suite, setting aside plenty of parental legroom.
The plush suite steps into a walk-in robe and extends into a spa ensuite before relishing the streetscape from the balcony.
What began as Mawson's grand Master Builder's promenade to highlight their designer home calibre, The Walk is still its finest tree-lined address, setting you quietly apart yet keeping you well connected to transport, retail, the Uni Campus, and Technology Park plus walking trails and wetlands.
What a way to size up
More reasons it's special:
- Tranquil wetland & walking trails nearby
- Colossal 5-bedroom + study custom design
- The ultimate entertainer's oasis with a granite-topped BBQ kitchen
- Salt-water feature lit 6m x 3m (approx.) pool
- Ambient outdoor backdrop with projected DVD player vision & sound system
- 3kW solar efficiency
- New ducted evaporative cooling & gas heating
- Quality chef's kitchen with new appliances
- Secure 2-car garage with internal entry
- Palatial master with balcony, spa ensuite & WIR
- BIRs to all upstairs bedrooms
- Convenient laundry chute
- Under stair storage
- Freshly repainted & new carpets
- 3 quality bathrooms
And much more
Specifications:
CT / 5909/229
Council / City of Salisbury
Zoning / HDN
Built / 2006
Land / 314m2
Frontage / 10.13m
Council Rates / $2,339.07pa
Emergency Services Levy / $148.75pa
SA Water / $179.84pq
Estimated rental assessment / $650 to $700 per week (written rental assessment can be provided upon request)
Nearby Schools / Mawson Lakes School, Pooraka P.S, North Ingle School, Ingle Farm P.S, Karrendi P.S, Parafield Gardens H.S
All information provided has been obtained from sources we believe to be accurate, however, we cannot guarantee the information is accurate and we accept no liability for any errors or omissions (including but not limited to a property's land size, floor plans and size, building age and condition). Interested parties should make their own enquiries and obtain their own legal and financial advice. Should this property be scheduled for auction, the Vendor's Statement may be inspected at any Harris Real Estate office for 3 consecutive business days immediately preceding the auction and at the auction for 30 minutes before it starts. RLA | 226409
Property History for 39 The Walk, Mawson Lakes, SA 5095
- 16 Aug 2022Sold for $925,000
- 24 Jun 2022Listed for Sale Contact Agent
- 04 Feb 2010Listed for Rent - Price not available

Recent sales nearby
See more recent sales nearby

/assets/perm/csstp4w3mmi6zn4glxaot5ub2a?signature=95d7e0419298c1091ee7129e5cf06eb79586a3bef98085a6e2679f08be7d2a7d) 0
0
/assets/perm/pyvrp2x3iii63lr2a6beduvvse?signature=2787687e7dcfe58485d66413b83f978e858a0a6ec6c7d73ded854a4a55e821d2) 0
0Similar properties For Sale nearby
See more properties for sale nearby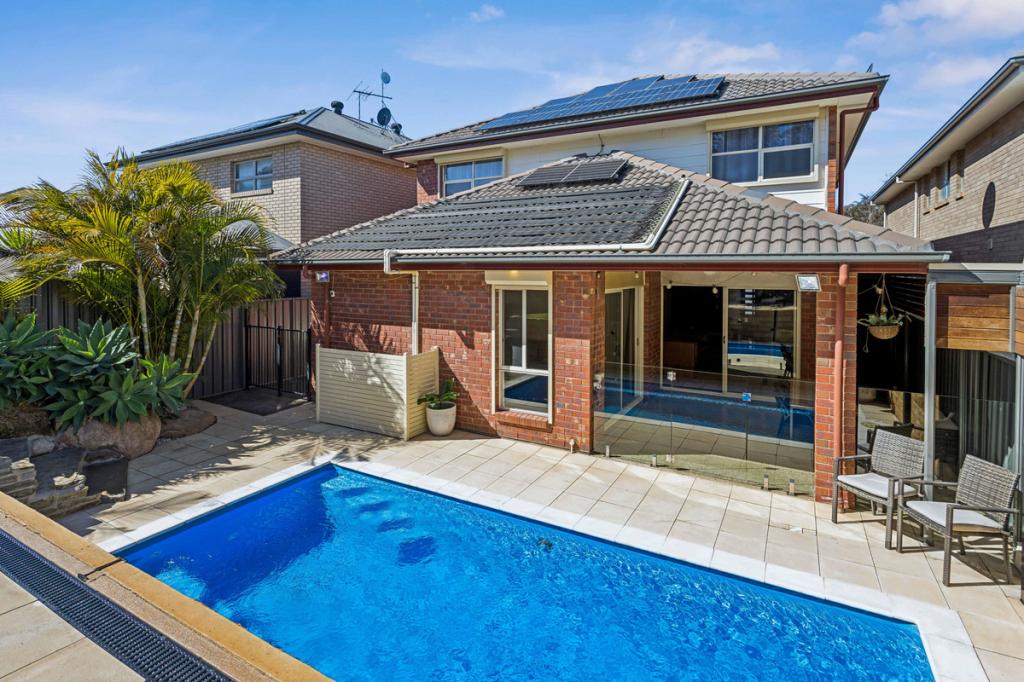 0
0

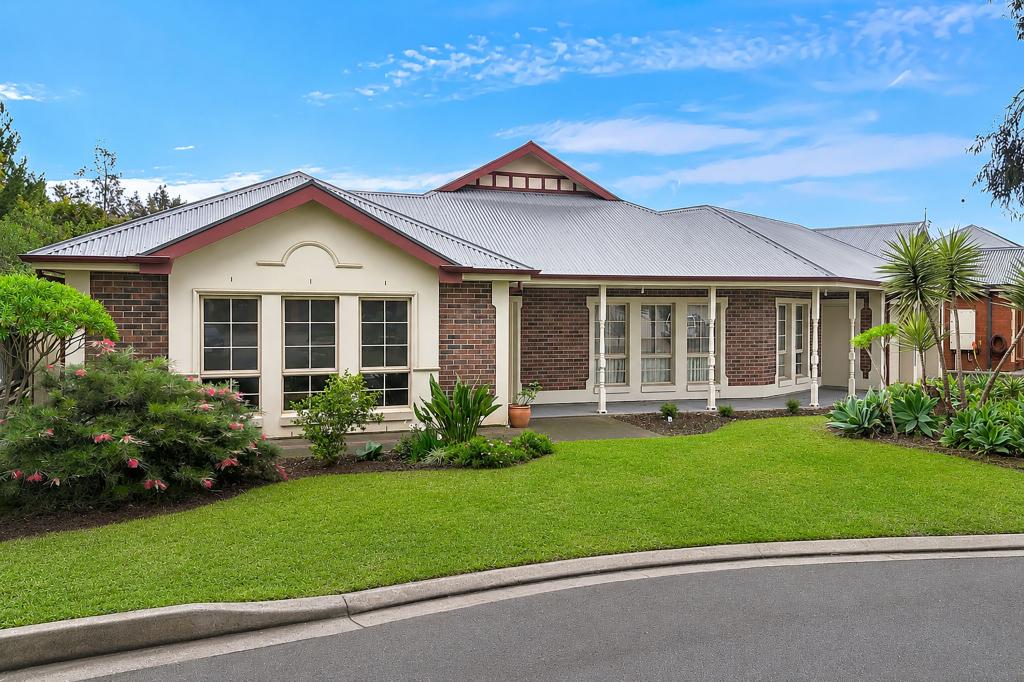 0
0
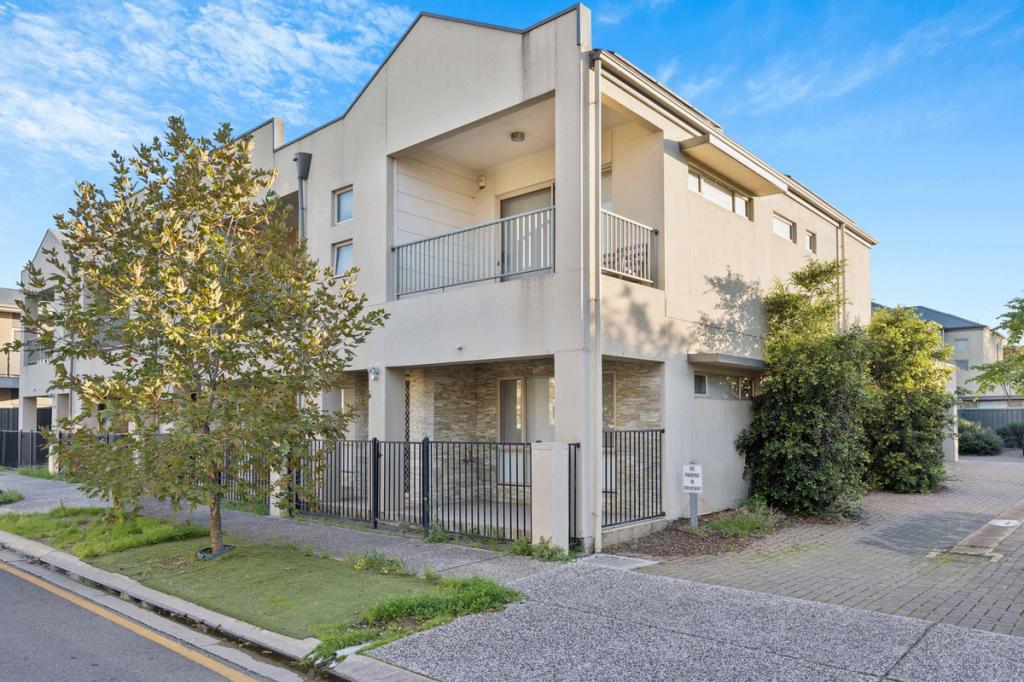 0
0Similar properties For Rent nearby
See more properties for rent nearby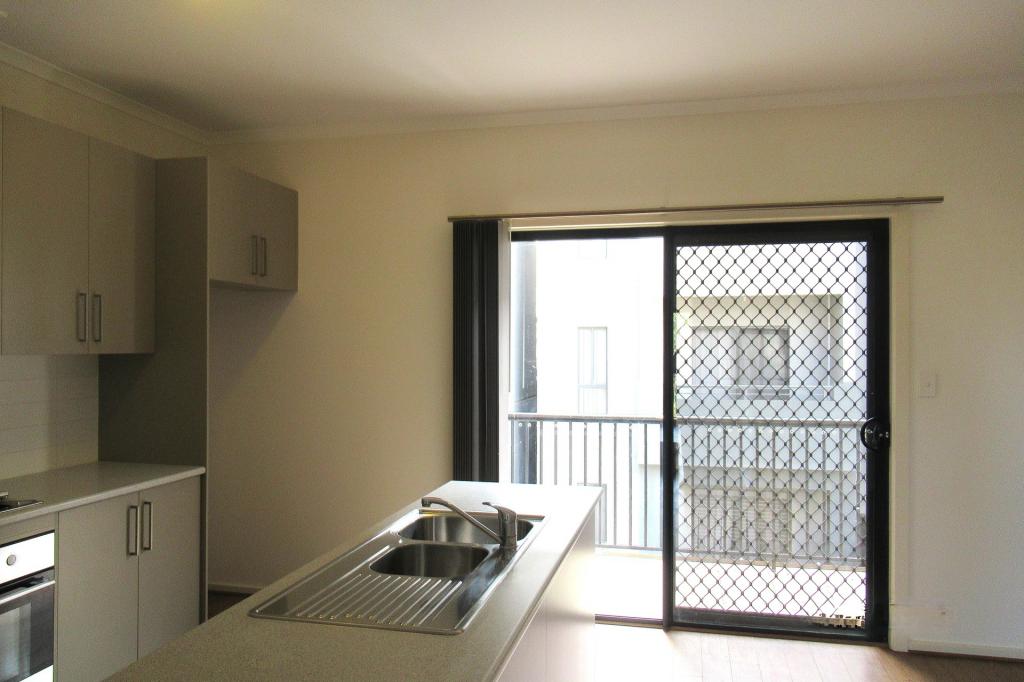 0
0
 0
0

 0
0About Mawson Lakes 5095
The size of Mawson Lakes is approximately 6.3 square kilometres. There are 47 parks, covering nearly 33.1% of the total area. The population of Mawson Lakes in 2016 was 13297 people. By 2021 the population was 13794 showing a population growth of 3.7% in the area during that time. The predominant age group in Mawson Lakes is 20-29 years. Households in Mawson Lakes are primarily couples with children and are likely to be repaying $1800 - $2399 per month on mortgage repayments. In general, people in Mawson Lakes work in a professional occupation.In 2021, 58.90% of the homes in Mawson Lakes were owner-occupied compared with 56.50% in 2016.
Mawson Lakes has 6,576 properties. Over the last 5 years, Houses in Mawson Lakes have seen a 73.16% increase in median value, while Units have seen a 105.16% increase. As at 31 August 2026:
- The median value for Houses in Mawson Lakes is $960,546 while the median value for Units is $597,042.
- Houses have a median rent of $660 while Units have a median rent of $578.
Suburb Insights for Mawson Lakes 5095
Market Insights
Mawson Lakes Trends for Houses
N/A
N/A
View TrendN/A
N/A
Mawson Lakes Trends for Units
N/A
N/A
View TrendN/A
N/A
Neighbourhood Insights
© Copyright 2026. RP Data Pty Ltd trading as Cotality (Cotality). All rights reserved. No reproduction, distribution, or transmission of the copyrighted materials is permitted. The information is deemed reliable but not guaranteed.
While Cotality uses commercially reasonable efforts to ensure the Cotality Data is current, Cotality does not warrant the accuracy, currency or completeness of the Cotality Data and to the full extent permitted by law excludes all loss or damage howsoever arising (including through negligence) in connection with the Cotality Data.
This product uses cookies and other similar technologies to improve and customise your browsing experience, to tailor content and adverts, and for analytics and metrics regarding visitor usage on this product and other media. We may share cookie and analytics information with third parties for the purposes of advertising. By continuing to use our website, you consent to cookies being used. View our Privacy Policy here.
X
