
39 Sanctuary DriveMawson Lakes SA 5095
Property Details for 39 Sanctuary Dr, Mawson Lakes
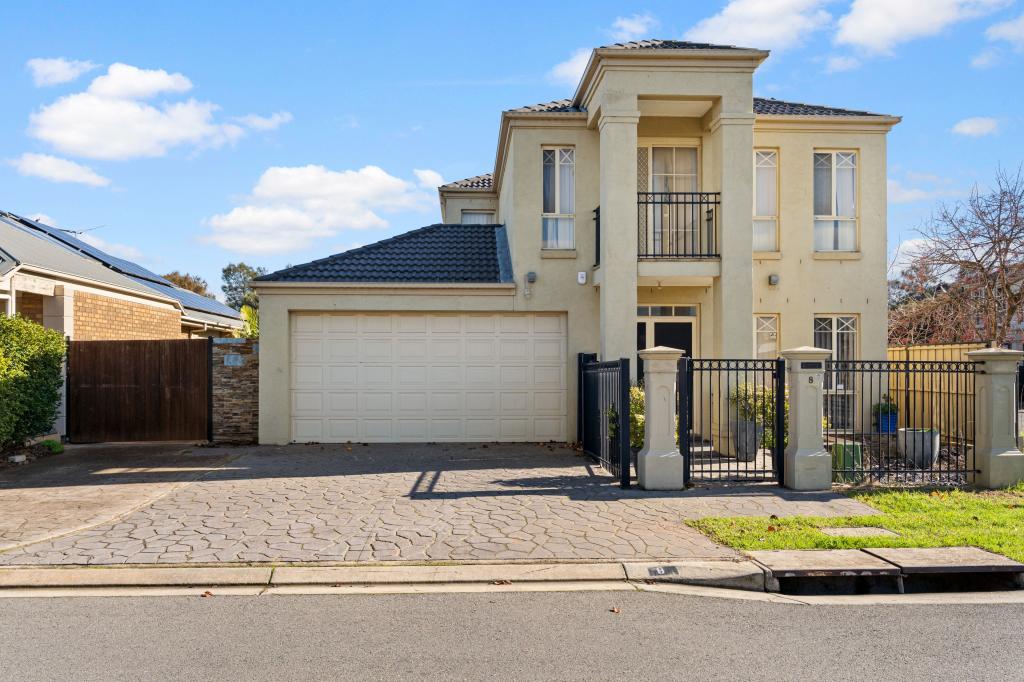
39 Sanctuary Dr, Mawson Lakes is a 4 bedroom, 3 bathroom House with 2 parking spaces and was built in 2006. The property has a land size of 490m2 and floor size of 262m2. While the property is not currently for sale or for rent, it was last sold in October 2018.
Last Listing description (October 2018)
Paul Whitney and Harcourts Sergeant are proud to present this fairy-tale home which is bound to excite at first glance. This 2006 stunning, luxurious residence, is unique and full of beauty, making it the perfect home to create many happy moments together.
Upon entry you will be amazed, as the quality is immediately evident with pristine white tiles, and immaculate light toned walls throughout. Passing the study room, your attention will be drawn towards the spacious formal living featuring grand columns and staircase to the 2nd floor. Adjoined to the formal living is the formal dining, a space where family dinners are had, and memories are made.
Making your way towards the family area, your attention will then be drawn towards the gorgeous newly renovated open plan kitchen, which overlooks the meals and family room. This 1 year old kitchen combines an amazing use of space, practicality and visual impact from the modern neutral tones of the cabinetry, splashback and bench tops. This kitchen will be the envy of all your friends boasting; gas cook top, oven, range-hood, dishwasher, endless amounts of storage space including walk in pantry, double sink and breakfast bar.
Take a step outside into the enclosed deck, entertaining area and be blown away, featuring endless amounts of space, fans for those hot summer days, this space can be made into anything you wish it to be. Retreat to your own backyard to relax, with the stunning swimming pool, perfect for summer fun with the family, hosting BBQ's or just relaxing on a Sunday It just doesn't get any better than this.
Other features include:
Ducted reverse cycle air-conditioning.
10kw solar panel system.
Ducted gas heating.
Balcony to master bedroom.
Low maintenance gardens.
Automatic irrigation.
Security system.
Sheds.
Located in the sophisticated & desirable pocket of Mawson Lakes where lifestyle & living options are classy & plentiful. This residence resides only a short stroll to popular facilities including Uni SA, Woolworths, Aldi, an abundance of coffee shops, restaurants, gyms, Mawson Lakes Tavern as well as easy access to Public Transport with a short 15 minute journey to the heart of the CBD! Surrounded by local walking trails & waterways, and just across the road from the perfect place for the kids to play, recreational exercise and/or fresh air It doesn't get any better than that!
If you want to live the life of luxury, come and view this individual and beautiful home, it is just what you're looking for and more. For more information call Paul Whitney 0433 273 034 or Tobie Herbert 0477 887 843. We look forward to meeting you at our open home!
Year built 2006
Land size 490m2 (approx.)
Dwelling size 279sqm (approx.)
Property History for 39 Sanctuary Dr, Mawson Lakes, SA 5095
- 11 Oct 2018Sold for $715,000
- 06 Jul 2018Listed for Sale Contact Agent
- 29 Feb 2012Transferred

Recent sales nearby
See more recent sales nearby/assets/perm/j4ac2thldei6nngco6fzgo6s74?signature=f88837795175f12111882345c037adf68bfff8c5663c6620d9fa7d0b15575e91) 0
0

/assets/perm/3wtqyptqr4i63klff4zmw7mmve?signature=04a9100d2dcc6e53f487f62c07bd4b4467e4f6902351fb44f22e0a53b6327da4) 0
0/assets/perm/6anx5r56pii6nmfvwpku66aqwu?signature=c43522bb97dc1db276afe6be1c7f566d4848cbce2353dc8d31e3ed527425e001) 0
0Similar properties For Sale nearby
See more properties for sale nearby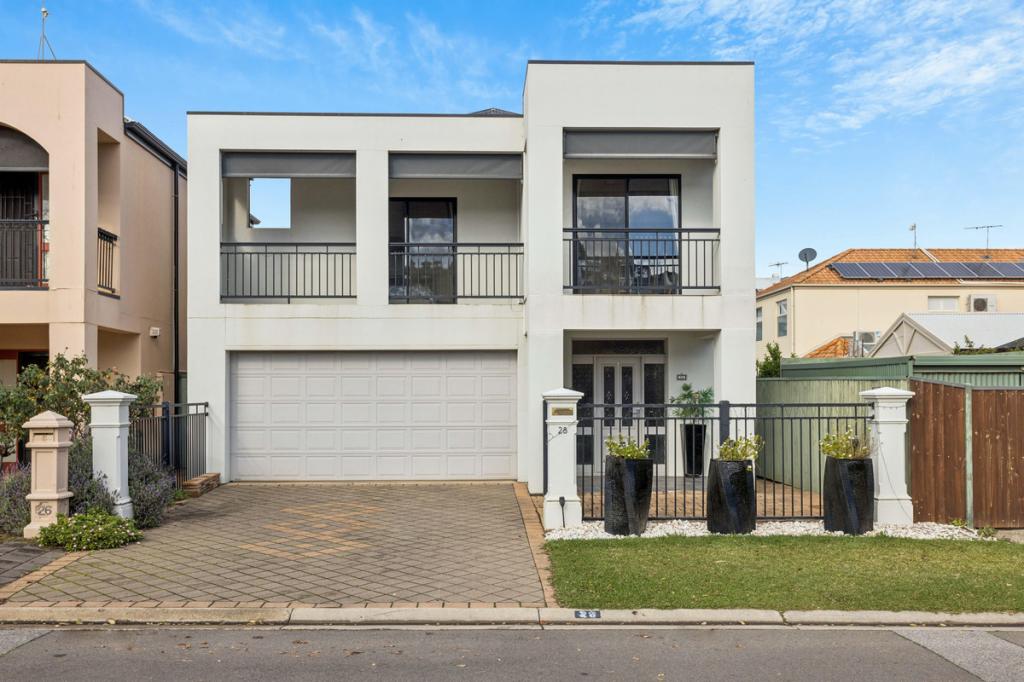 0
0

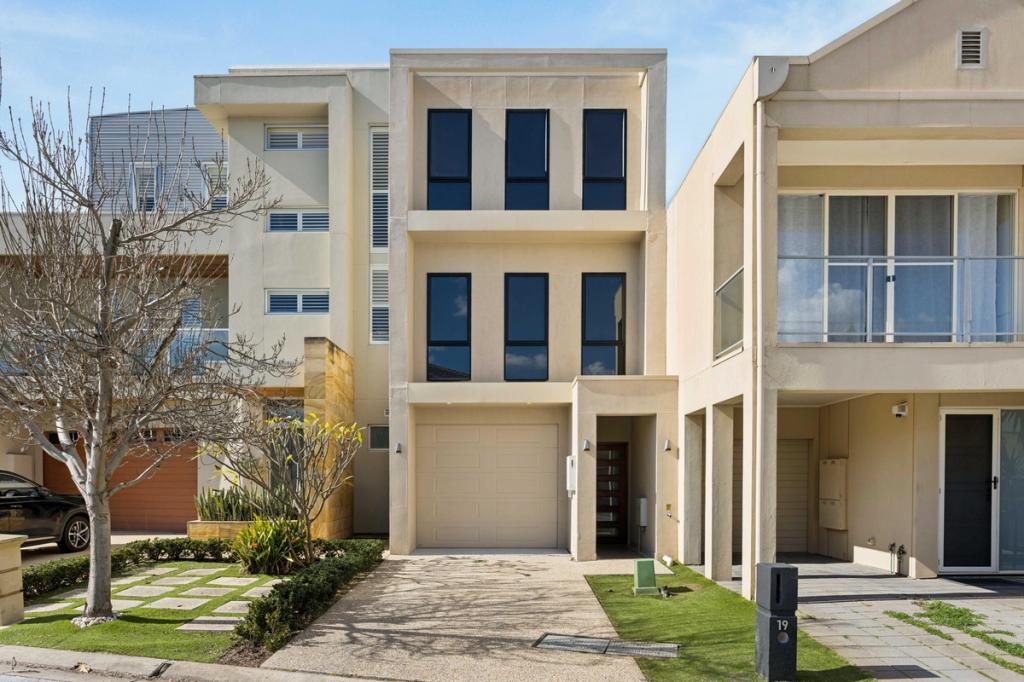 0
0
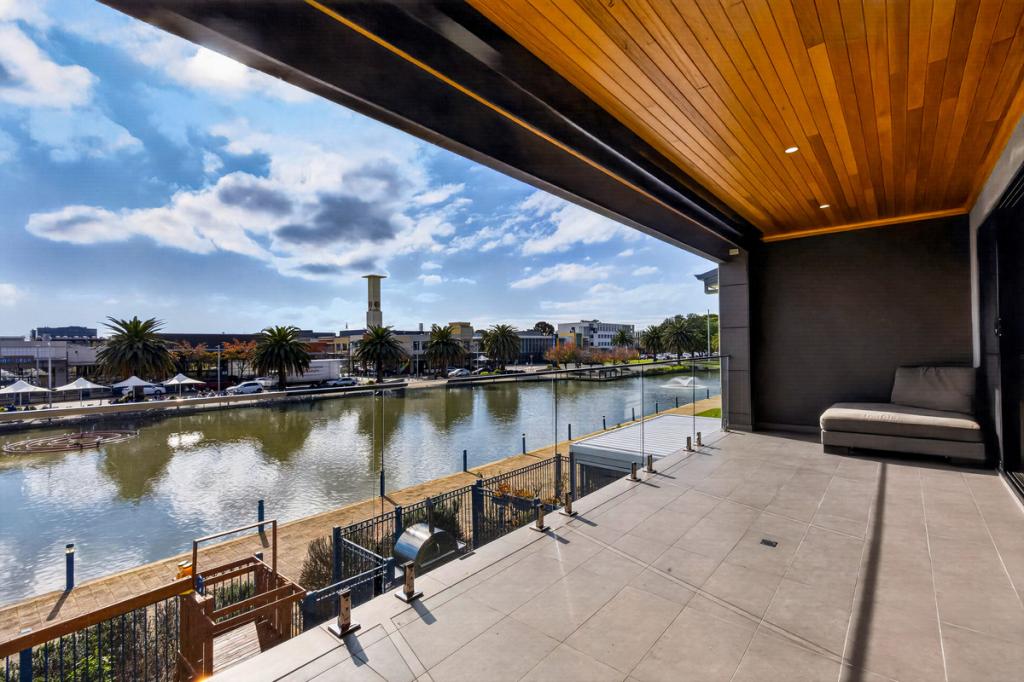 0
0Similar properties For Rent nearby
See more properties for rent nearby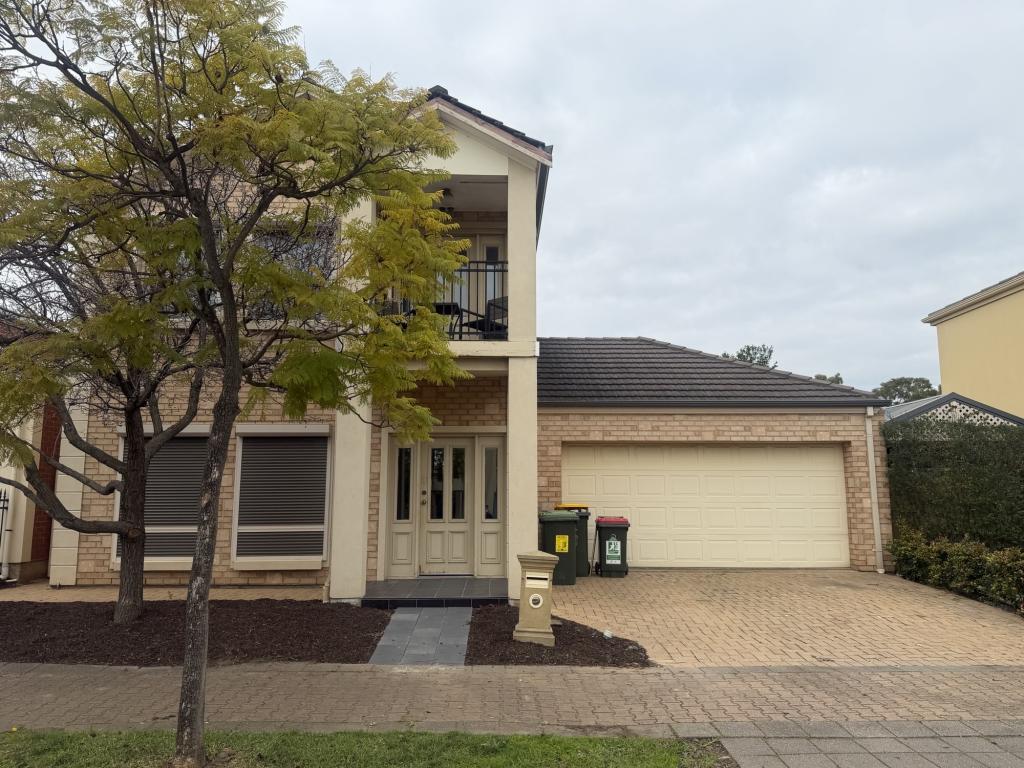 0
0
 0
0 0
0
About Mawson Lakes 5095
The size of Mawson Lakes is approximately 6.3 square kilometres. There are 47 parks, covering nearly 33.1% of the total area. The population of Mawson Lakes in 2016 was 13297 people. By 2021 the population was 13794 showing a population growth of 3.7% in the area during that time. The predominant age group in Mawson Lakes is 20-29 years. Households in Mawson Lakes are primarily couples with children and are likely to be repaying $1800 - $2399 per month on mortgage repayments. In general, people in Mawson Lakes work in a professional occupation.In 2021, 58.90% of the homes in Mawson Lakes were owner-occupied compared with 56.50% in 2016.
Mawson Lakes has 6,567 properties. Over the last 5 years, Houses in Mawson Lakes have seen a 81.24% increase in median value, while Units have seen a 112.19% increase. As at 31 July 2026:
- The median value for Houses in Mawson Lakes is $987,513 while the median value for Units is $615,141.
- Houses have a median rent of $660 while Units have a median rent of $570.
Suburb Insights for Mawson Lakes 5095
Market Insights
Mawson Lakes Trends for Houses
N/A
N/A
View TrendN/A
N/A
Mawson Lakes Trends for Units
N/A
N/A
View TrendN/A
N/A
Neighbourhood Insights
© Copyright 2026. RP Data Pty Ltd trading as Cotality (Cotality). All rights reserved. No reproduction, distribution, or transmission of the copyrighted materials is permitted. The information is deemed reliable but not guaranteed.
While Cotality uses commercially reasonable efforts to ensure the Cotality Data is current, Cotality does not warrant the accuracy, currency or completeness of the Cotality Data and to the full extent permitted by law excludes all loss or damage howsoever arising (including through negligence) in connection with the Cotality Data.
This product uses cookies and other similar technologies to improve and customise your browsing experience, to tailor content and adverts, and for analytics and metrics regarding visitor usage on this product and other media. We may share cookie and analytics information with third parties for the purposes of advertising. By continuing to use our website, you consent to cookies being used. View our Privacy Policy here.
X
